
Apartment
Offered at
$1,199,000
- Bedrooms
- 2
- Bathrooms
- 2
- Living area
- 1,127 sq. ft.
- Parking spaces
- 1
MLS® R3160898
Listed by RE/MAX Crest Realty

The property
About this property.
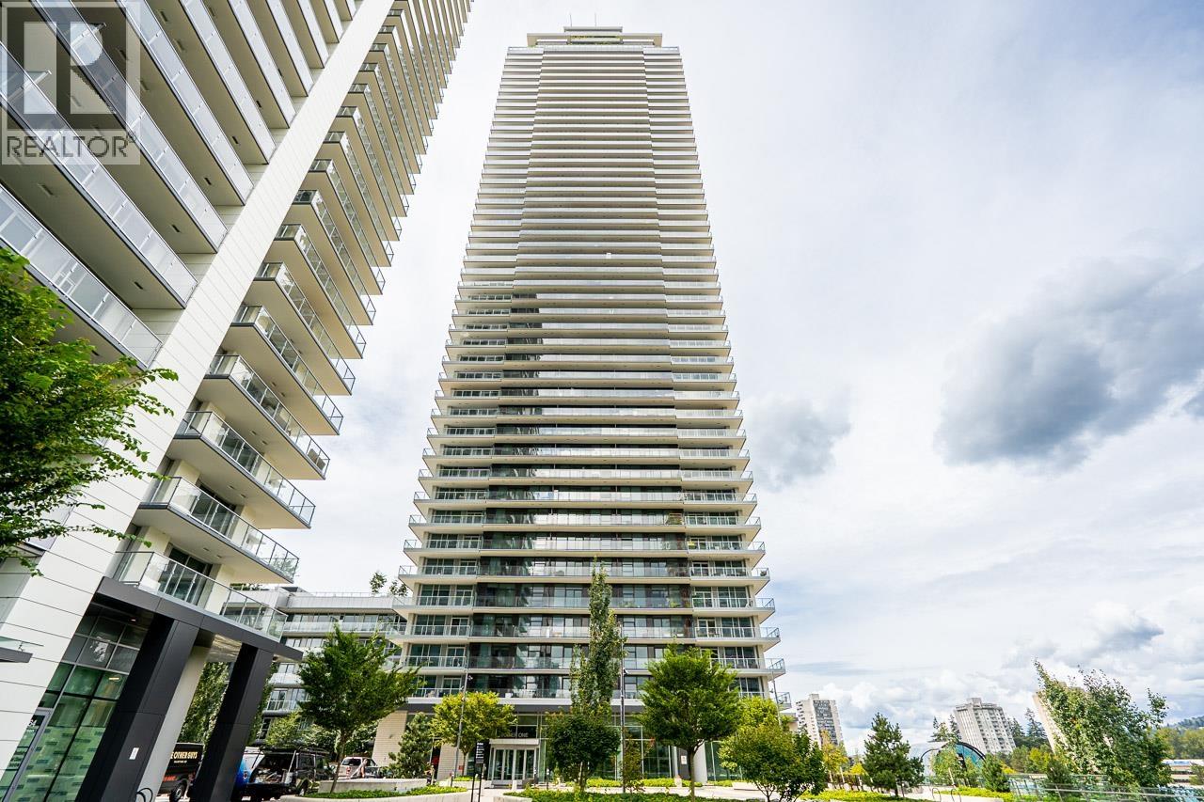
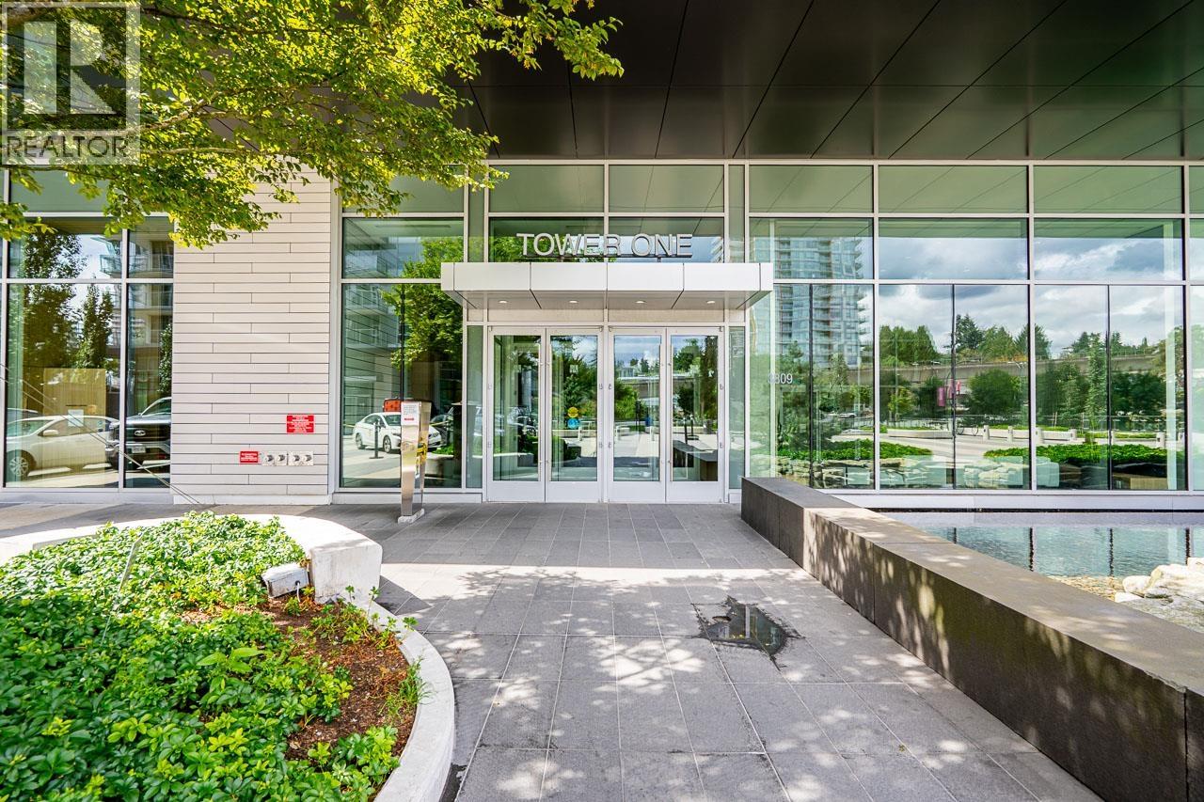
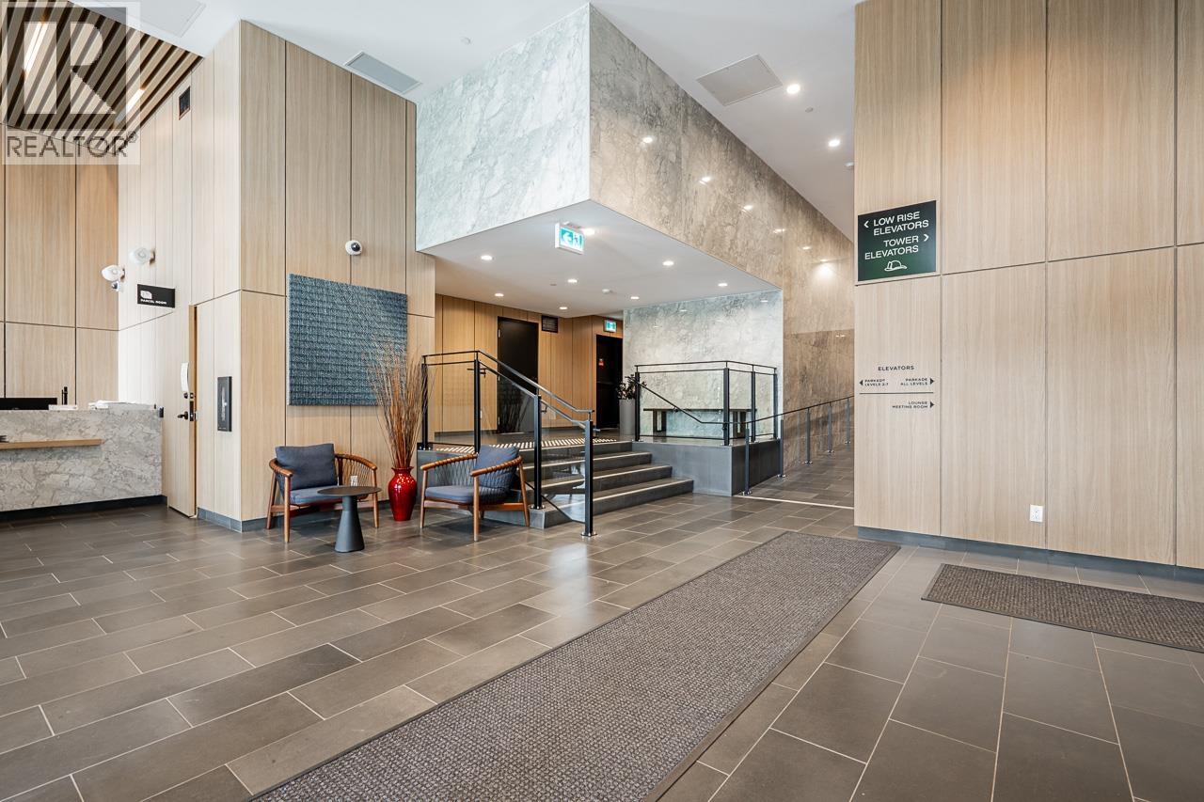
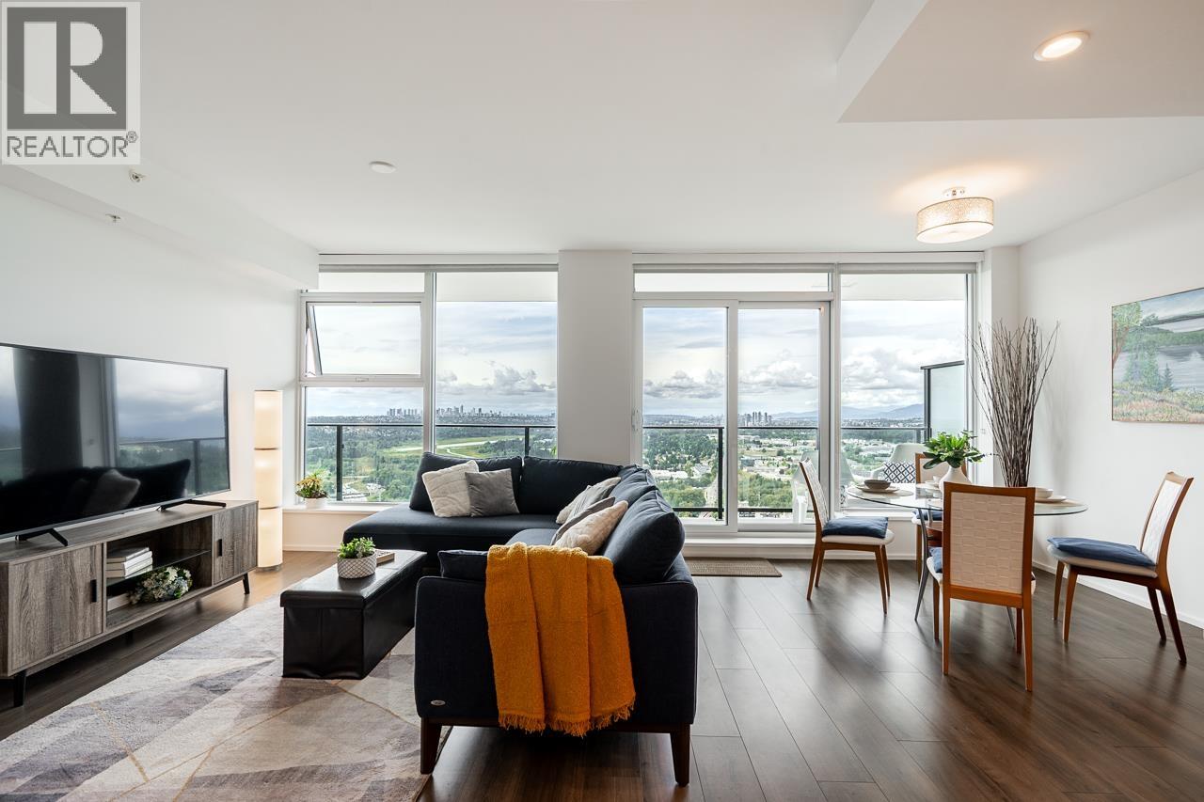
Welcome to elevated living on the 51st floor of The City of Lougheed! This bright and beautifully designed 2-bedroom plus den home showcases breathtaking panoramic views from high above the city. The spacious den offers excellent flexibility as a third bedroom, nursery or home office. Enjoy a modern open-concept layout, air conditioning and a contemporary kitchen with Bosch appliances. Residents have access to over 22,000 sq. ft. of impressive amenities, including a fitness centre, lounges, games areas, workspaces, putting green and outdoor BBQ spaces. Steps to Lougheed Town Centre, shops, restaurants and SkyTrain. An exceptional home offering incredible views, versatile living space and unbeatable convenience! Open House October 11 (Sun) 3-5pm (id:67648)
The particulars
Property details.
Details below are supplied by the listing feed. Confirm measurements, rights, fees and taxes for the particular property.
Property and layout
- Property type
- Single Family
- Structure
- Apartment
- Year built
- 2023
- Attachment
- Attached
- Bedrooms
- 2
- Bathrooms
- 2
- Living area
- 1,127 sq. ft.
Ownership and costs
- Ownership
- Condo/Strata
- Strata fee
- $672.44 · Monthly
- Annual property tax
- $3,555.69 · 2025
Land and parking
- Parking spaces
- 1
- Lot dimensions, as supplied
- 0
- Parking
- Underground
- Lot features
- Central location, Elevator
Comfort and construction
- Heating
- Heat Pump
- Cooling
- Air Conditioned
- Fireplace
- No
Included features
- Appliances
- Refrigerator, Dishwasher, Oven - Built-In, Washer & Dryer
- Building features
- Exercise Centre, Guest Suite, Laundry - In Suite
- Security
- Smoke Detectors, Sprinkler System-Fire
Setting and services
- Community features
- Pets Allowed With Restrictions
- View, as supplied
- View
Location details
- City
- Burnaby
- Province
- British Columbia
- Postal code
- V3J0M1
The setting
Explore
the location.
Explore the map or open Google Maps for directions. The marker uses the listing address and does not indicate property boundaries.
Source record updated 12 Oct 2026, 15:05 UTC.