
Apartment
Offered at
$1,398,000
- Bedrooms
- 2
- Bathrooms
- 2
- Living area
- 1,503 sq. ft.
- Parking spaces
- 2
MLS® R3152686
Listed by Sutton Group-West Coast Realty (Surrey/24)

The property
About this property.
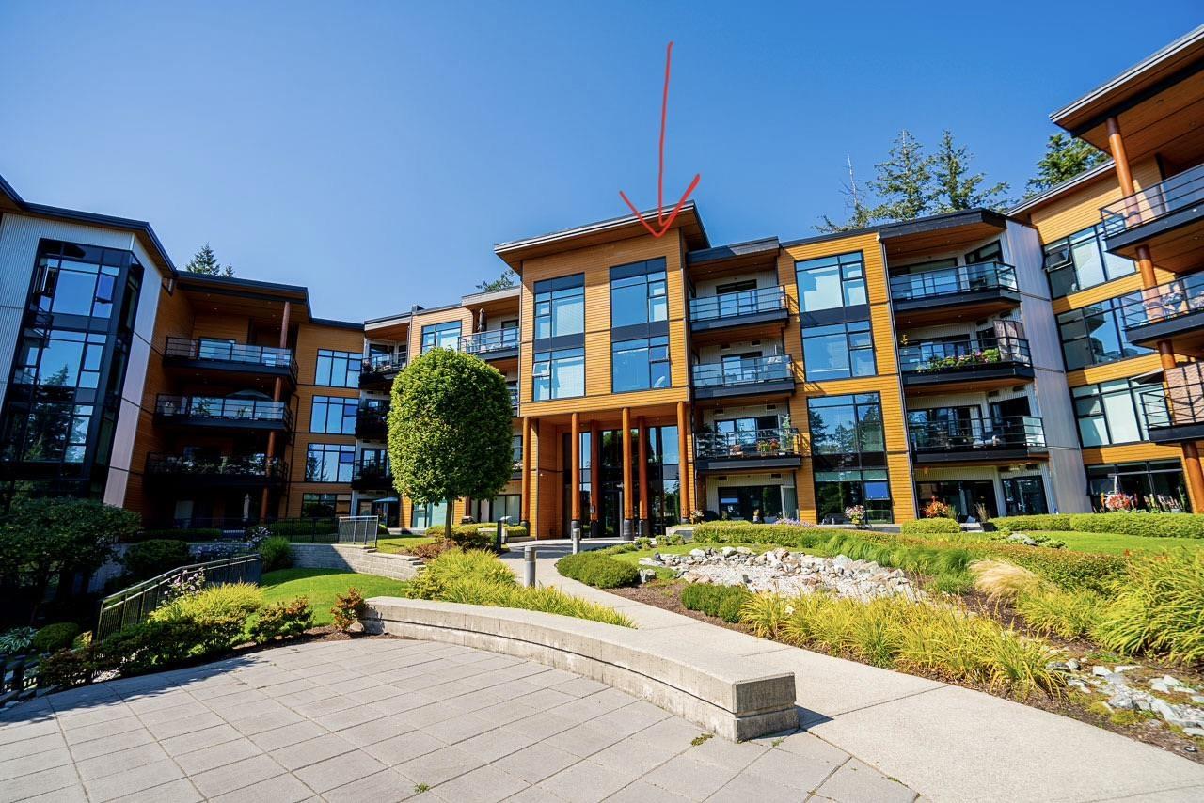
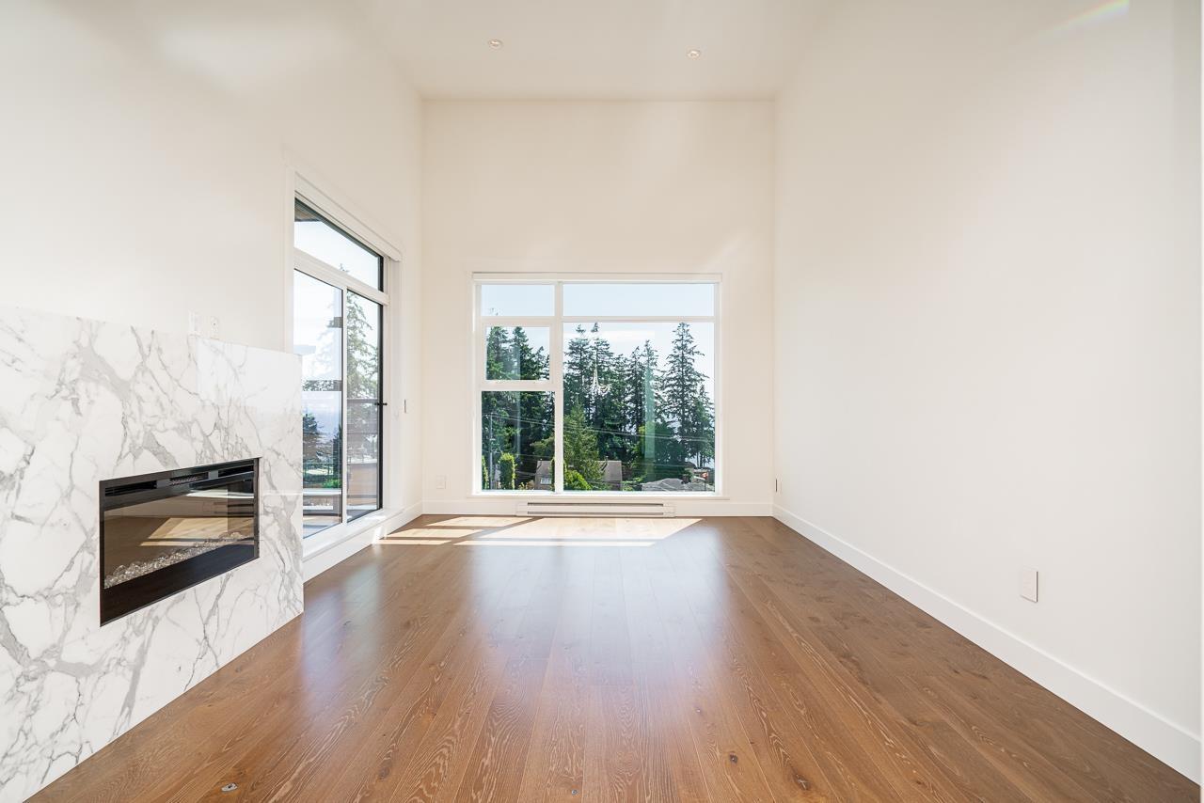
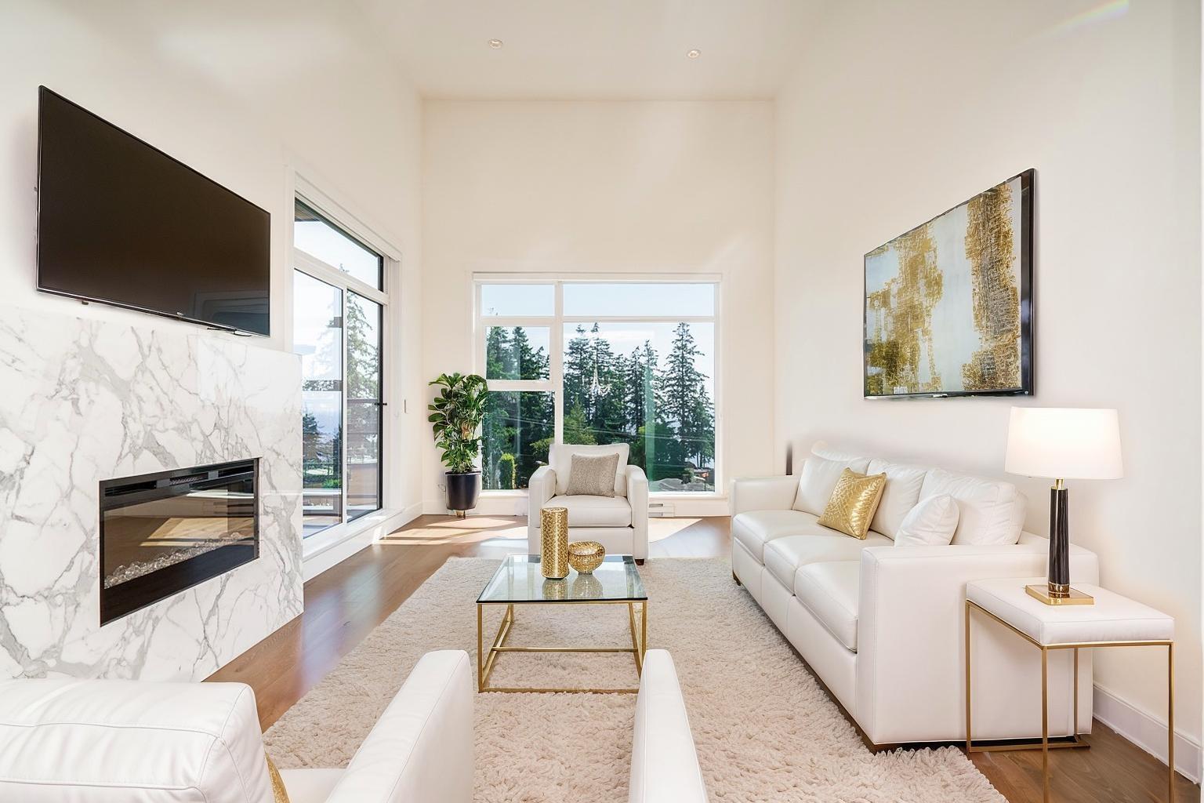
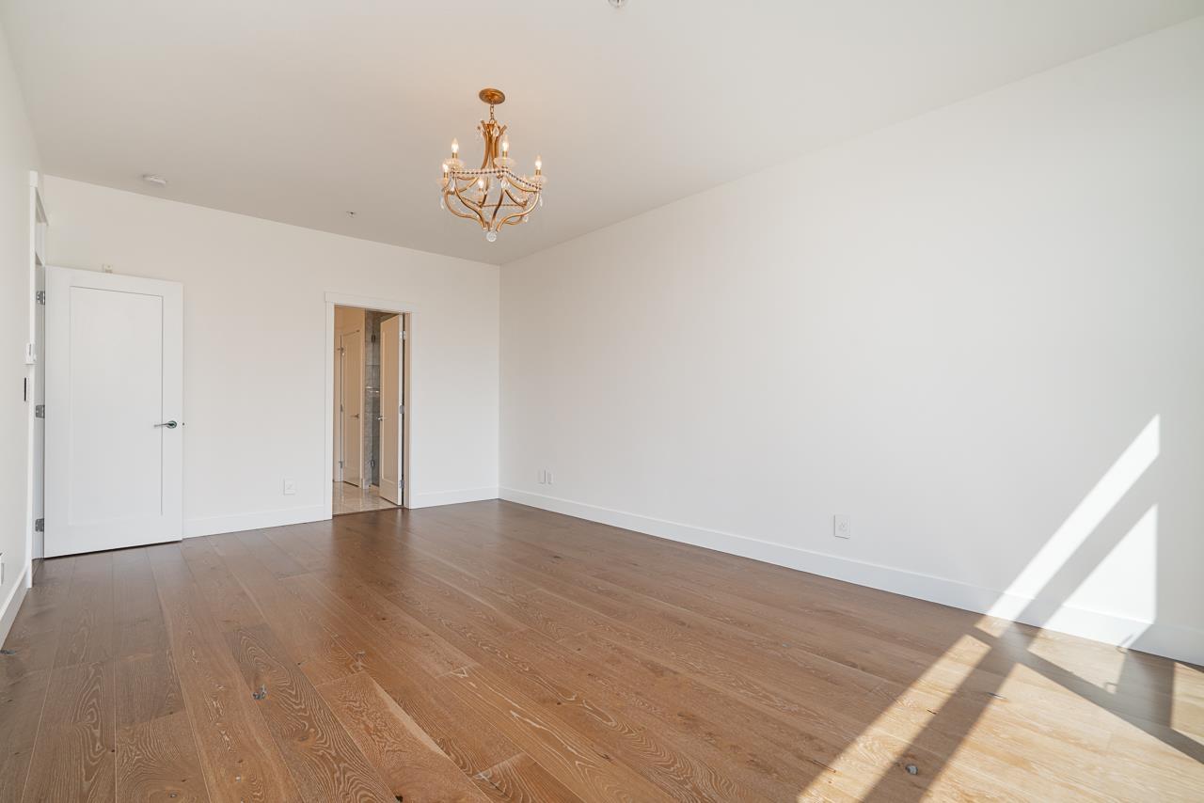
SOUTH-FACING LUXURY AT THE ROYCE - Stunning 1500sqft 2 bed+den TOP FLOOR residence where soaring 14-ft ceilings & oversized windows frame breathtaking courtyard & ocean views. No expense was spared: rich HW floors, A/C, Schonbek luxury lighting, custom blinds & fresh designer paint set the stage for an elegant open-concept layout. Impressive chef KIT w/white cabinetry, marble backsplash, high-end appliances & oversized island. Liv Rm's electric FP is framed w/custom marble surround mantle & Swarovski crystal chandelier lights adjoining dining area. Primary suite w/one-of-a-kind $25,000 custom dressing rm features own crystal chandelier, bespoke cabinetry & drawers finished w/mother-of-pearl handles. Both spa-inspired bathrms showcase marble counters & custom soft close cabinetry & designer faucets. Quiet home office w/designer built-in shelving+full size laundry w/tons of storage. Sunny balcony w/composite decking+gas hookup for effortless entertaining & 2 parking beside elevator complete this rare offering. (id:67648)
The particulars
Property details.
Details below are supplied by the listing feed. Confirm measurements, rights, fees and taxes for the particular property.
Property and layout
- Property type
- Single Family
- Structure
- Apartment
- Architectural style
- Penthouse
- Year built
- 2015
- Storeys
- 5
- Attachment
- Attached
- Bedrooms
- 2
- Bathrooms
- 2
- Living area
- 1,503 sq. ft.
Ownership and costs
- Ownership
- Condo/Strata
- Strata fee
- $798 · Monthly
- Annual property tax
- $6,257.51 · 2026
Land and parking
- Parking spaces
- 2
- Parking
- Underground, Visitor Parking
- Lot features
- No Smoking Home
Comfort and construction
- Heating
- Electric
- Cooling
- Air Conditioned
- Basement
- None, Unknown
- Fireplace
- Yes
- Fireplaces
- 1
Included features
- Appliances
- Washer, Refrigerator, Dishwasher, Stove, Dryer
- Building features
- Storage - Locker, Exercise Centre, Recreation Centre, Laundry - In Suite
Setting and services
- Community features
- Pets Allowed With Restrictions
- View, as supplied
- Ocean view
- Utilities
- Water, Natural Gas, Electricity
- Water supply
- Municipal water
- Sewer
- Sanitary sewer
Location details
- City
- White Rock
- Province
- British Columbia
- Postal code
- V4B2J6
The setting
Explore
the location.
Explore the map or open Google Maps for directions. The marker uses the listing address and does not indicate property boundaries.
Source record updated 27 Sep 2026, 22:15 UTC.