
House
Offered at
$750,000
- Bedrooms
- 2
- Bathrooms
- 1
- Living area
- 1,220 sq. ft.
- Parking spaces
- 3
MLS® 1046379
Listed by Pemberton Holmes Ltd. - Oak Bay

The property
About this property.
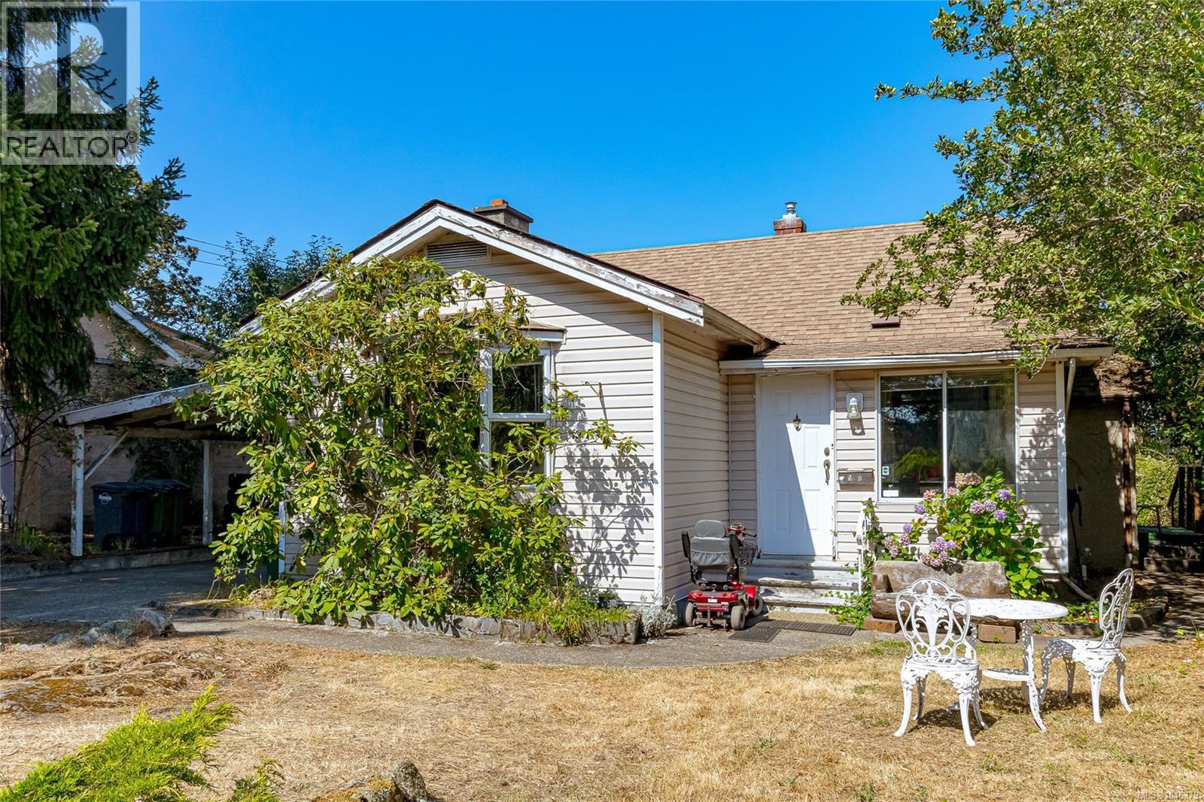
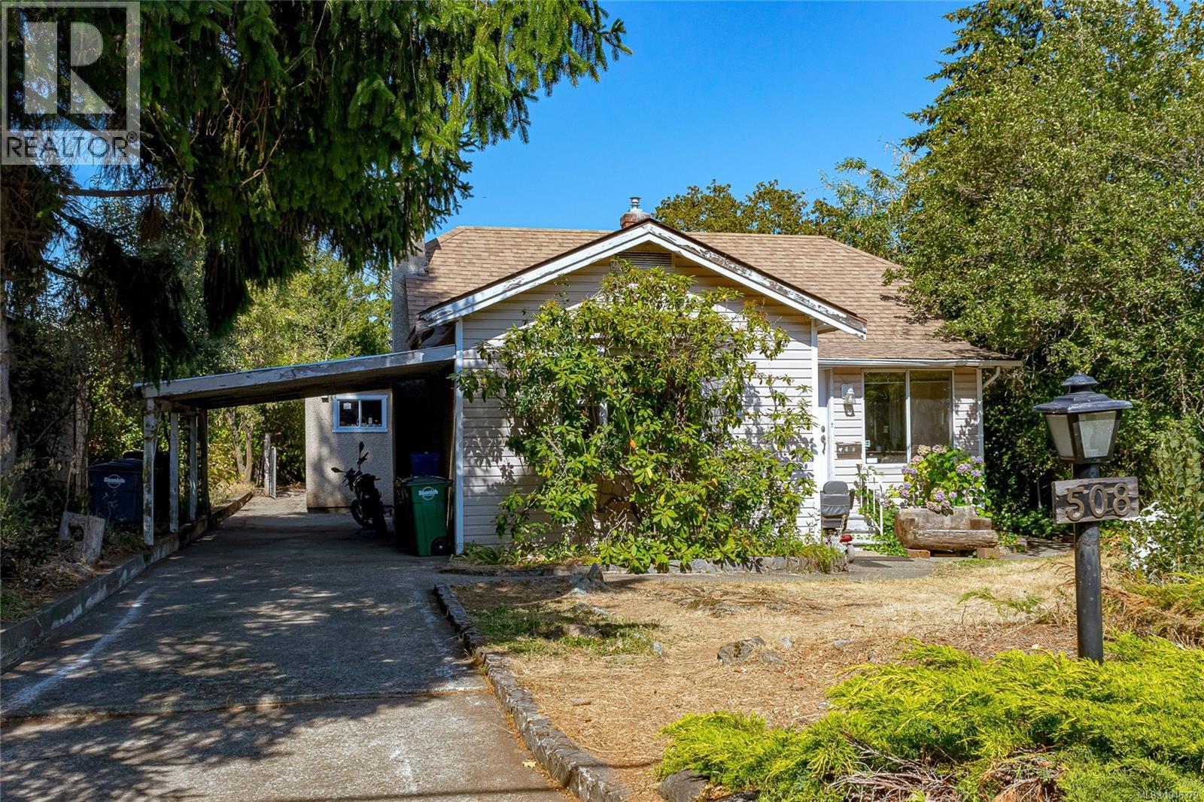
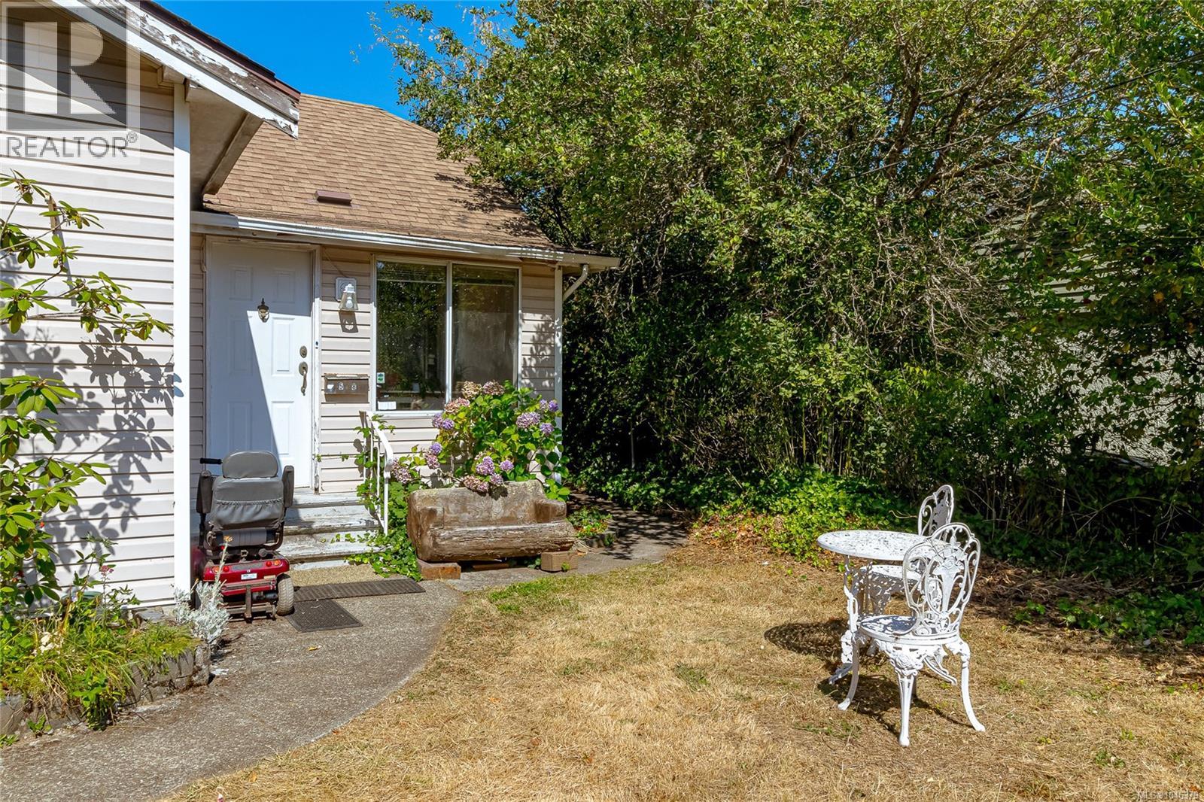
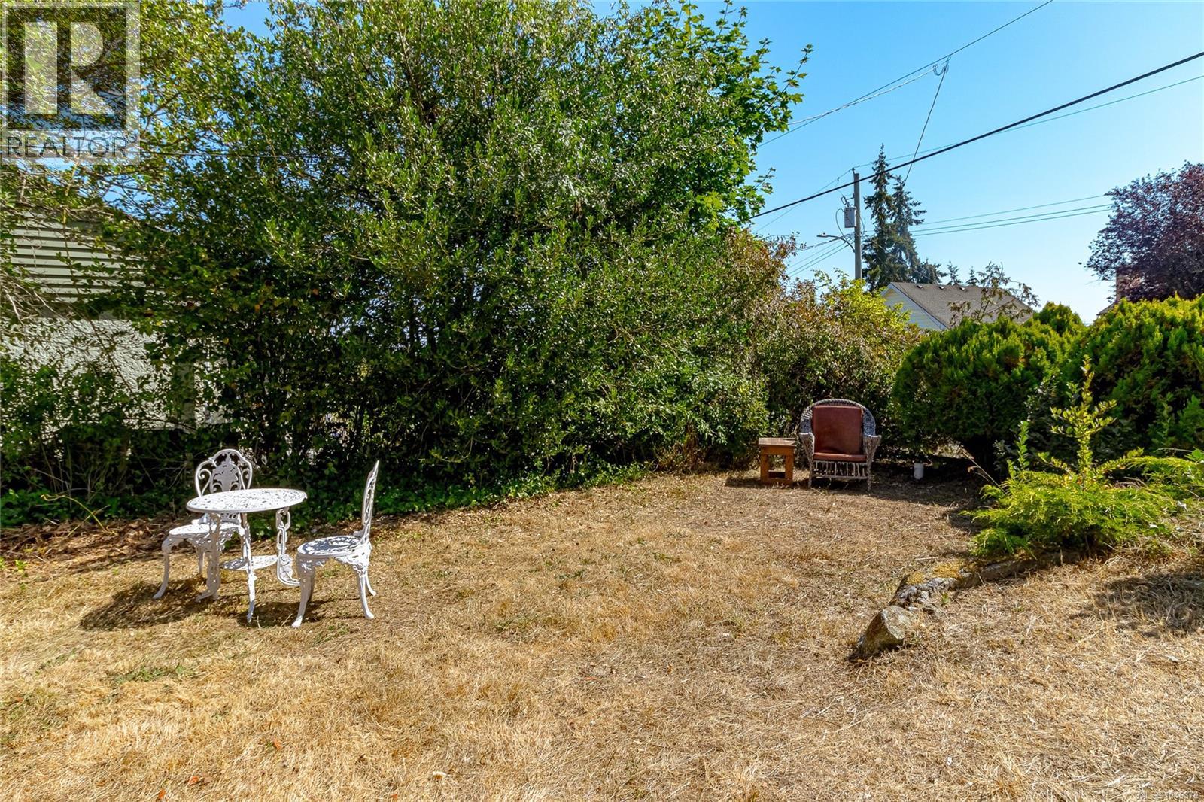
Opportunity knocks! This 2-bedroom, 1-bathroom rancher is situated on a level, private lot in a convenient location just minutes from Tillicum Mall, the Gorge Waterway, parks, schools, and transit. Offering solid bones and plenty of potential, this home is ready for your ideas and updates. Whether you're a first-time buyer looking to build equity, an investor seeking your next project, or someone searching for an affordable alternative to condo living without strata fees, the possibilities are endless. The spacious yard provides privacy, room for gardening, entertaining, or future enhancements. Enjoy the convenience of nearby shopping, recreation, and everyday amenities while living in an established neighbourhood. Bring your vision and transform this property into something special. A fantastic opportunity to invest in a sought-after area and add value through thoughtful renovations. Don't miss your chance to unlock the potential of this well-located property! (id:67648)
The particulars
Property details.
Details below are supplied by the listing feed. Confirm measurements, rights, fees and taxes for the particular property.
Property and layout
- Property type
- Single Family
- Structure
- House
- Year built
- 1928
- Bedrooms
- 2
- Bathrooms
- 1
- Living area
- 1,220 sq. ft.
Ownership and costs
- Ownership
- Freehold
- Annual property tax
- $4,425.88 (tax year not supplied)
Land and parking
- Lot area
- 6,132 sq. ft.
- Parking spaces
- 3
- Lot dimensions, as supplied
- 6132
- Parking
- Carport
- Lot features
- Central location, Hillside, Other, Rectangular
- Zoning, as supplied
- Residential
Comfort and construction
- Heating
- Natural gas
- Cooling
- None
- Fireplace
- Yes
- Fireplaces
- 1
Included features
- Appliances
- Washer, Refrigerator, Range - Electric, Dishwasher, Dryer
Location details
- Area
- Tillicum
- City
- Saanich
- Province
- British Columbia
- Postal code
- V9A2C7
Inside the layout
Room by
room.
Room descriptions and dimensions are reproduced from the feed and should be independently verified.
Storage
Other
10 × 8 ft
Storage
Main level
8 × 6 ft
Laundry room
Main level
3 × 14 ft
Entrance
Main level
11 × 4 ft
Dining room
Main level
12 × 10 ft
Living room
Main level
28 × 13 ft
Kitchen
Main level
12 × 9 ft
Bathroom
Main level
4-Piece
Bedroom
Main level
11 × 11 ft
Primary Bedroom
Main level
11 × 11 ft
The setting
Explore
the location.
Explore the map or open Google Maps for directions. The marker uses the listing address and does not indicate property boundaries.
Source record updated 29 Sep 2026, 21:35 UTC.