
Apartment
Offered at
$374,900
- Bedrooms
- 2
- Bathrooms
- 1
- Living area
- 949 sq. ft.
- Parking spaces
- 1
MLS® 1052051
Listed by Royal LePage Nanaimo Realty (NanIsHwyN)

The property
About this property.
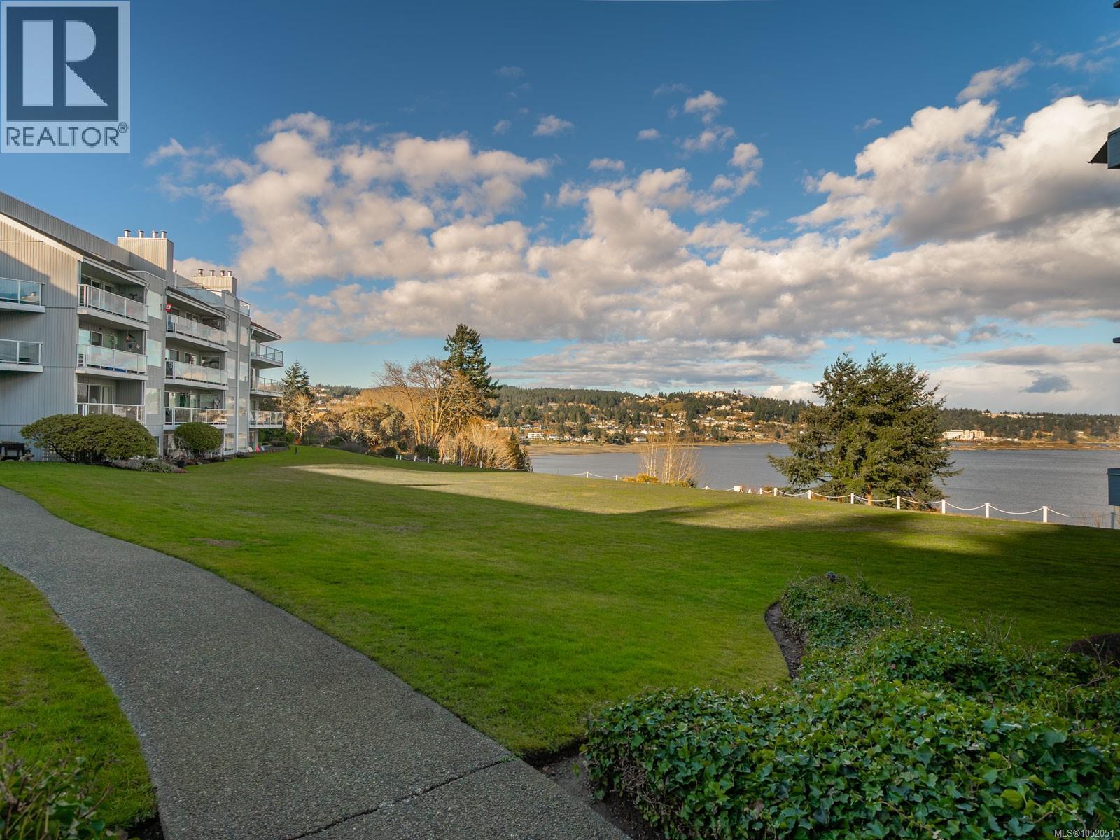
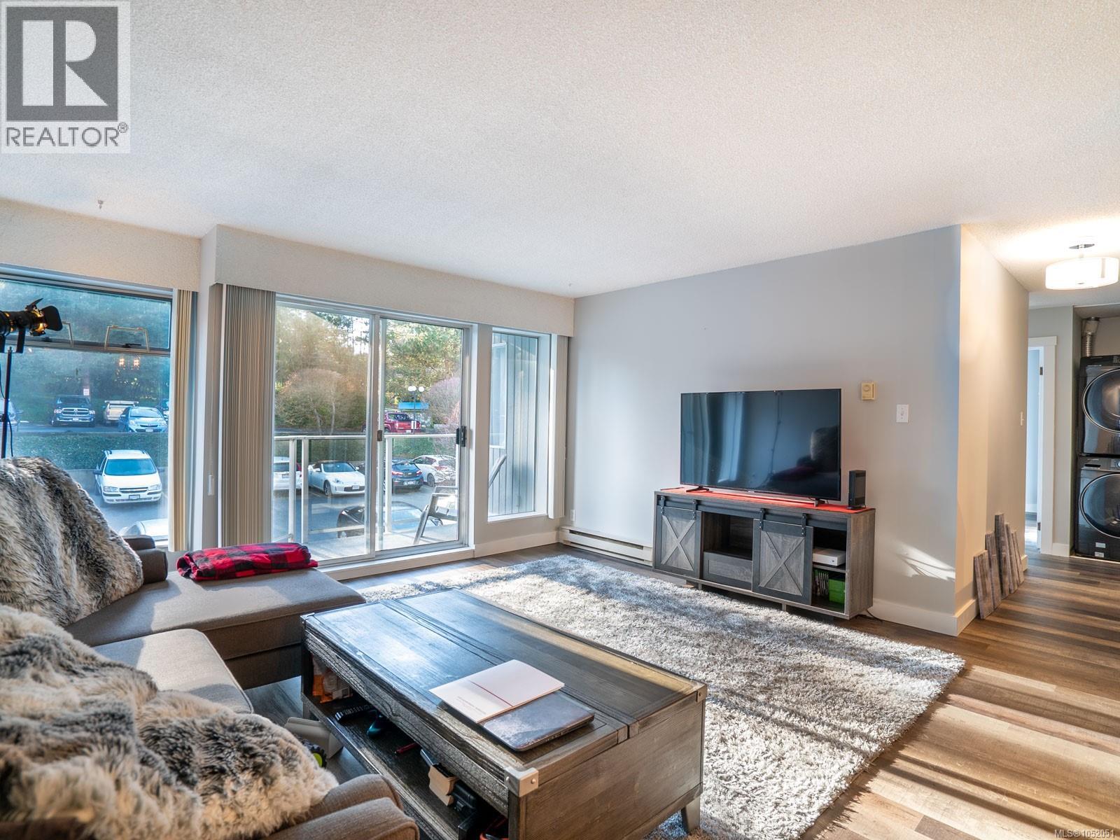
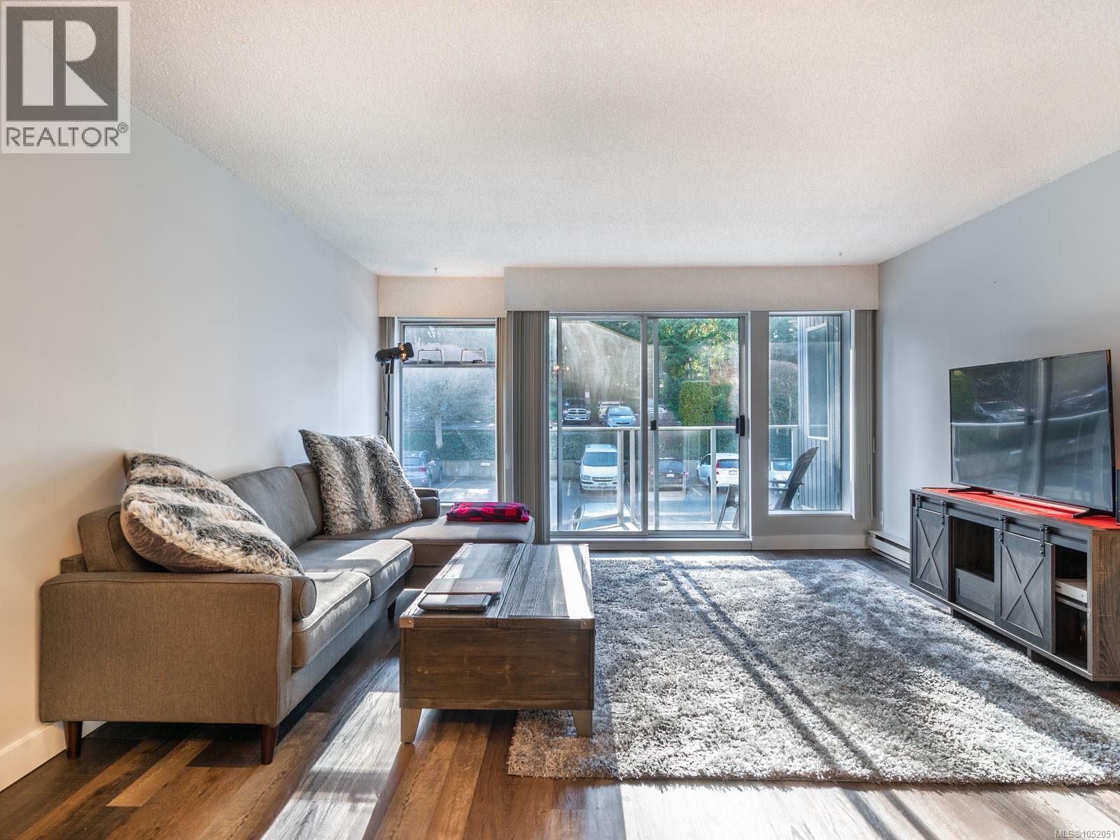
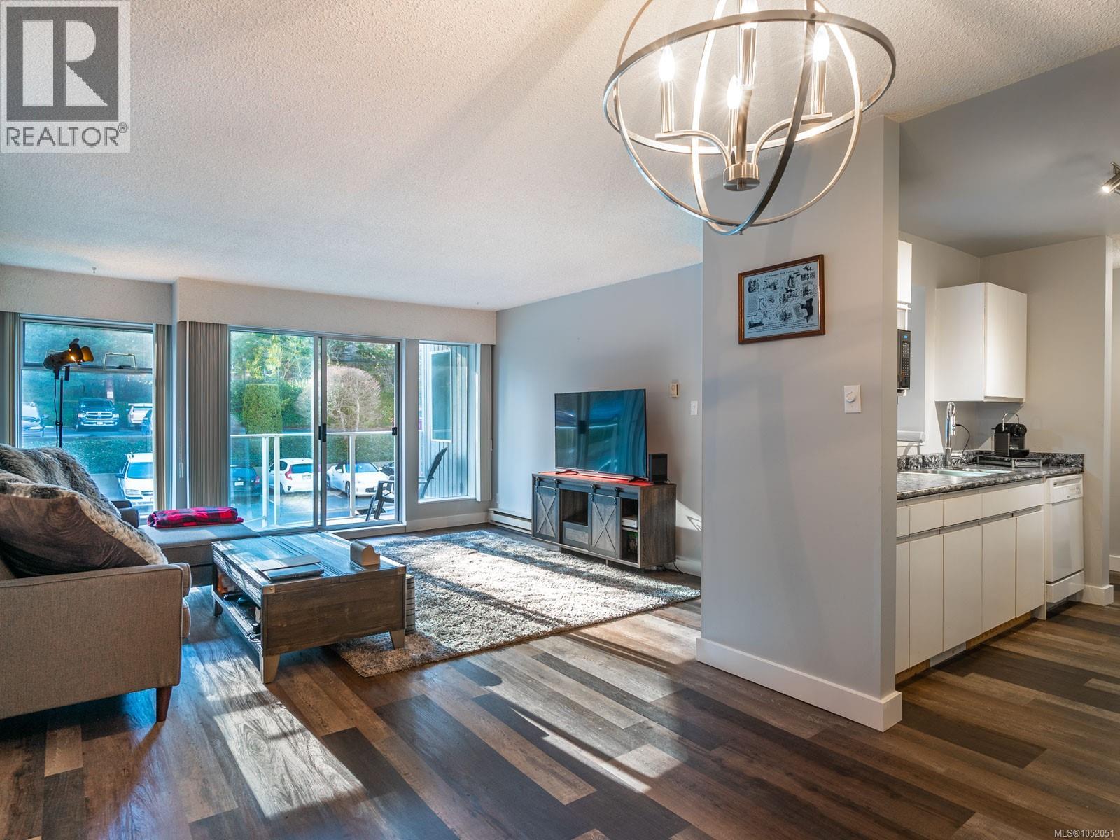
This may be the best priced two-bedroom condos in Nanaimo. The kitchen is modern and bright, with light cabinets, countertops and backsplash, and room to cook and entertain. Commercial-grade laminate flooring runs throughout, with ceramic tile in the bathrooms. The four-piece bathroom connects to a generous walk-in closet that leads to the primary bathroom. Both bedrooms are spacious with plenty of natural light. In-suite full-size washer/dryer and a balcony for morning coffee. Departure Bay Beach and the area's amenities are a short walk away. Seascape Manor also features an indoor hot tub, sauna, cardio area and a heated outdoor pool. Cats only. Measurement approx. (id:67648)
The particulars
Property details.
Details below are supplied by the listing feed. Confirm measurements, rights, fees and taxes for the particular property.
Property and layout
- Property type
- Single Family
- Structure
- Apartment
- Year built
- 1981
- Attachment
- Attached
- Bedrooms
- 2
- Bathrooms
- 1
- Living area
- 949 sq. ft.
Ownership and costs
- Ownership
- Condo/Strata
- Strata fee
- $439 · Monthly
- Annual property tax
- $2,529.88 (tax year not supplied)
Land and parking
- Parking spaces
- 1
- Parking
- Open
- Lot features
- Central location, Southern exposure, Other, Marine Oriented
- Zoning, as supplied
- Multi-Family
- Zoning description
- RM8
Comfort and construction
- Heating
- Baseboard heaters, Electric
- Cooling
- None
- Fireplace
- No
Included features
- Appliances
- Refrigerator, Range - Electric, Dishwasher
Setting and services
- Community features
- Family Oriented, Pets Allowed With Restrictions
Location details
- Area
- Departure Bay
- Subdivision
- Seascape Manor
- City
- Nanaimo
- Province
- British Columbia
- Postal code
- V9S5P1
Inside the layout
Room by
room.
Room descriptions and dimensions are reproduced from the feed and should be independently verified.
Primary Bedroom
Main level
10'7 x 12'9
Living room
Main level
13'10
Kitchen
Main level
7'9
Dining room
Main level
8'7 x 9'10
Bedroom
Main level
10'3 x 13'3
Bathroom
Main level
4-Piece
The setting
Explore
the location.
Explore the map or open Google Maps for directions. The marker uses the listing address and does not indicate property boundaries.
Source record updated 19 Oct 2026, 16:50 UTC.