
Apartment
Offered at
$525,000
- Bedrooms
- 2
- Bathrooms
- 1
- Living area
- 1,132 sq. ft.
- Parking spaces
- 1
MLS® 1047856
Listed by eXp Realty

The property
About this property.
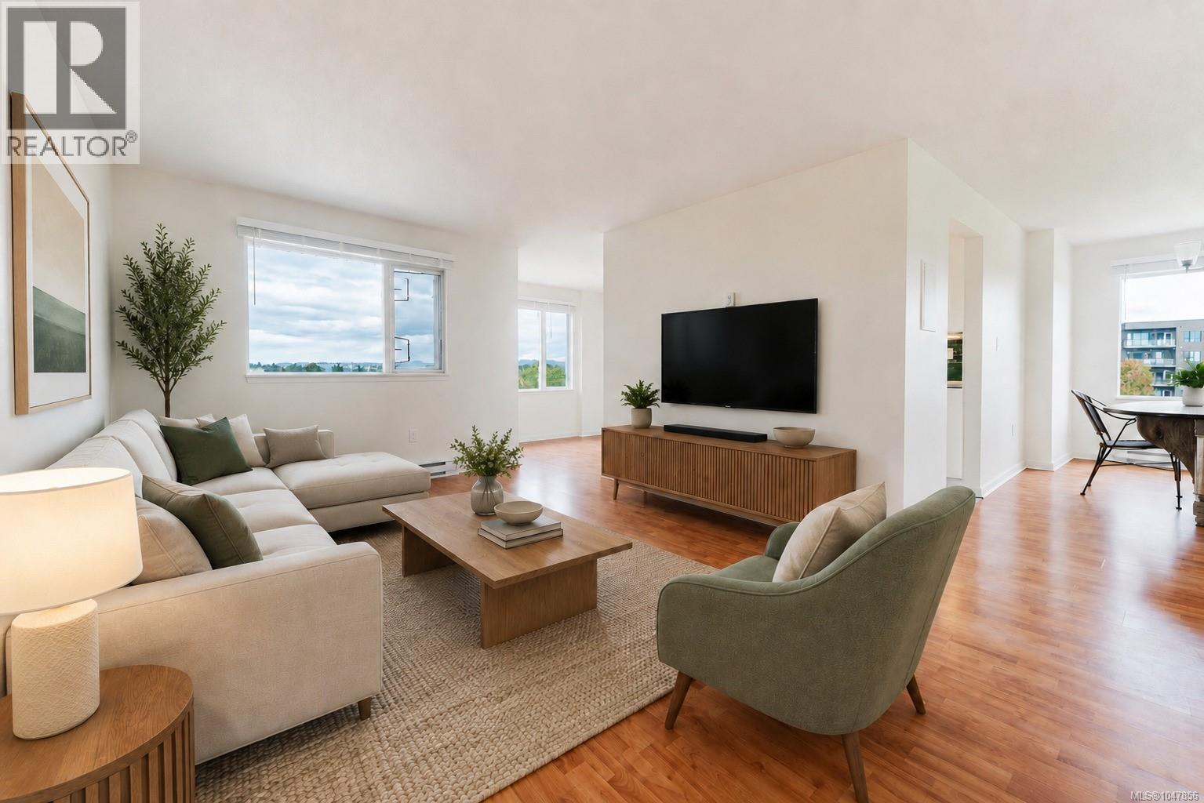
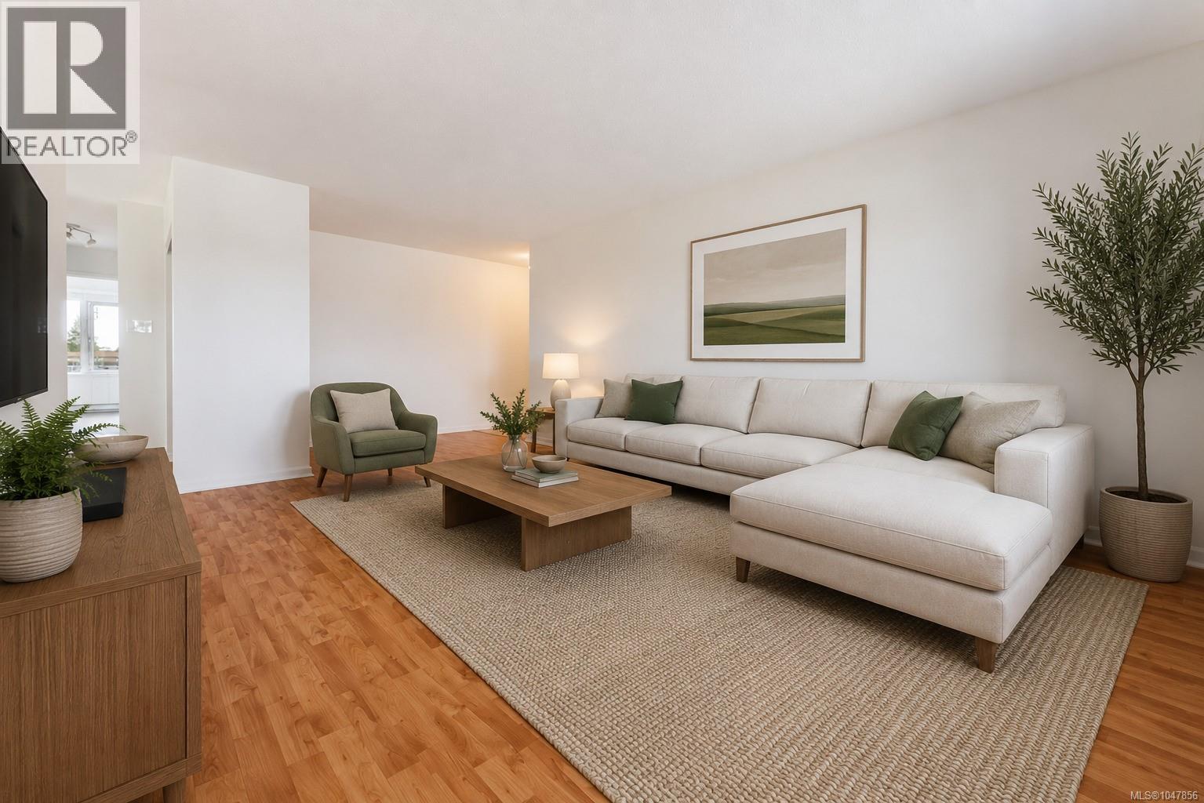
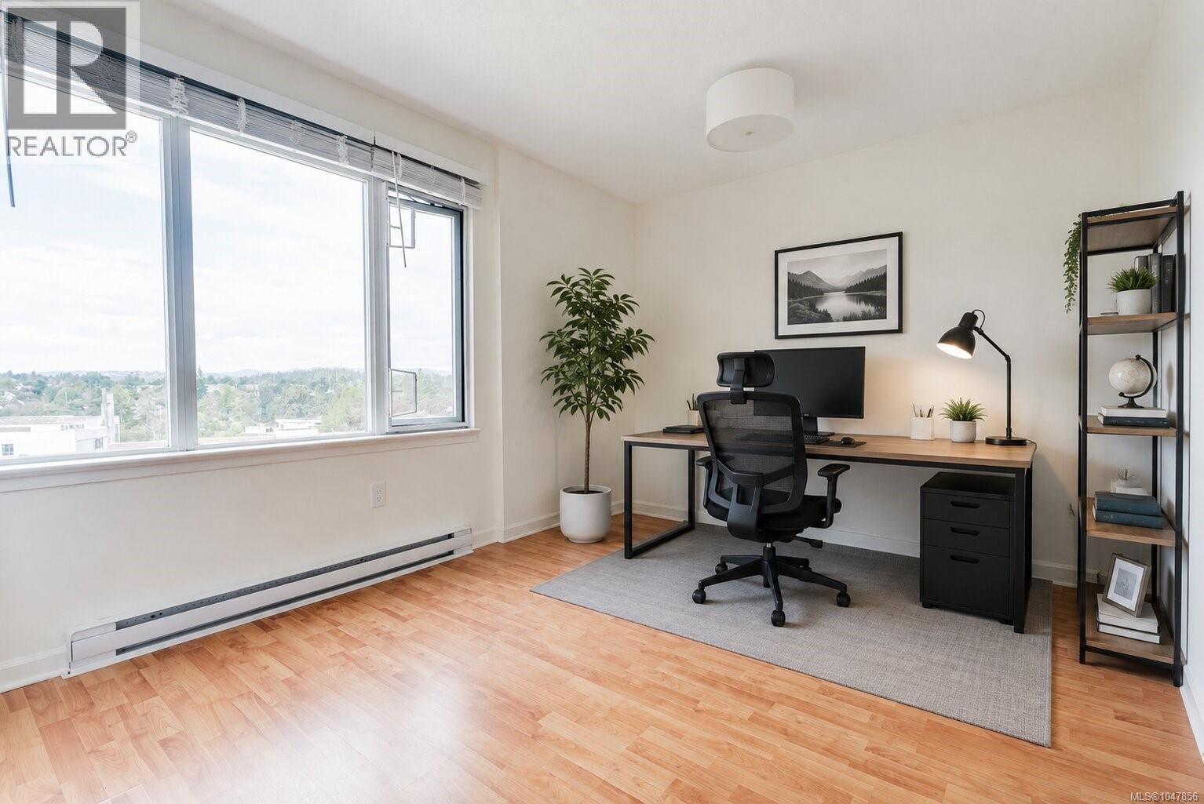
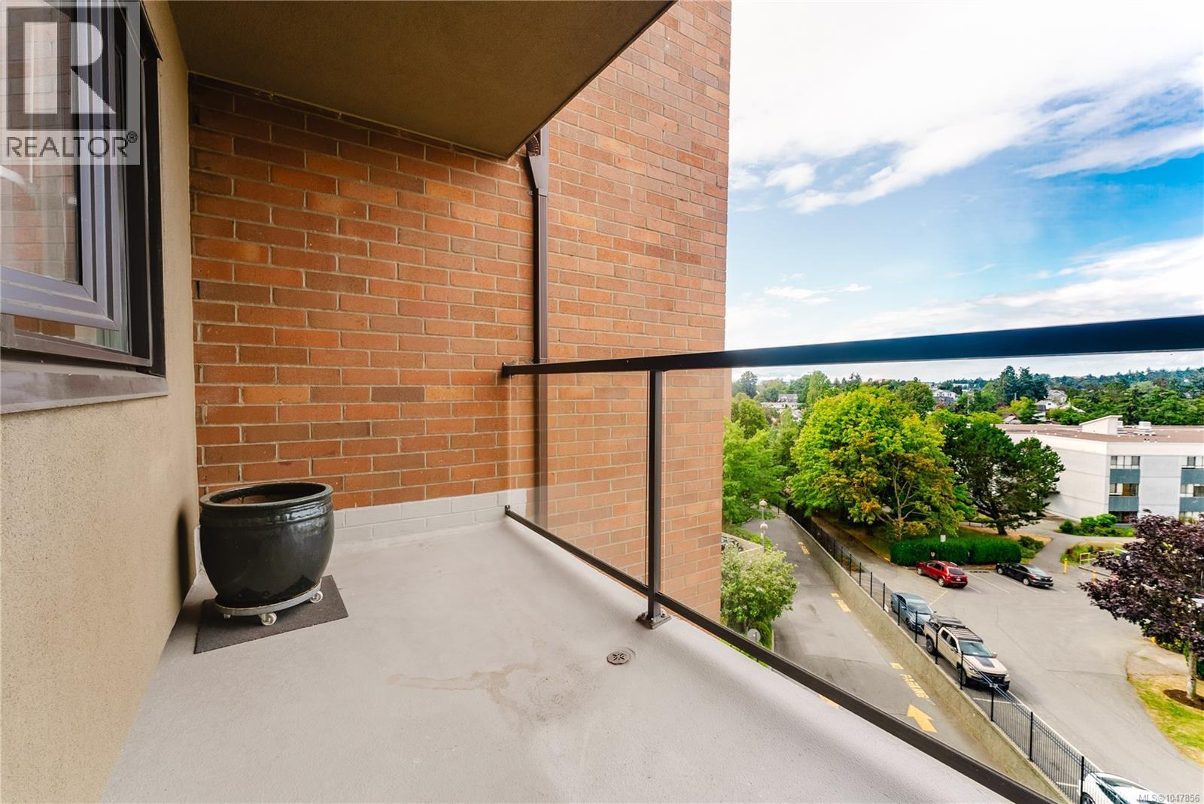
Spacious. Positioned on the fifth floor, this tastefully renovated 2-bedroom Gorge Road East condo feels elevated, bright, and clear. At over 1,100 sq ft, the layout includes plenty of closet space and a rare open-concept flex area off the kitchen perfect for a home office, breakfast nook, or extended entertaining space. The kitchen is fully updated with quartz countertops, stainless steel appliances, glass-front cabinetry, and a teal glass-tile backsplash. New carpet, new blinds, and a modernized 3-piece bathroom round out this turnkey home. Enjoy two covered balconies with high-floor sightlines. The primary bedroom features a private balcony, while a second balcony off the main living room showcases mountain and treetop views. (id:67648)
The particulars
Property details.
Details below are supplied by the listing feed. Confirm measurements, rights, fees and taxes for the particular property.
Property and layout
- Property type
- Single Family
- Structure
- Apartment
- Year built
- 1977
- Attachment
- Attached
- Bedrooms
- 2
- Bathrooms
- 1
- Living area
- 1,132 sq. ft.
Ownership and costs
- Ownership
- Condo/Strata
- Strata fee
- $729.26 · Monthly
- Annual property tax
- $3,552.17 (tax year not supplied)
Land and parking
- Lot area
- 1,239 sq. ft.
- Parking spaces
- 1
- Lot dimensions, as supplied
- 1239
- Parking
- Attached Garage, Carport, Underground
- Lot features
- Curb & gutter, Private setting, Other
- Zoning, as supplied
- Multi-Family
Comfort and construction
- Heating
- Baseboard heaters, Electric
- Cooling
- None
- Fireplace
- No
Included features
- Appliances
- Refrigerator, Range - Electric, Dishwasher
Setting and services
- Community features
- Family Oriented, Pets Allowed With Restrictions
- Waterfront features
- Waterfront on ocean
Location details
- Area
- Burnside
- Subdivision
- Treelane Estates
- City
- Victoria
- Province
- British Columbia
- Postal code
- V9A6Z2
Inside the layout
Room by
room.
Room descriptions and dimensions are reproduced from the feed and should be independently verified.
Balcony
Main level
5 × 10 ft
Balcony
Main level
5 × 10 ft
Bathroom
Main level
3-Piece
Bedroom
Main level
11 × 11 ft
Primary Bedroom
Main level
12 × 12 ft
Office
Main level
11 × 12 ft
Kitchen
Main level
8 × 11 ft
Dining room
Main level
9 × 17 ft
Living room
Main level
16 × 11 ft
Entrance
Main level
5 × 19 ft
The setting
Explore
the location.
Explore the map or open Google Maps for directions. The marker uses the listing address and does not indicate property boundaries.
Source record updated 29 Sep 2026, 21:30 UTC.