
House
Offered at
$449,900
- Bedrooms
- 3
- Bathrooms
- 1
- Living area
- 1,052 sq. ft.
- Parking spaces
- 4
MLS® 10391363
Listed by Valhalla Path Realty

The property
About this property.
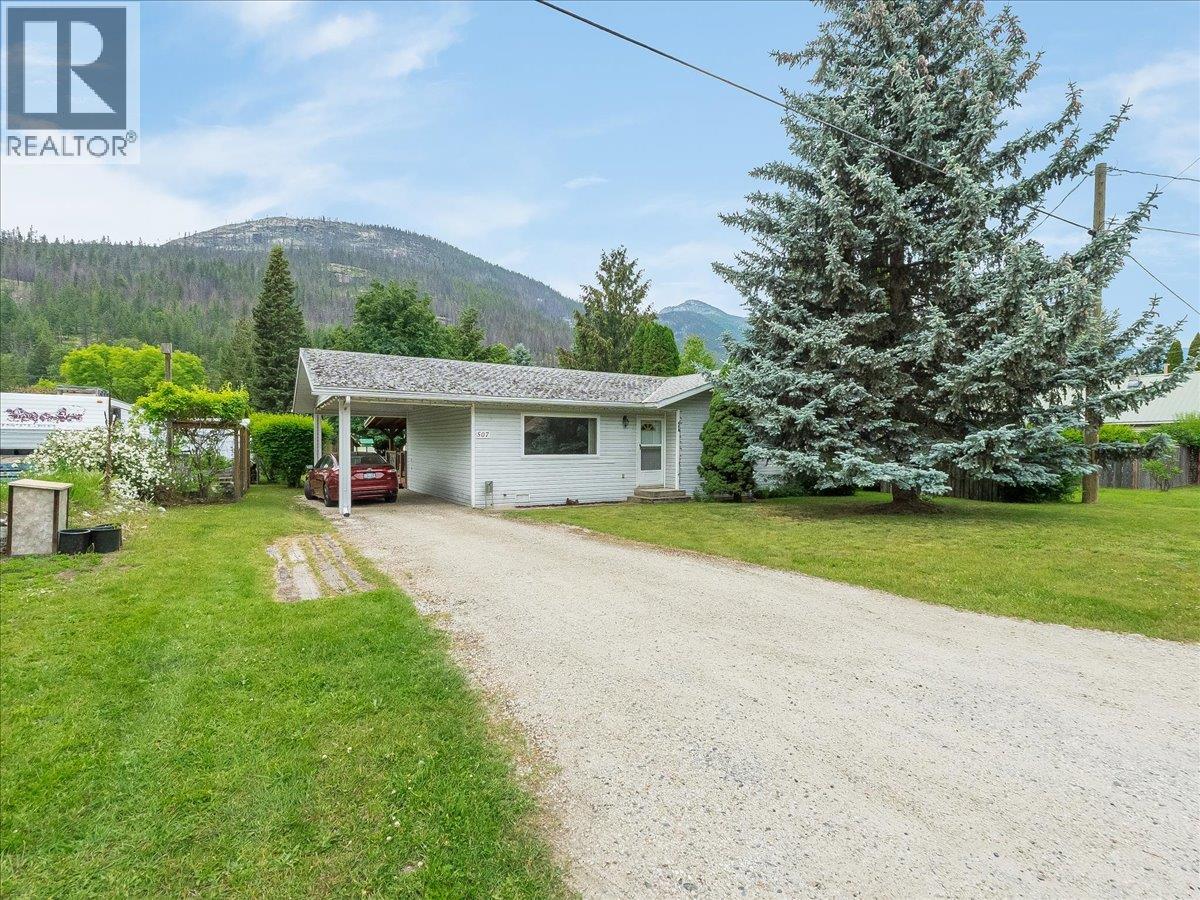
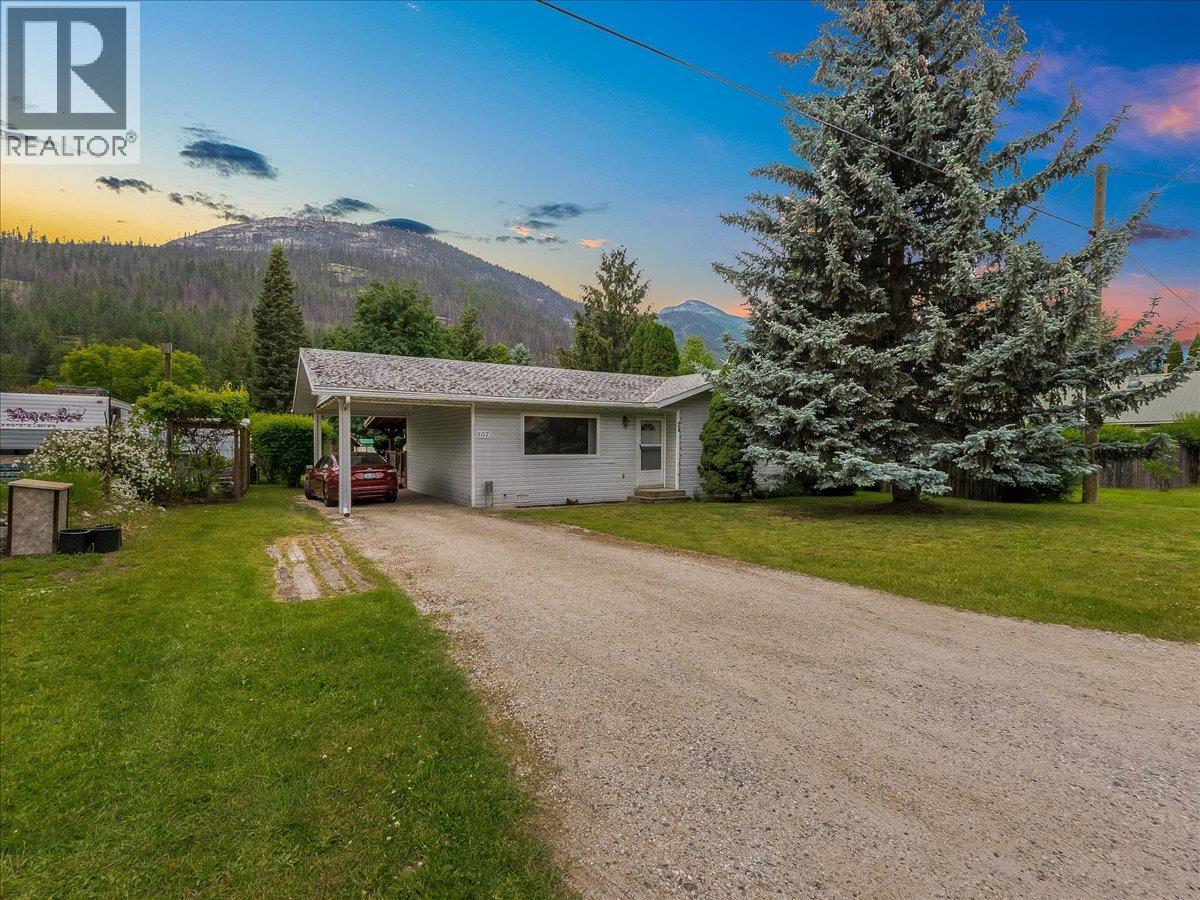
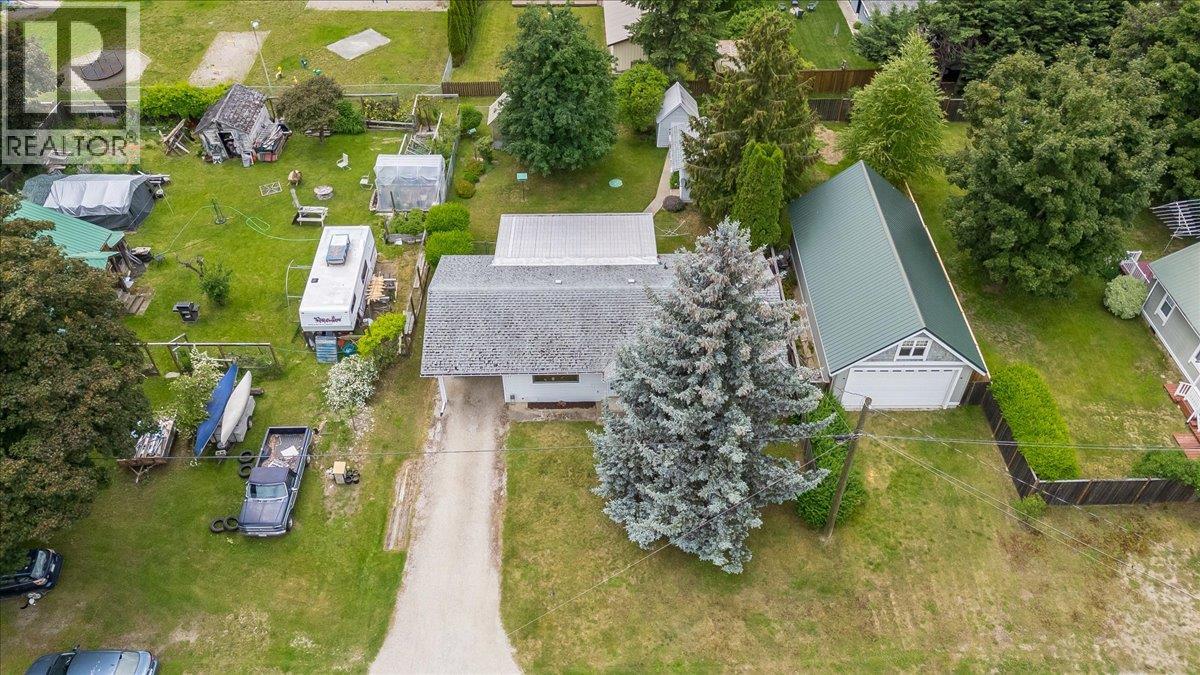
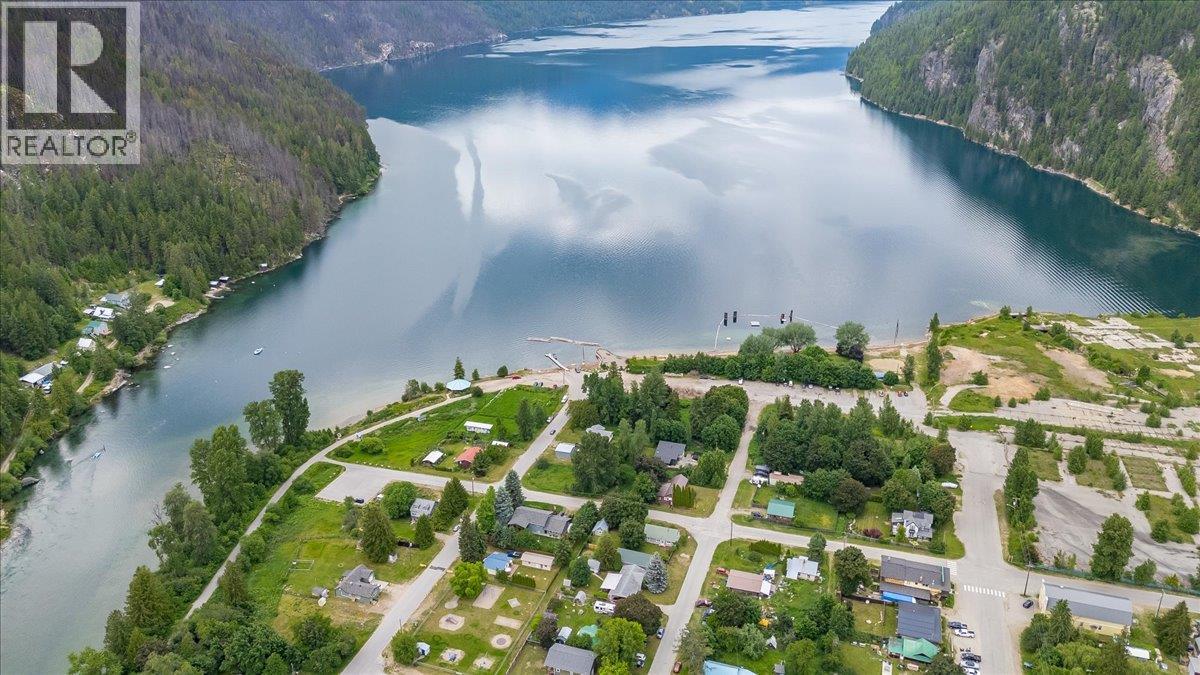
Welcome to life in beautiful Slocan, BC! Just steps from the crystal-clear waters of Slocan Lake, this well-maintained bungalow offers the perfect blend of comfort, convenience, and small-town charm. Built in 1996 and lovingly cared for by its one and only owner, this home reflects true pride of ownership throughout. Inside, you'll find a bright and functional layout featuring a spacious living room, dining area, and kitchen that flow effortlessly together making it ideal for everyday living and gathering with family and friends. The large covered deck overlooking the backyard creates the perfect space for morning coffee, summer BBQs, or relaxing evenings while enjoying the fresh mountain air. Rain or shine, you'll enjoy an extended outdoor living season. Whether you're a first-time buyer, a young family, or looking to simplify with one-level living, this home offers an incredible opportunity to embrace the Slocan lifestyle. Walk to the lake, enjoy nearby recreation, and experience the peace and beauty that make this community so special. First time on the market, this cherished home presents a rare opportunity in the heart of Slocan. Don't miss your chance to make it yours! (id:67648)
The particulars
Property details.
Details below are supplied by the listing feed. Confirm measurements, rights, fees and taxes for the particular property.
Property and layout
- Property type
- Single Family
- Structure
- House
- Architectural style
- Bungalow
- Year built
- 1996
- Storeys
- 1
- Attachment
- Detached
- Bedrooms
- 3
- Bathrooms
- 1
- Living area
- 1,052 sq. ft.
Ownership and costs
- Ownership
- Freehold
- Annual property tax
- $2,766.91 (tax year not supplied)
Land and parking
- Lot area
- 0.15 acres
- Parking spaces
- 4
- Lot dimensions, as supplied
- 0.15
- Parking
- Carport
- Fencing
- Fence
Comfort and construction
- Heating
- Baseboard heaters
- Cooling
- Window air conditioner
- Basement
- Crawl space
- Fireplace
- No
Setting and services
- Water supply
- Municipal water
- Sewer
- Septic tank
Location details
- Area
- Village of Slocan
- City
- Slocan
- Province
- British Columbia
- Postal code
- V0G2C0
Inside the layout
Room by
room.
Room descriptions and dimensions are reproduced from the feed and should be independently verified.
Bedroom
Main level
7'10'' x 10'6''
Bedroom
Main level
10'2'' x 10'6''
Primary Bedroom
Main level
10'8'' x 11'10''
Kitchen
Main level
8'4'' x 10'6''
Dining room
Main level
7'6'' x 11'
Living room
Main level
8'4'' x 16'2''
Laundry room
Main level
3' x 5'6''
Full bathroom
Main level
5' x 10'4''
The setting
Explore
the location.
Explore the map or open Google Maps for directions. The marker uses the listing address and does not indicate property boundaries.
Source record updated 10 Oct 2026, 09:03 UTC.