
House
Offered at
$1,880,000
- Bedrooms
- 3
- Bathrooms
- 3
- Living area
- 2,960 sq. ft.
- Parking spaces
- 4
MLS® R3145032
Listed by RE/MAX Crest Realty

The property
About this property.
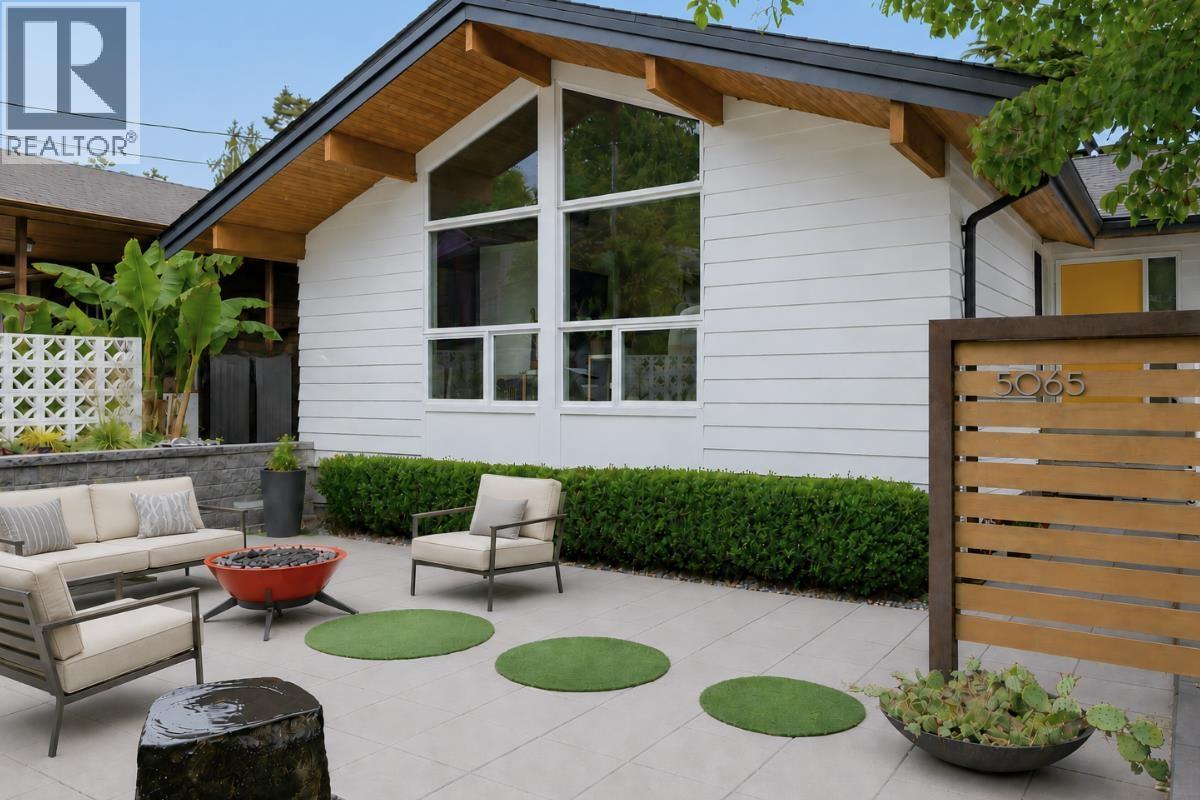
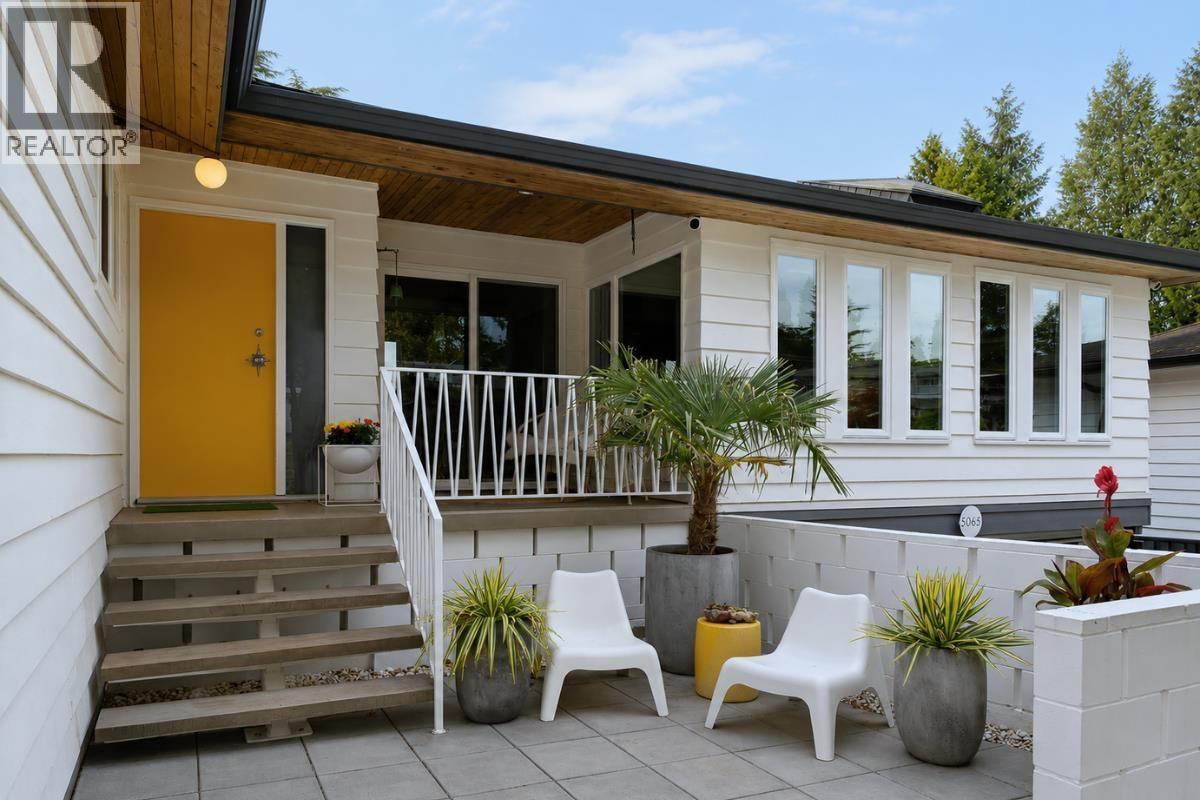
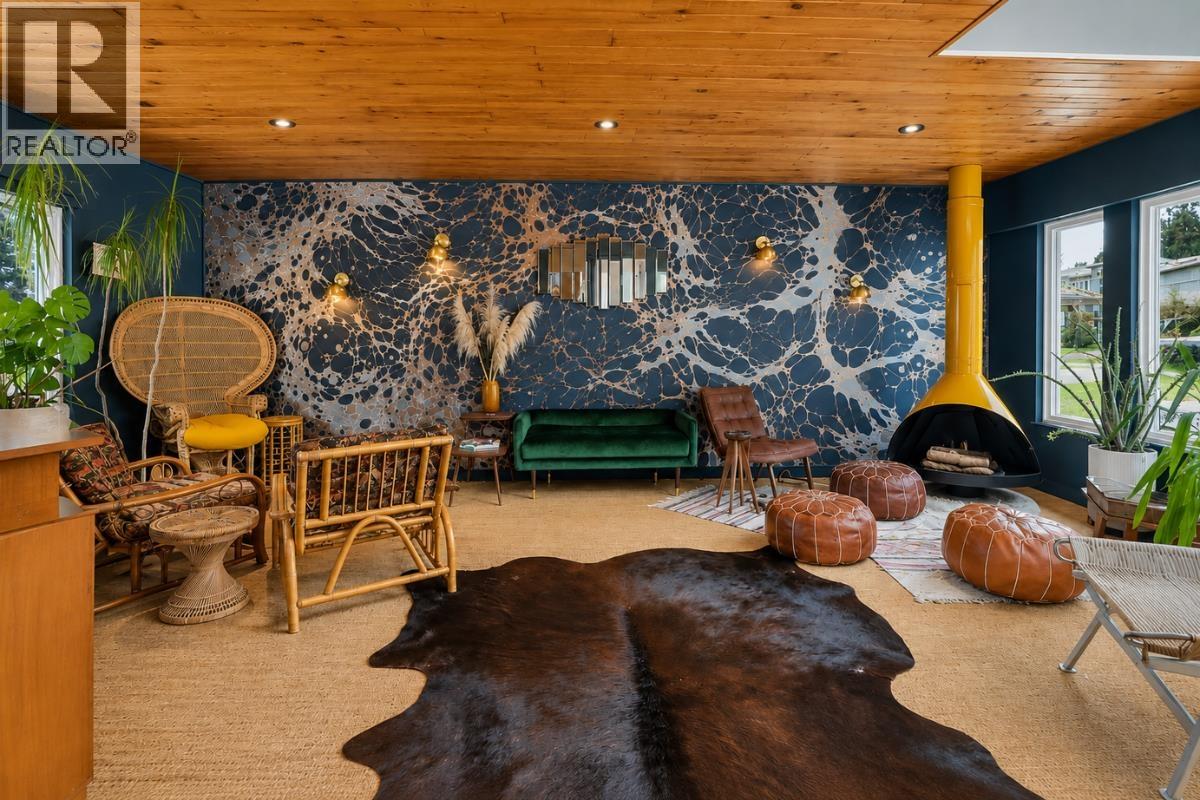
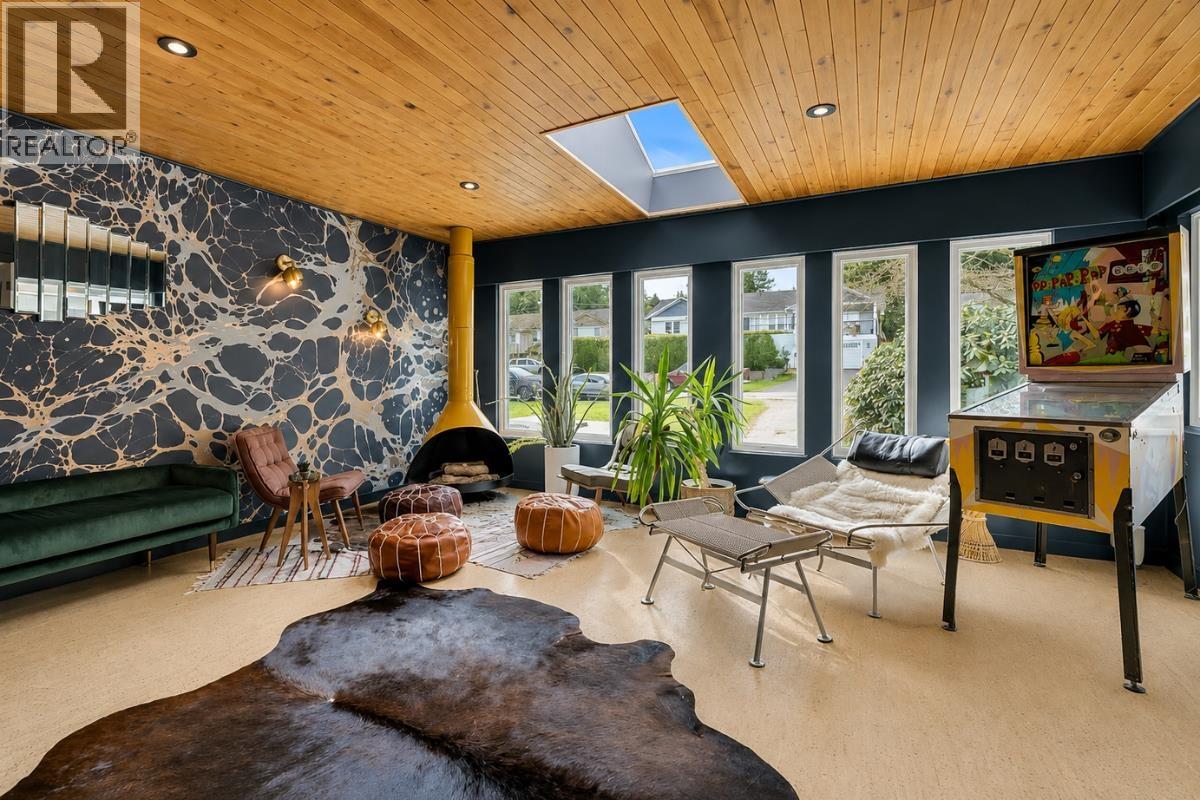
Introducing this stunning home in Central Tsawwassen featuring over $500K in luxury upgrades! Inspired by Palm Springs style, every inch of this home reflects exceptional craftsmanship! Vaulted ceilings, fir beams & expansive windows flood the home with natural light & a stunning blend of bamboo/oak flooring adds warmth & sophistication throughout. The designer kitchen showcases solid wood cabinetry, terrazzo countertops from Italy & Fisher & Paykel appliances. Primary suite ft. vaulted ceilings, automated window coverings & spa-inspired ensuite with double-sink vanity & premium Kohler finishes. Built for entertaining, the home also includes a custom tiki bar with Calico wallpaper, fireplaces, integrated Sonos sound system, home theatre & home gym. Enjoy additional 2,000 sq. ft. of low maintenance outdoor living space complete with hot tub, sit-up bar & dog-friendly turf, perfect for year-round enjoyment. Extensive upgrades also include A/C, in-floor heating & electrical/plumbing. (id:67648)
The particulars
Property details.
Details below are supplied by the listing feed. Confirm measurements, rights, fees and taxes for the particular property.
Property and layout
- Property type
- Single Family
- Structure
- House
- Architectural style
- 2 Level
- Year built
- 1967
- Attachment
- Detached
- Bedrooms
- 3
- Bathrooms
- 3
- Living area
- 2,960 sq. ft.
Ownership and costs
- Ownership
- Freehold
- Annual property tax
- $5,623.21 · 2024
Land and parking
- Lot area
- 8,988 sq. ft.
- Parking spaces
- 4
- Lot dimensions, as supplied
- 8988
- Parking
- Garage
- Lot features
- Central location
Comfort and construction
- Heating
- Baseboard heaters, Forced air, Electric
- Cooling
- Air Conditioned
- Fireplace
- Yes
- Fireplaces
- 2
Included features
- Appliances
- All, Hot Tub
- Building features
- Exercise Centre, Laundry - In Suite
Location details
- City
- Tsawwassen
- Province
- British Columbia
- Postal code
- V4M1P3
The setting
Explore
the location.
Explore the map or open Google Maps for directions. The marker uses the listing address and does not indicate property boundaries.
Source record updated 10 Jul 2026, 19:10 UTC.