
House
Offered at
$899,000
- Bedrooms
- 3
- Bathrooms
- 2
- Living area
- 2,489 sq. ft.
MLS® R3112672
Listed by Real Broker BC LTD

The property
About this property.
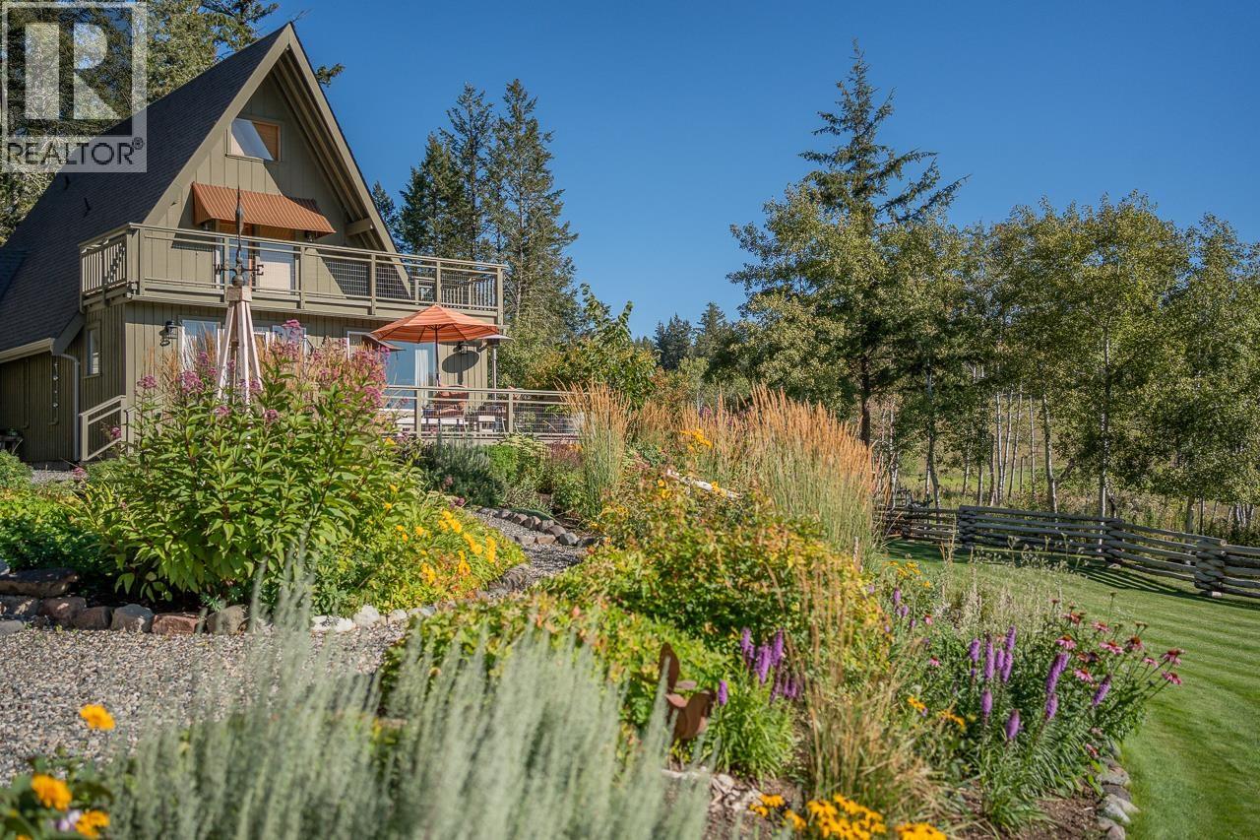
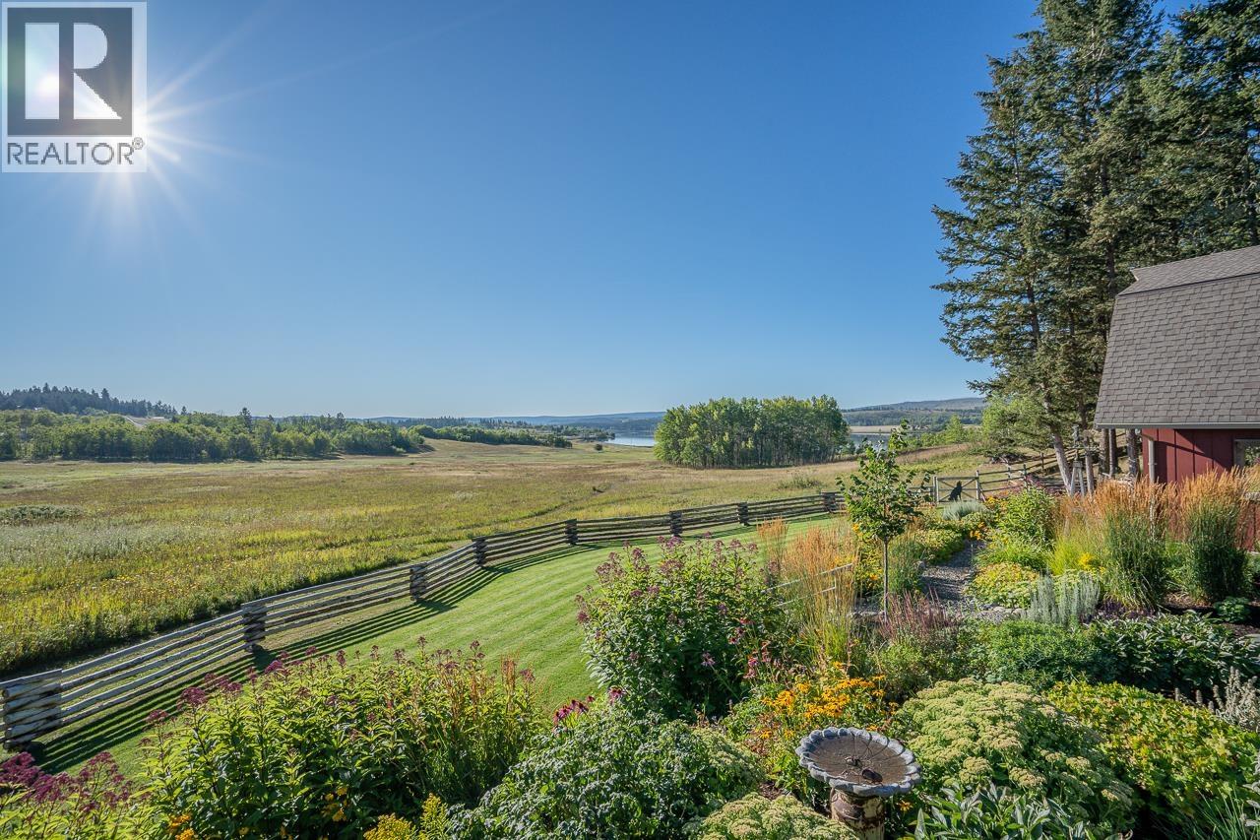
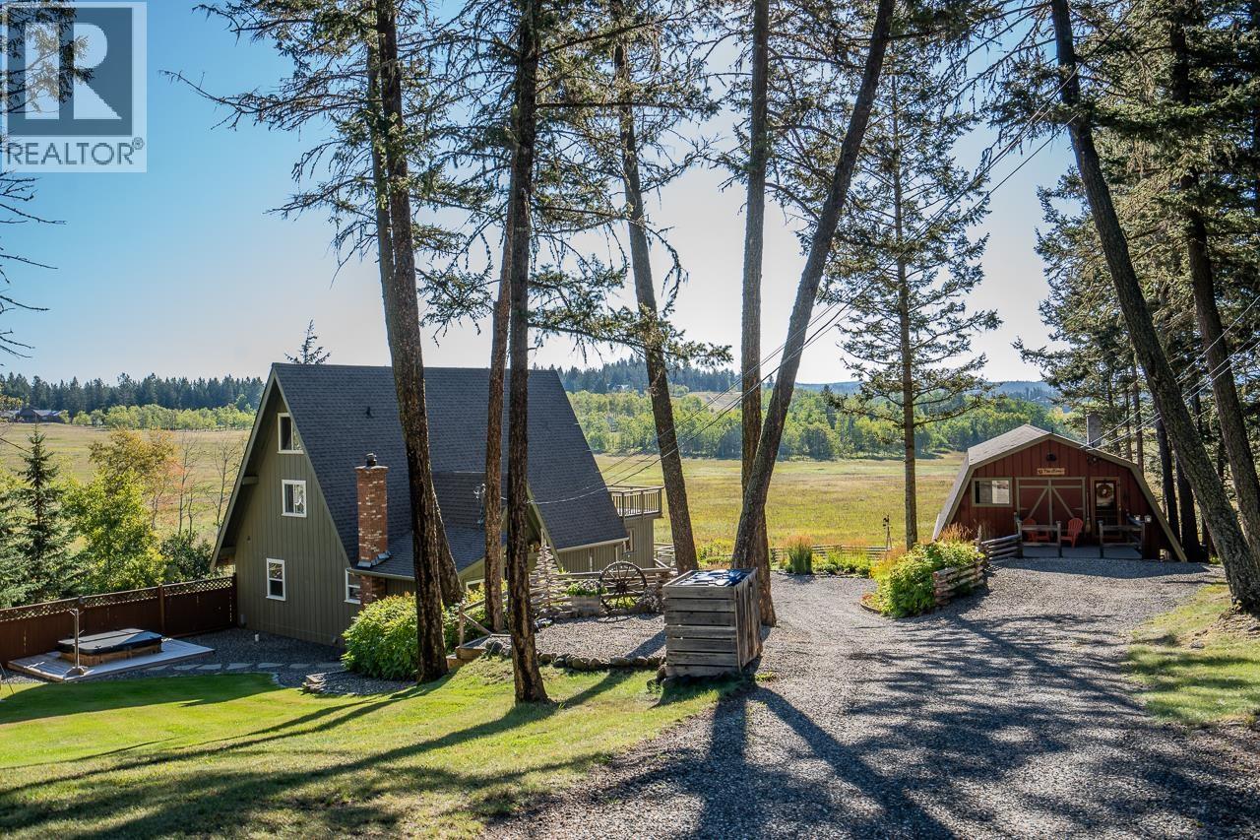
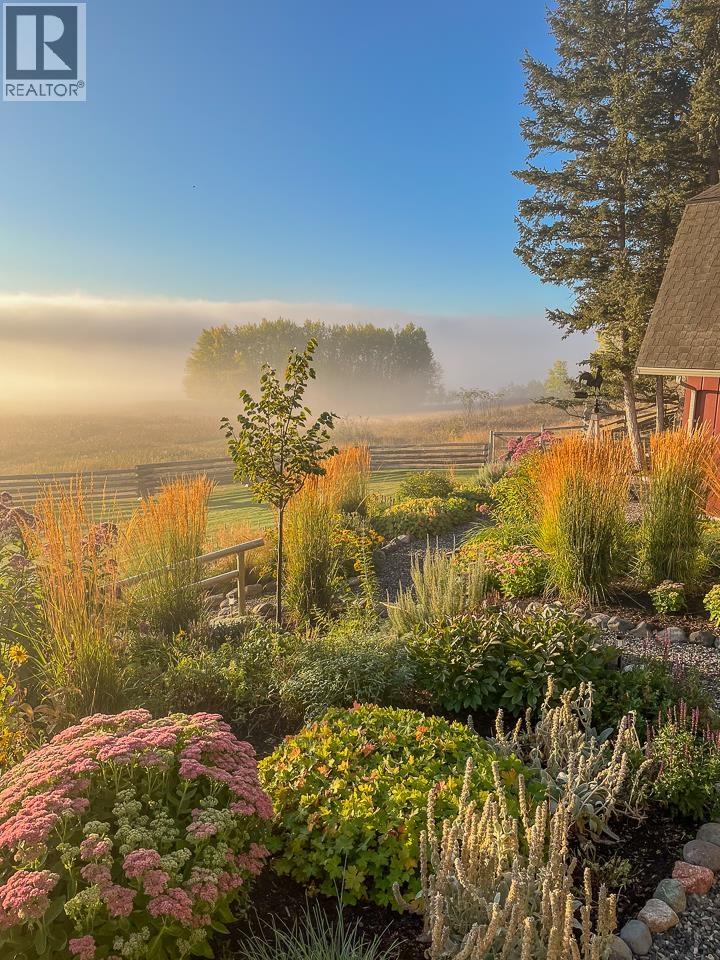
Welcome to one of the most charming properties in 108 Mile Ranch! As soon as you drive in, the vibe is unmistakable. It's English countryside that meets the sweetness of the Cariboo. The house is surrounded by the dreamiest perennial gardens and backs on to the Walker Valley with views over Watson Lake. This means access to endless walking trails anytime you like and a friendly herd of horses grazing at your doorstep in summer. The home is SO inviting and has been thoughtfully renovated to maintain the beautiful farmhouse character with exposed beams and cozy nooks. As an amazing perk, there's a red barn with a garage below and a very cute 1 bed, 1 bath (plus sauna!!) coachhouse above. Everything here is METICULOUSLY maintained, nothing to do but move in and start living the dream. (id:67648)
The particulars
Property details.
Details below are supplied by the listing feed. Confirm measurements, rights, fees and taxes for the particular property.
Property and layout
- Property type
- Single Family
- Structure
- House
- Year built
- 1971
- Storeys
- 3
- Attachment
- Detached
- Bedrooms
- 3
- Bathrooms
- 2
- Living area
- 2,489 sq. ft.
- Finished area above grade
- 2,489 sq. ft.
Ownership and costs
- Ownership
- Freehold
- Annual property tax
- $4,203.13 · 2025
Land and parking
- Lot area
- 0.94 acres
- Lot dimensions, as supplied
- 0.94
- Parking
- Garage, Open
Comfort and construction
- Heating
- Forced air, Electric, Natural gas
- Basement
- Crawl space
- Roof
- Asphalt shingle, Conventional
- Foundation
- Concrete Perimeter
- Fireplace
- Yes
- Fireplaces
- 3
Included features
- Appliances
- Washer, Refrigerator, Hot Tub, Dishwasher, Stove, Dryer
- Building features
- Fireplace(s)
Setting and services
- Exterior features
- Wood
- View, as supplied
- Lake view, Valley view
- Water supply
- Community Water System
Location details
- City
- 108 Mile Ranch
- Province
- British Columbia
- Postal code
- V0K2Z0
Inside the layout
Room by
room.
Room descriptions and dimensions are reproduced from the feed and should be independently verified.
Foyer
Main level
7 × 3.1 ft
Mud room
Main level
12 × 5 ft
Kitchen
Main level
23.1 × 8.1 ft
Dining room
Main level
12 × 9 ft
Living room
Main level
21.1 × 11.1 ft
Dining nook
Main level
11 × 9 ft
Bedroom 2
Main level
13 × 11 ft
Primary Bedroom
Above
18 × 14 ft
Bedroom 3
Above
10 × 10 ft
Den
Upper Level
11 × 8 ft
Loft
Upper Level
8 × 8 ft
The setting
Explore
the location.
Explore the map or open Google Maps for directions. The marker uses the listing address and does not indicate property boundaries.
Source record updated 14 Oct 2026, 21:50 UTC.