
Apartment
Offered at
$254,900
- Bedrooms
- 1
- Bathrooms
- 1
- Living area
- 757 sq. ft.
- Parking spaces
- 1
MLS® 10403782
Listed by eXp Realty

The property
About this property.
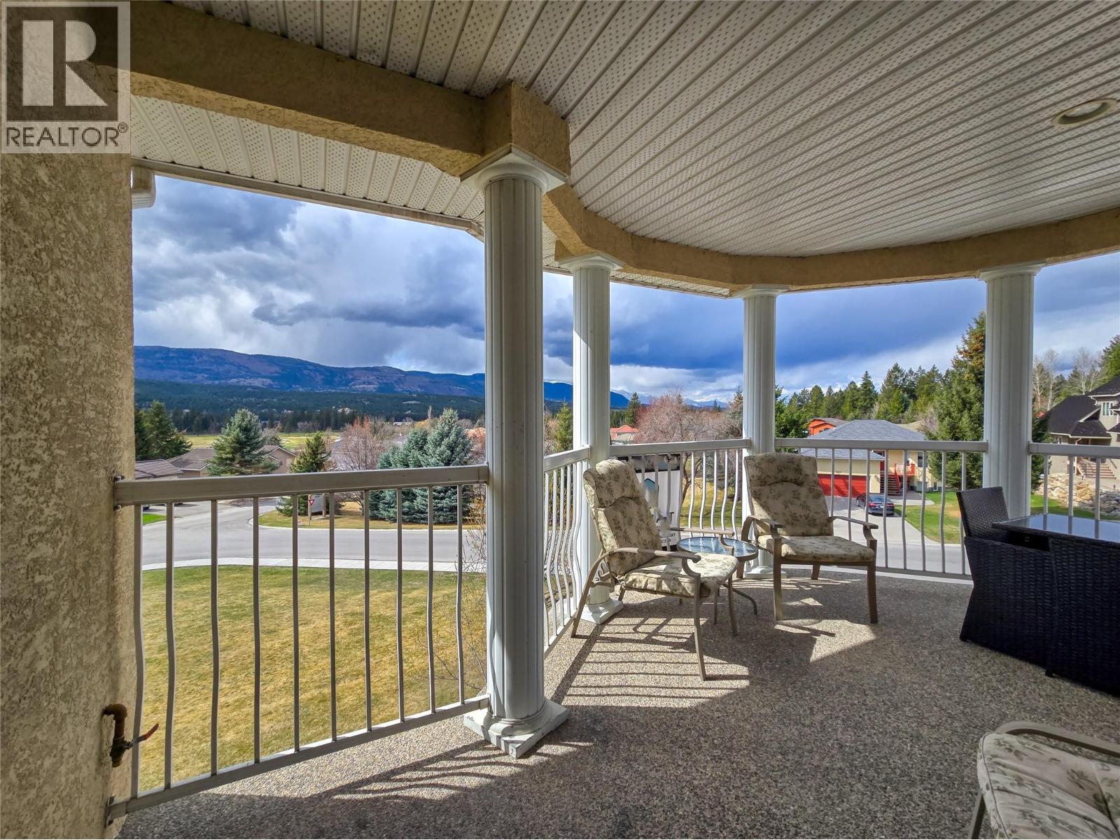
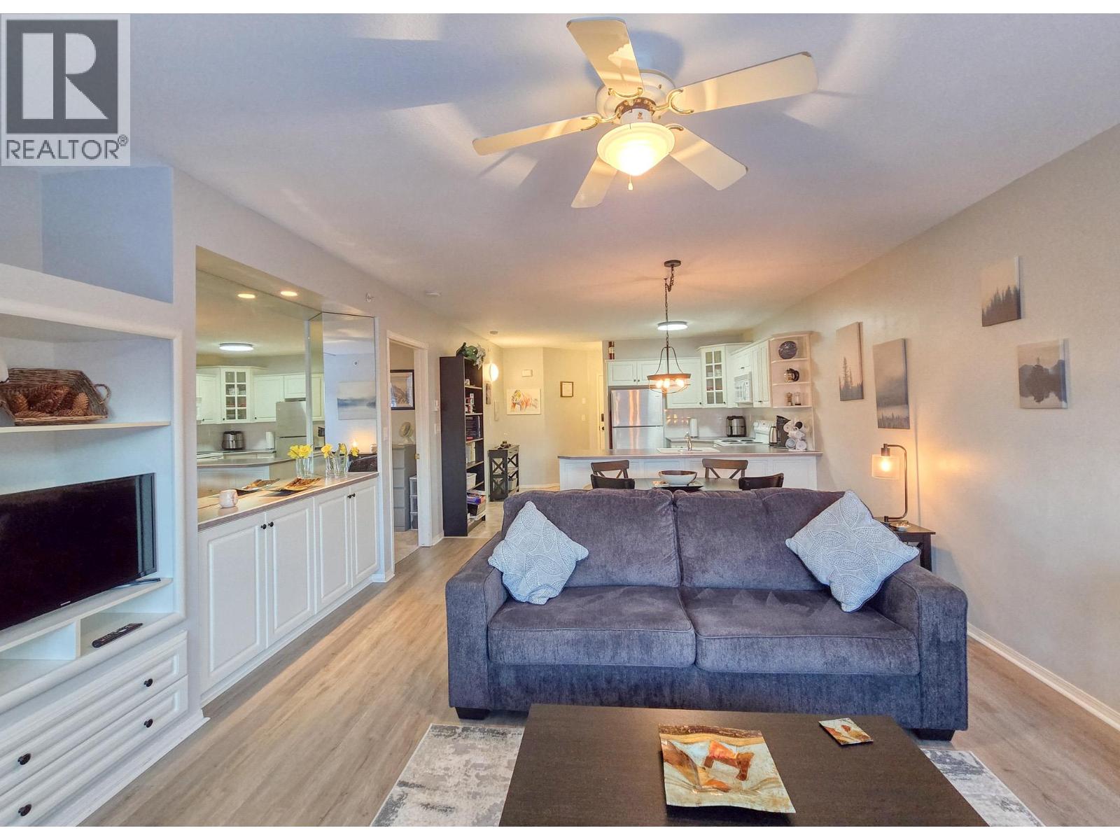
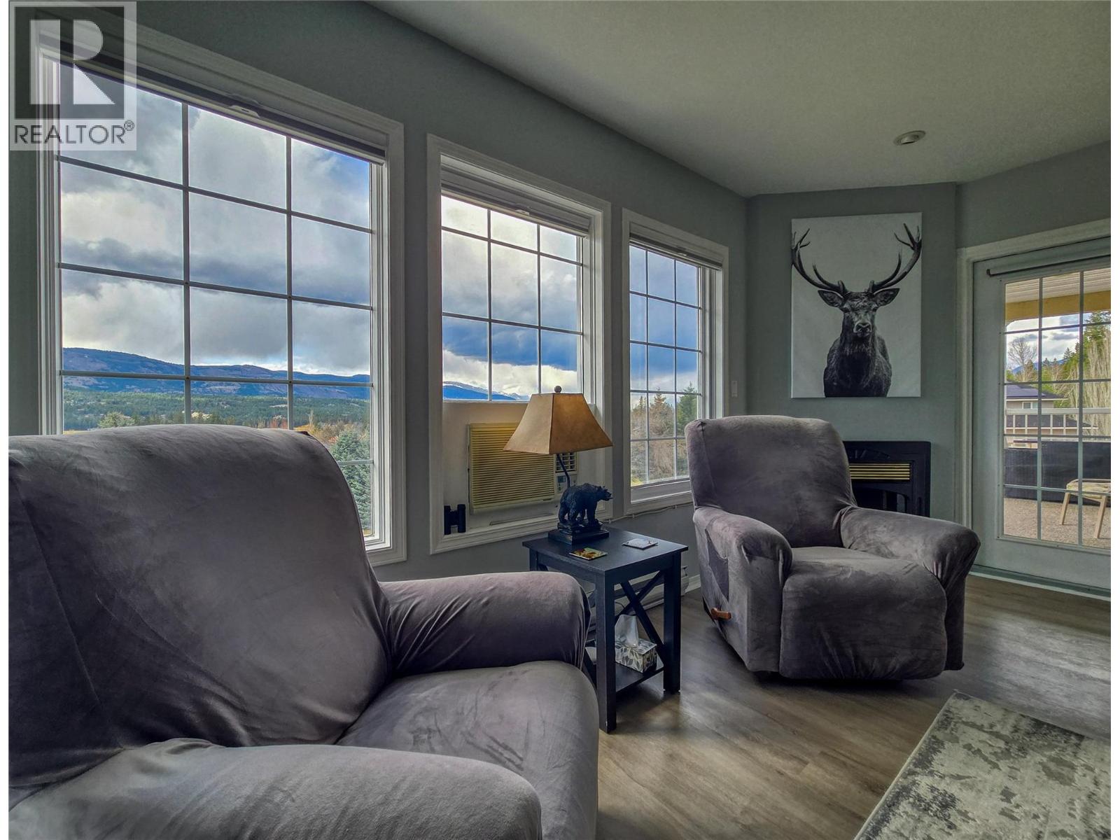
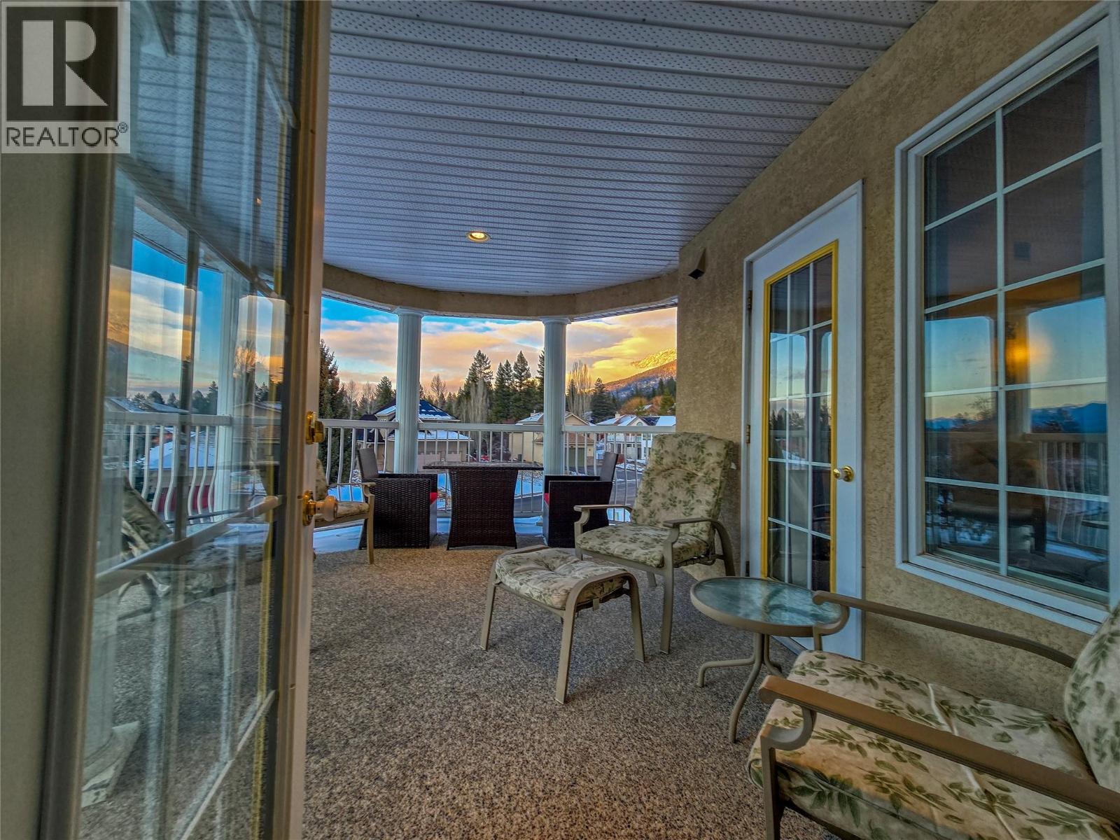
TOP FLOOR! CORNER UNIT! MOUNTAIN VIEWS! Your four-season Fairmont Hot Springs getaway is calling! Welcome to #5012A at Mountain View Villas, where affordable mountain living meets comfort, convenience, and a little bit of magic! Whether you're looking for a full-time home, weekend escape, or income-producing investment, this nicely updated condo checks all the boxes! The spacious covered corner deck offers gorgeous views of both the Purcell and Rocky Mountains, the perfect spot for morning coffee, evening sunsets, and everything in between! Inside, you'll love the beautifully updated bathroom with walk-in shower, practically brand-new appliances, and comfortable living space. Being sold almost fully furnished means less hassle and more time enjoying the good life! The $492.63 monthly strata fee even includes electricity, water, sewer, and building insurance! Cozy winter evenings after a day of adventure? Absolutely! Long summer nights relaxing on your private top-floor deck? You bet! Four seasons of fun, relaxation, and memory-making await! Best of all, at this price point, your head and your heart can finally agree! Don't just dream about the mountain lifestyle, make it yours! (id:67648)
The particulars
Property details.
Details below are supplied by the listing feed. Confirm measurements, rights, fees and taxes for the particular property.
Property and layout
- Property type
- Single Family
- Structure
- Apartment
- Year built
- 1996
- Storeys
- 1
- Attachment
- Attached
- Bedrooms
- 1
- Bathrooms
- 1
- Living area
- 757 sq. ft.
Ownership and costs
- Ownership
- Condo/Strata
- Strata fee
- $492.63 · Monthly
- Annual property tax
- $1,078 (tax year not supplied)
Land and parking
- Parking spaces
- 1
- Parking
- Additional Parking
Comfort and construction
- Heating
- Baseboard heaters
- Cooling
- Wall unit
- Fireplace
- No
Setting and services
- Water supply
- Private Utility
- Sewer
- Municipal sewage system
Location details
- Area
- Fairmont/Columbia Lake
- City
- Fairmont Hot Springs
- Province
- British Columbia
- Postal code
- V0B1L1
Inside the layout
Room by
room.
Room descriptions and dimensions are reproduced from the feed and should be independently verified.
Full bathroom
Main level
6'2'' x 12'8''
Primary Bedroom
Main level
13'1'' x 12'8''
Laundry room
Main level
4'2'' x 13'2''
Kitchen
Main level
9'7'' x 13'2''
Dining room
Main level
7'1'' x 13'2''
Living room
Main level
12'7'' x 15'3''
The setting
Explore
the location.
Explore the map or open Google Maps for directions. The marker uses the listing address and does not indicate property boundaries.
Source record updated 16 Oct 2026, 18:25 UTC.