
House
Offered at
$2,398,000
- Bedrooms
- 5
- Bathrooms
- 4
- Living area
- 2,601 sq. ft.
- Parking spaces
- 1
MLS® R3178153
Listed by Royal Pacific Realty Corp.

The property
About this property.
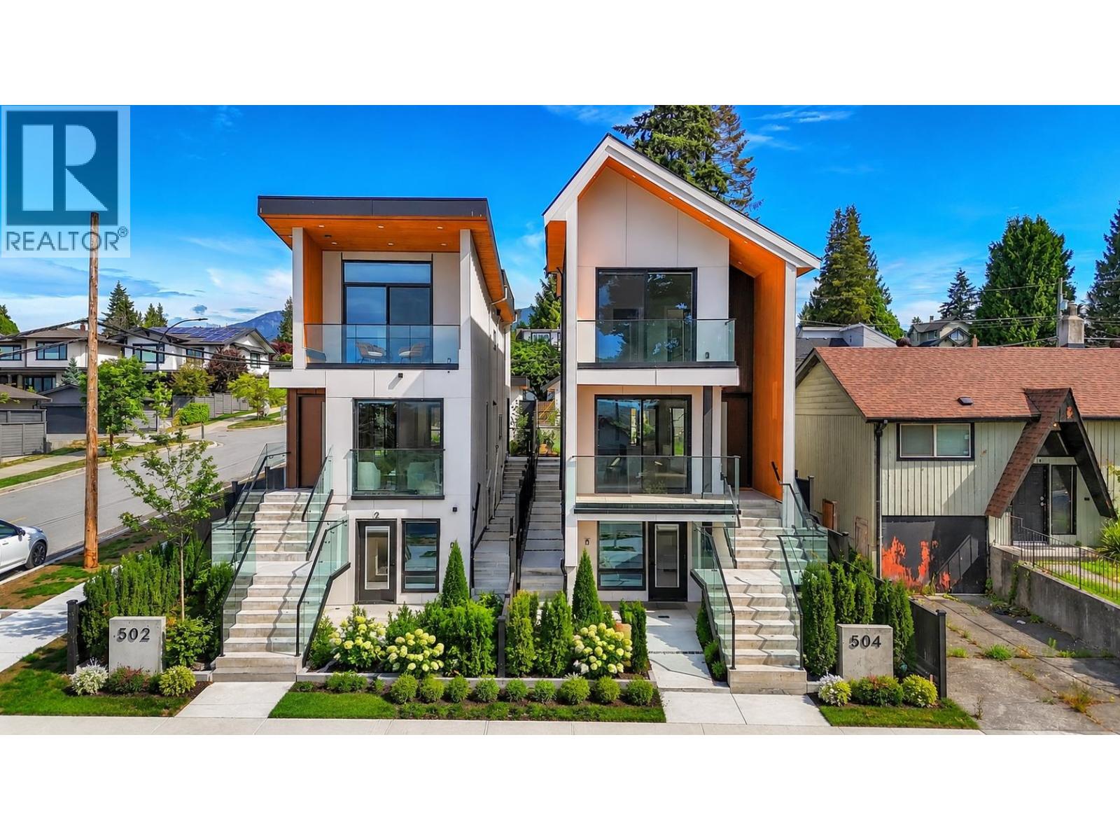
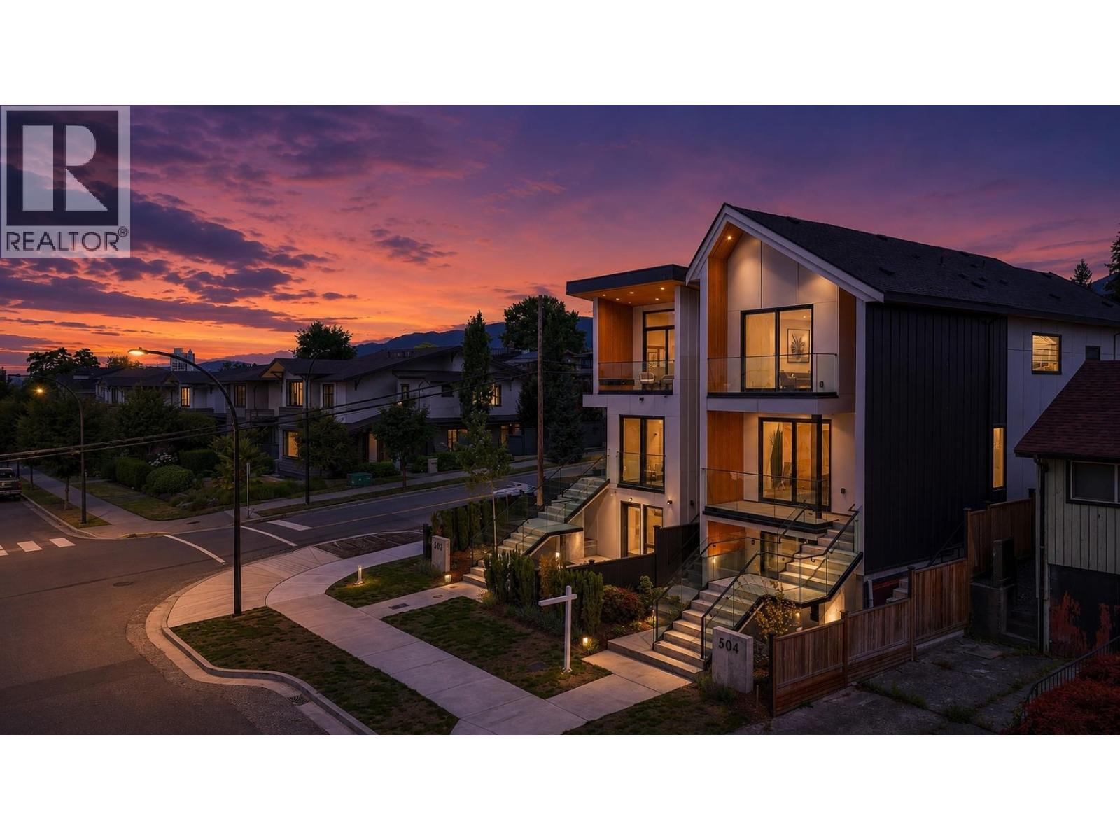
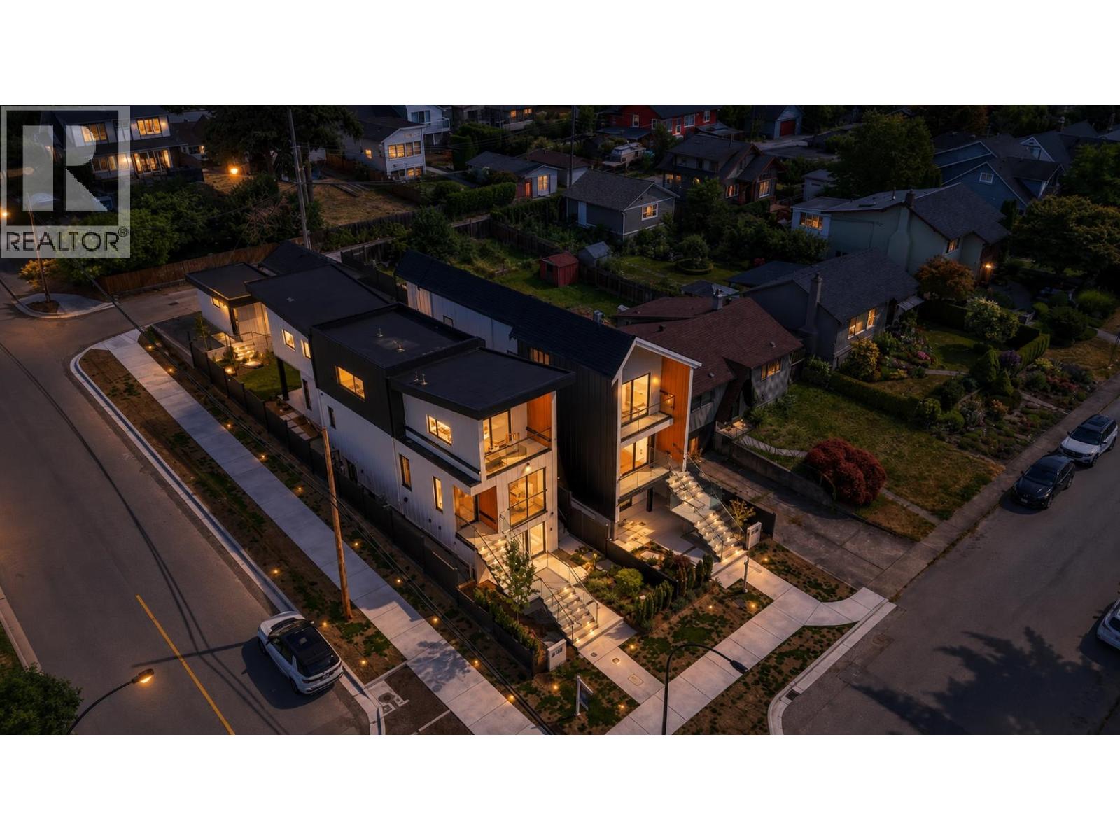
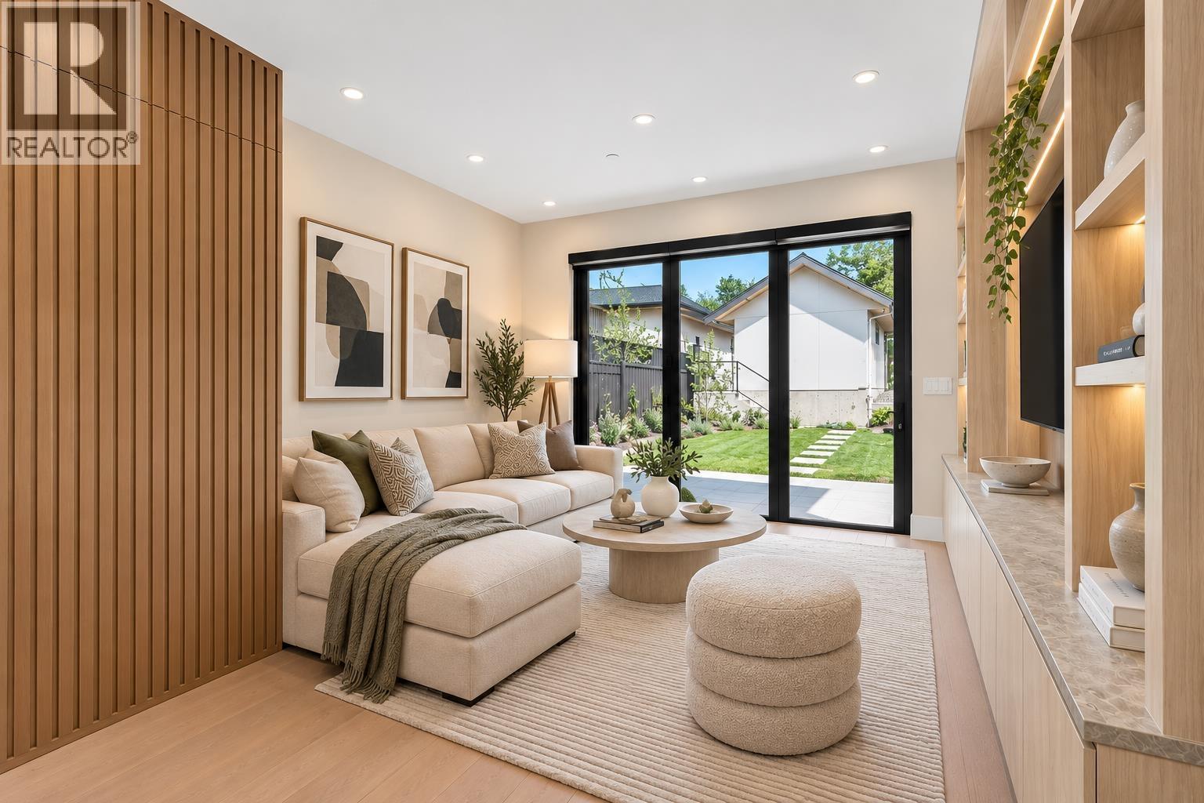
Brand-new detached home in the heart of vibrant Lower Lonsdale, offering luxury, functionality, and income potential. This modern residence features a bright open-concept layout with eclipse doors to a covered patio, custom millwork, natural stone finishes, and a gourmet Miele kitchen. Upstairs offers 3 spacious bedrooms, including a vaulted primary with a spa-inspired ensuite and private balcony. A legal above-grade suite provides an ideal mortgage helper or space for extended family. Complete with A/C, heat pump, EV-ready garage, private backyard, south-facing city and ocean views. Just minutes to Lonsdale Avenue, The Shipyards, waterfront, cafes, restaurants, shops, and transit. (id:67648)
The particulars
Property details.
Details below are supplied by the listing feed. Confirm measurements, rights, fees and taxes for the particular property.
Property and layout
- Property type
- Single Family
- Structure
- House
- Architectural style
- 2 Level
- Year built
- 2025
- Attachment
- Detached
- Bedrooms
- 5
- Bathrooms
- 4
- Living area
- 2,601 sq. ft.
Ownership and costs
- Ownership
- Freehold
- Annual property tax
- $8,297.50 · 2026
Land and parking
- Lot area
- 3,413 sq. ft.
- Frontage
- 25 ft
- Parking spaces
- 1
- Lot dimensions, as supplied
- 3413
- Parking
- Garage
Comfort and construction
- Heating
- Heat Pump, Baseboard heaters
- Basement
- Full, Unknown
- Fireplace
- No
Included features
- Appliances
- All, Oven - Built-In
- Security
- Security system, Smoke Detectors, Sprinkler System-Fire
Setting and services
- View, as supplied
- View
Location details
- City
- North Vancouver
- Province
- British Columbia
- Postal code
- V7L1M4
The setting
Explore
the location.
Explore the map or open Google Maps for directions. The marker uses the listing address and does not indicate property boundaries.
Source record updated 23 Oct 2026, 22:05 UTC.