
Apartment
Offered at
$619,900
- Bedrooms
- 2
- Bathrooms
- 2
- Living area
- 1,416 sq. ft.
- Parking spaces
- 1
MLS® R3157554
Listed by Evergreen West Realty

The property
About this property.
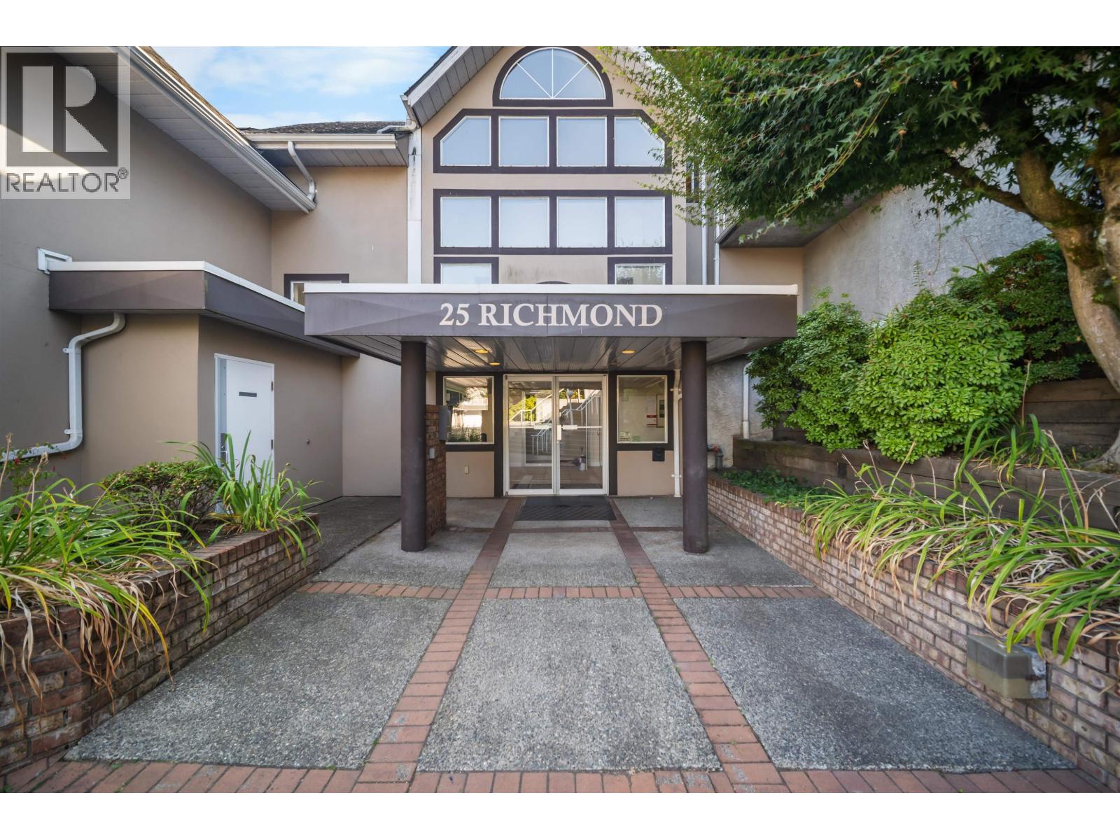
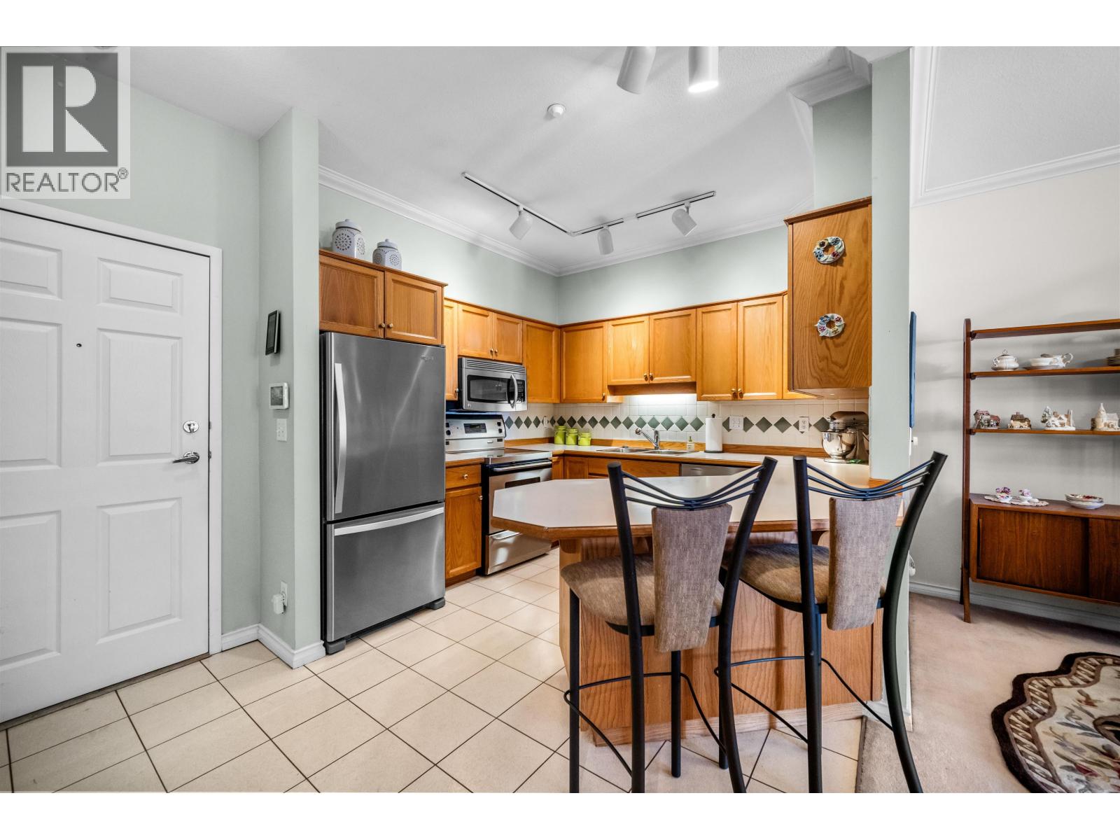
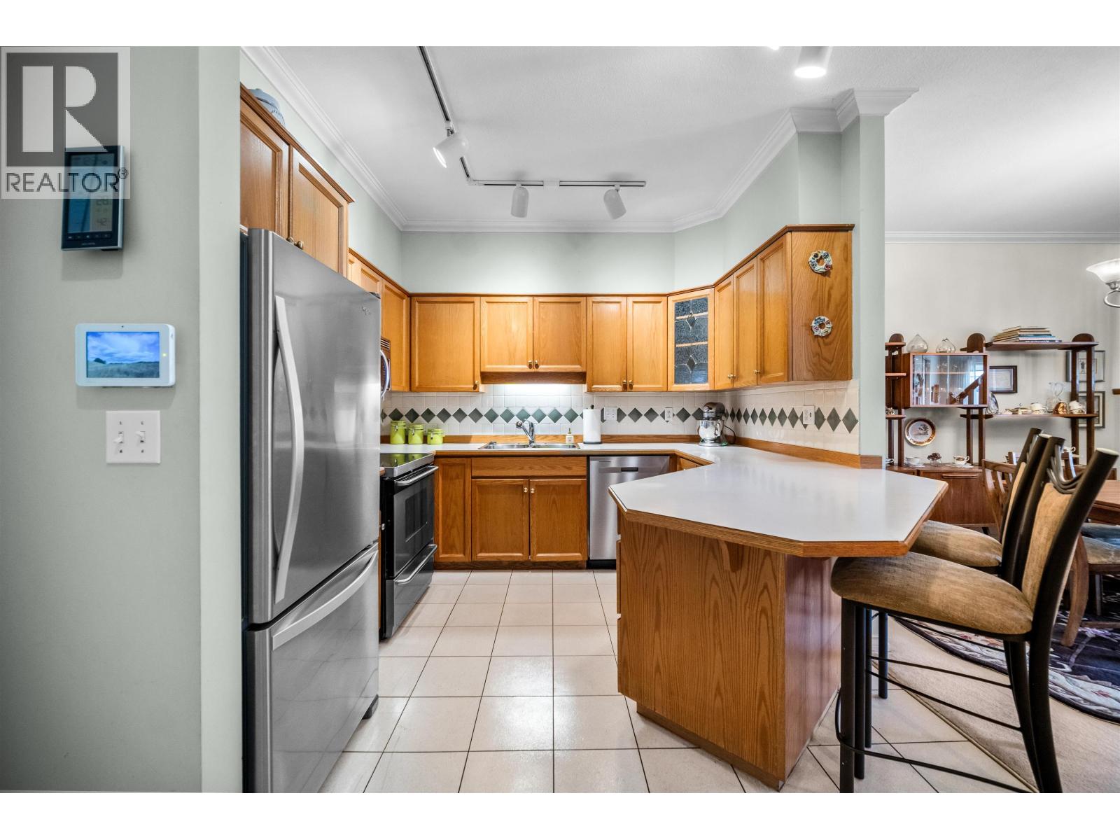
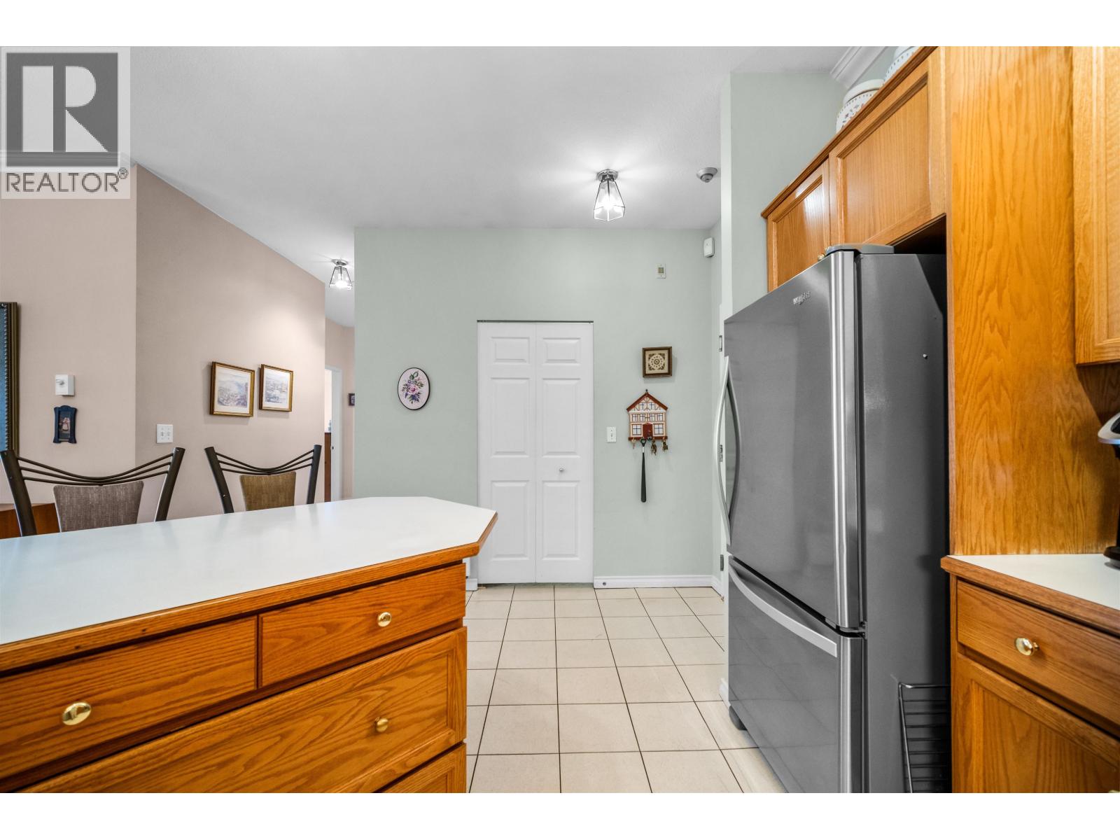
Welcome to this spacious top floor 2 bed/2 bath + loft/office condo offering stunning panoramic views of the Fraser River. The views are perfectly framed from the spacious balcony ideal for morning coffee, relaxing, or entertaining while enjoying the scenery. Located in New Westminster's desirable Fraserview community, this unit offers excellent convenience with easy access to buses, parks & shopping. The functional lay-out boasts a well maintained kitchen featuring newer stainless appliances which leads into a spacious dining room fit for large gatherings. The separate living room features vaulted ceilings letting in tons of natural light! This well-maintained, move-in ready home, also offers a separate laundry room/storage space. 1 Parking/1 Storage. Just a wonderful place to call home ! (id:67648)
The particulars
Property details.
Details below are supplied by the listing feed. Confirm measurements, rights, fees and taxes for the particular property.
Property and layout
- Property type
- Single Family
- Structure
- Apartment
- Year built
- 1990
- Attachment
- Attached
- Bedrooms
- 2
- Bathrooms
- 2
- Living area
- 1,416 sq. ft.
Ownership and costs
- Ownership
- Condo/Strata
- Strata fee
- $693.67 · Monthly
- Annual property tax
- $3,307.92 · 2025
Land and parking
- Parking spaces
- 1
- Lot dimensions, as supplied
- 0
- Parking
- Underground, Visitor Parking
- Lot features
- Central location, Elevator, Wheelchair access
Comfort and construction
- Heating
- Baseboard heaters, Electric, Natural gas
- Fireplace
- No
Included features
- Appliances
- All
- Building features
- Exercise Centre, Laundry - In Suite
- Security
- Smoke Detectors, Sprinkler System-Fire
Setting and services
- Community features
- Pets Allowed With Restrictions
- View, as supplied
- View
Location details
- City
- New Westminster
- Province
- British Columbia
- Postal code
- V3L5P9
The setting
Explore
the location.
Explore the map or open Google Maps for directions. The marker uses the listing address and does not indicate property boundaries.
Source record updated 20 Oct 2026, 19:05 UTC.