
Apartment
Offered at
$724,900
- Bedrooms
- 2
- Bathrooms
- 2
- Living area
- 1,181 sq. ft.
MLS® R3165728
Listed by Select Real Estate

The property
About this property.
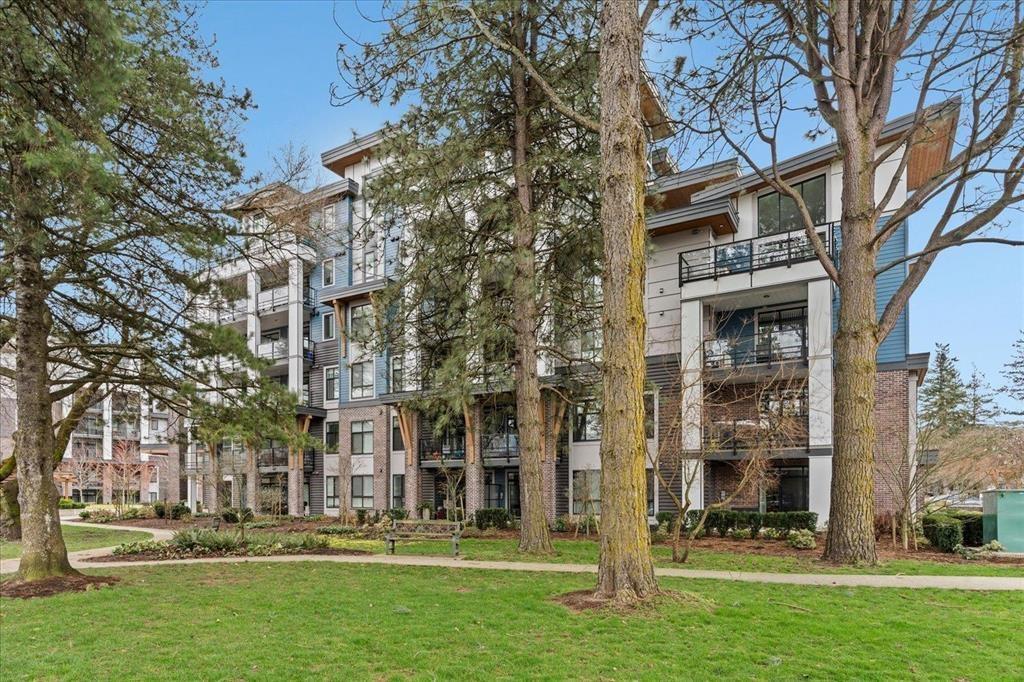
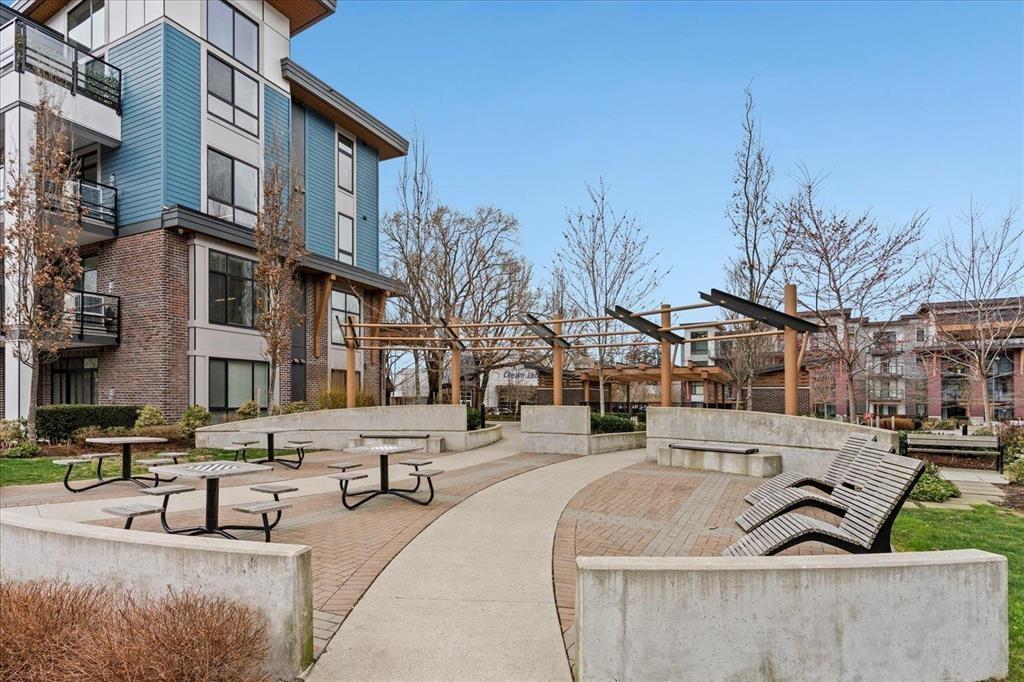
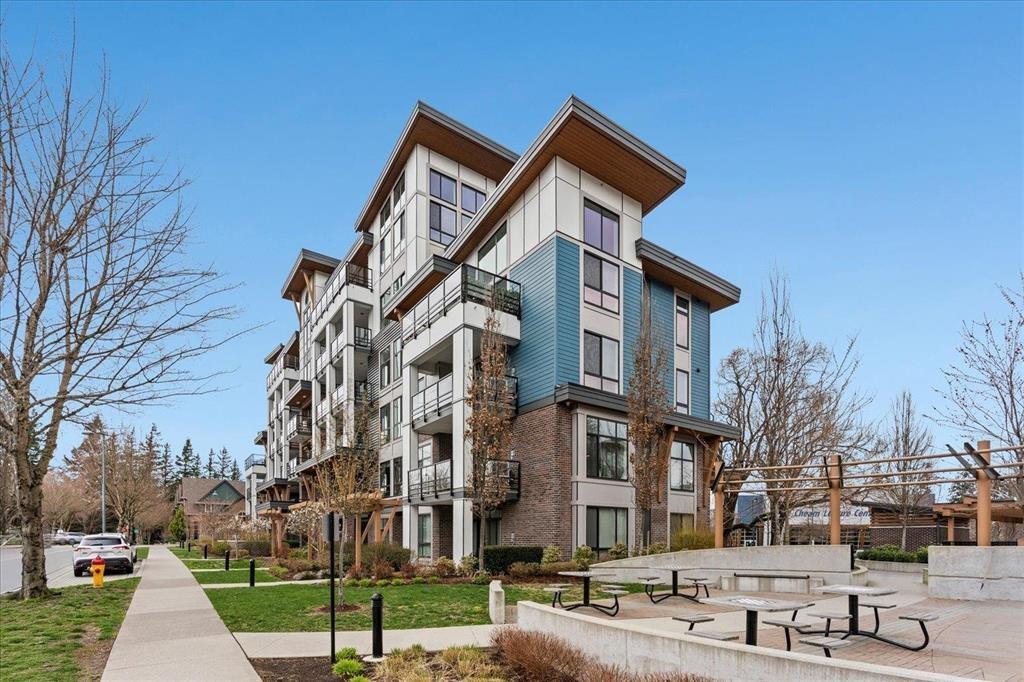
Perched directly across from the Leisure Centre, this 2-bed, 2-bath home offers a front-row seat to the best of Garrison Crossing. The open-concept interior features a chef's kitchen with premium quartz countertops and stainless steel appliances. The living space is anchored by a bespoke custom entertainment center, ideal for a vinyl station, high-end bar or home office. Retreat to the Primary Suite with a full ensuite and walk-in closet, while the second bedroom offers direct deck access. Unique to this unit are TWO balconies: a main deck overlooking the village action and a private second patio for quiet relaxation. The Garrison Holy Grail: 2 SECURE PARKING STALLS and 2 STORAGE LOCKERS. Walk to Village shops, restaurants, and the Vedder River Trail. Your Garrison lifestyle starts here. * PREC - Personal Real Estate Corporation (id:67648)
The particulars
Property details.
Details below are supplied by the listing feed. Confirm measurements, rights, fees and taxes for the particular property.
Property and layout
- Property type
- Single Family
- Structure
- Apartment
- Year built
- 2021
- Storeys
- 6
- Attachment
- Attached
- Bedrooms
- 2
- Bathrooms
- 2
- Living area
- 1,181 sq. ft.
Ownership and costs
- Ownership
- Condo/Strata
- Annual property tax
- $3,211.11 · 2025
Comfort and construction
- Heating
- Heat Pump, Baseboard heaters, Electric
- Cooling
- Central air conditioning
- Basement
- None
- Fireplace
- Yes
- Fireplaces
- 1
Included features
- Appliances
- Washer, Refrigerator, Dishwasher, Stove, Dryer
- Building features
- Laundry - In Suite
Setting and services
- View, as supplied
- Mountain view
Location details
- City
- Chilliwack
- Province
- British Columbia
- Postal code
- V2R6G5
Inside the layout
Room by
room.
Room descriptions and dimensions are reproduced from the feed and should be independently verified.
Living room
Main level
11.8 × 17.9 ft
Kitchen
Main level
13.4 × 12.3 ft
Dining room
Main level
8.1 × 15.6 ft
Foyer
Main level
5.1 × 12.1 ft
Primary Bedroom
Main level
9.1 × 21.1 ft
Bedroom 2
Main level
10.8 × 12 ft
Other
Main level
5.3 × 7 ft
Laundry room
Main level
9 × 5.5 ft
The setting
Explore
the location.
Explore the map or open Google Maps for directions. The marker uses the listing address and does not indicate property boundaries.
Source record updated 19 Oct 2026, 16:00 UTC.