
Row / Townhouse
Offered at
$1,499,999
- Bedrooms
- 3
- Bathrooms
- 4
- Living area
- 1,846 sq. ft.
- Parking spaces
- 1
MLS® R3162252
Listed by RA Realty Alliance Inc.

The property
About this property.
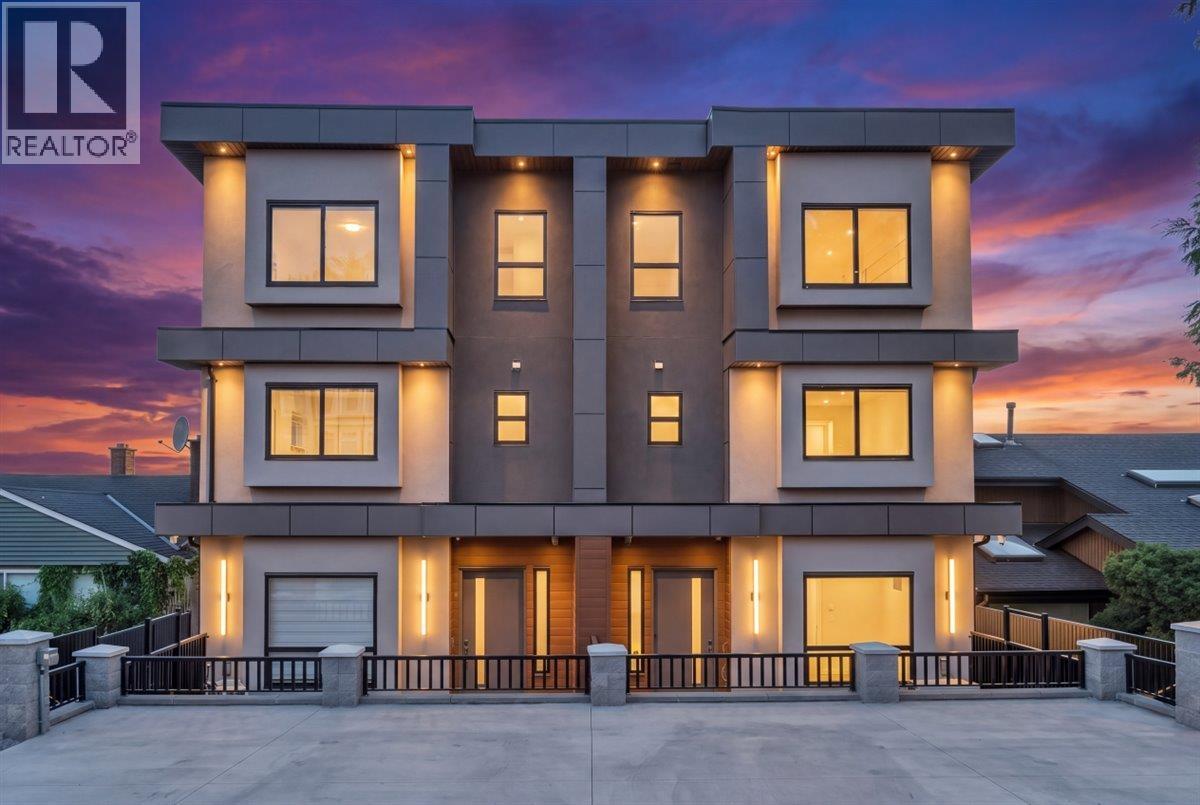
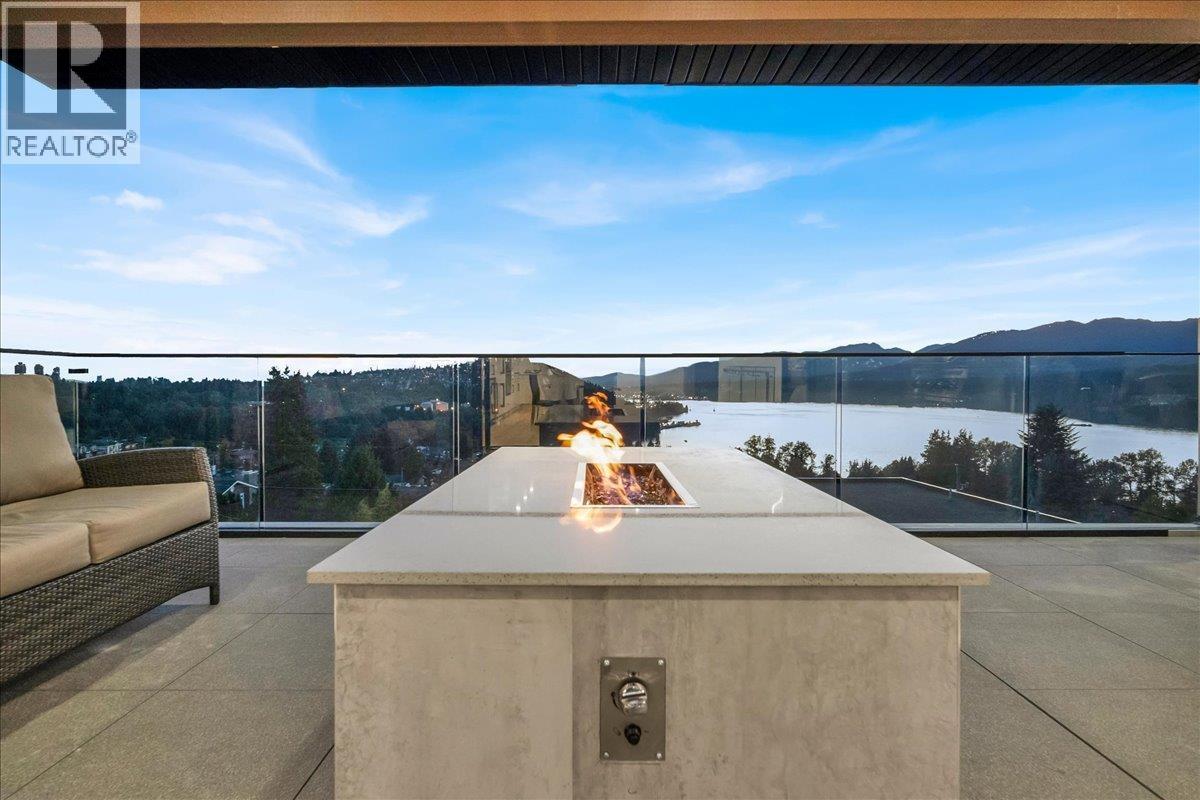
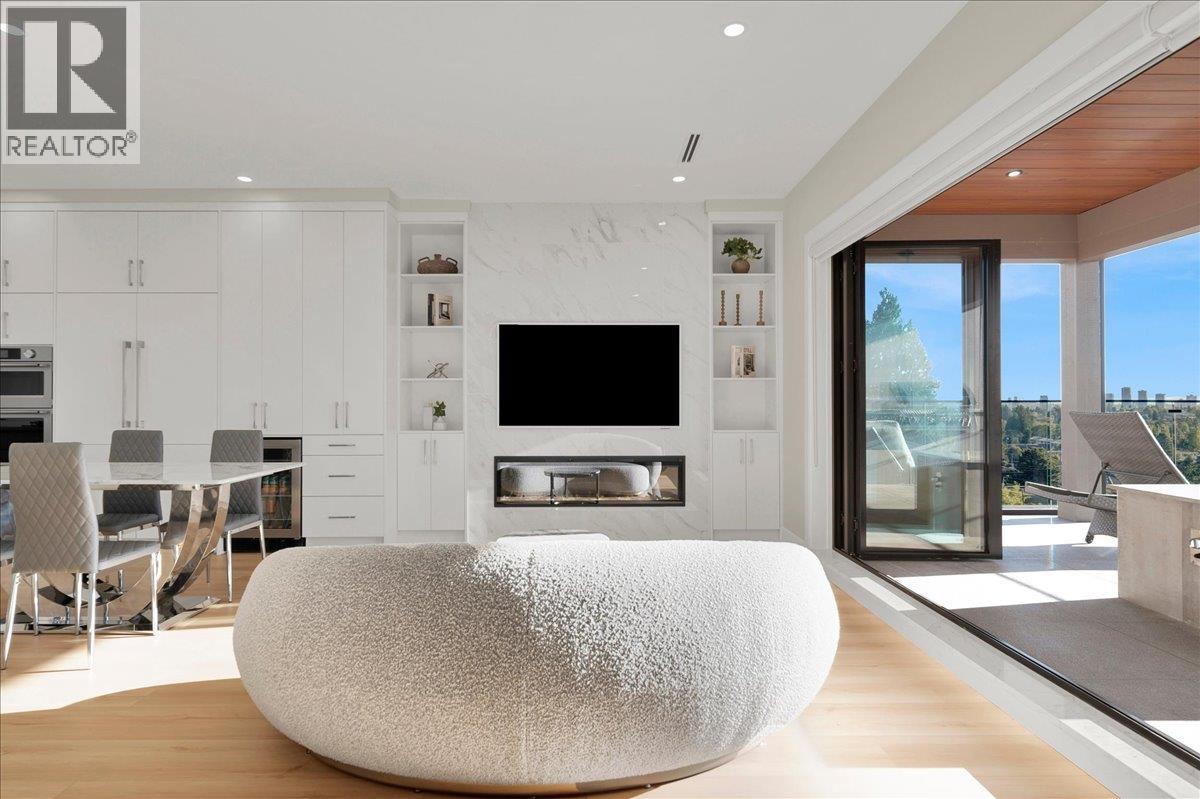
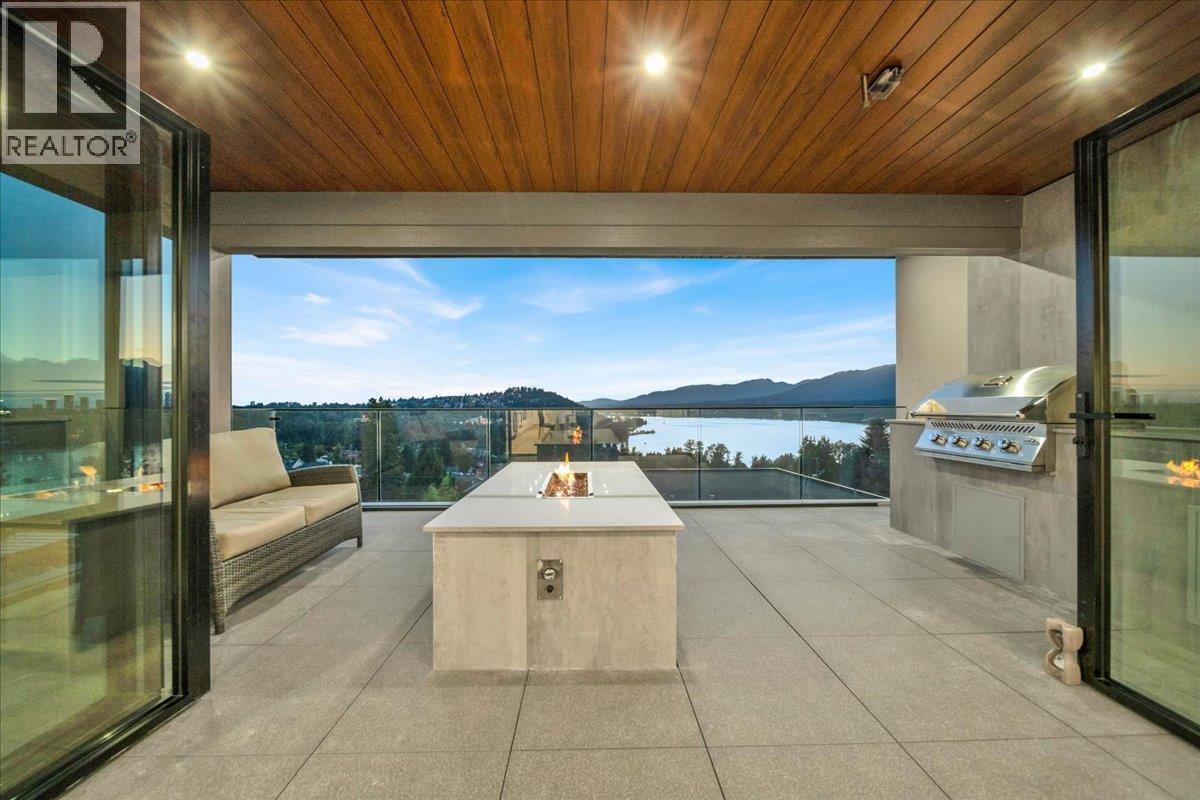
Welcome to the Sunset Collection. 1,847 square ft of refined living with a massive covered, heated patio featuring built-in BBQ, counter space, and fire table, ideal for year-round entertaining. In Westridge, one of Burnaby's top neighbourhoods, quiet and community oriented. Enjoy ocean views, Grouse Mountain, Brentwood, Metrotown, Deep Cove, and the water from the master and patio. Watch boats pass and experience stunning pink sky sunsets. Open-plan living with abundant natural light. 14-ft folding glass doors link the family room to the deck. Modern kitchen with panel-ready appliances, bar fridge, and gas cooktop with island fan. Private turfed front yard + single-car garage with rear-lane access. A rare luxury lifestyle opportunity. (id:67648)
The particulars
Property details.
Details below are supplied by the listing feed. Confirm measurements, rights, fees and taxes for the particular property.
Property and layout
- Property type
- Single Family
- Structure
- Row / Townhouse
- Architectural style
- 2 Level
- Year built
- 2026
- Attachment
- Attached
- Bedrooms
- 3
- Bathrooms
- 4
- Living area
- 1,846 sq. ft.
Ownership and costs
- Ownership
- Condo/Strata
Land and parking
- Frontage
- 50 ft
- Parking spaces
- 1
- Lot dimensions, as supplied
- 50 x 200
- Parking
- Garage
Comfort and construction
- Heating
- Natural gas
- Cooling
- Air Conditioned
- Basement
- Finished, Unknown
- Fireplace
- No
Included features
- Appliances
- Central Vacuum, Stove, Washer & Dryer
Setting and services
- View, as supplied
- View
Location details
- City
- Burnaby
- Province
- British Columbia
- Postal code
- V5A1B4
The setting
Explore
the location.
Explore the map or open Google Maps for directions. The marker uses the listing address and does not indicate property boundaries.
Source record updated 15 Oct 2026, 01:05 UTC.