
Row / Townhouse
Offered at
$1,149,000
- Bedrooms
- 3
- Bathrooms
- 3
- Living area
- 2,070 sq. ft.
- Parking spaces
- 2
MLS® R3148096
Listed by RE/MAX Masters Realty / Stilhavn Real Estate Services

The property
About this property.
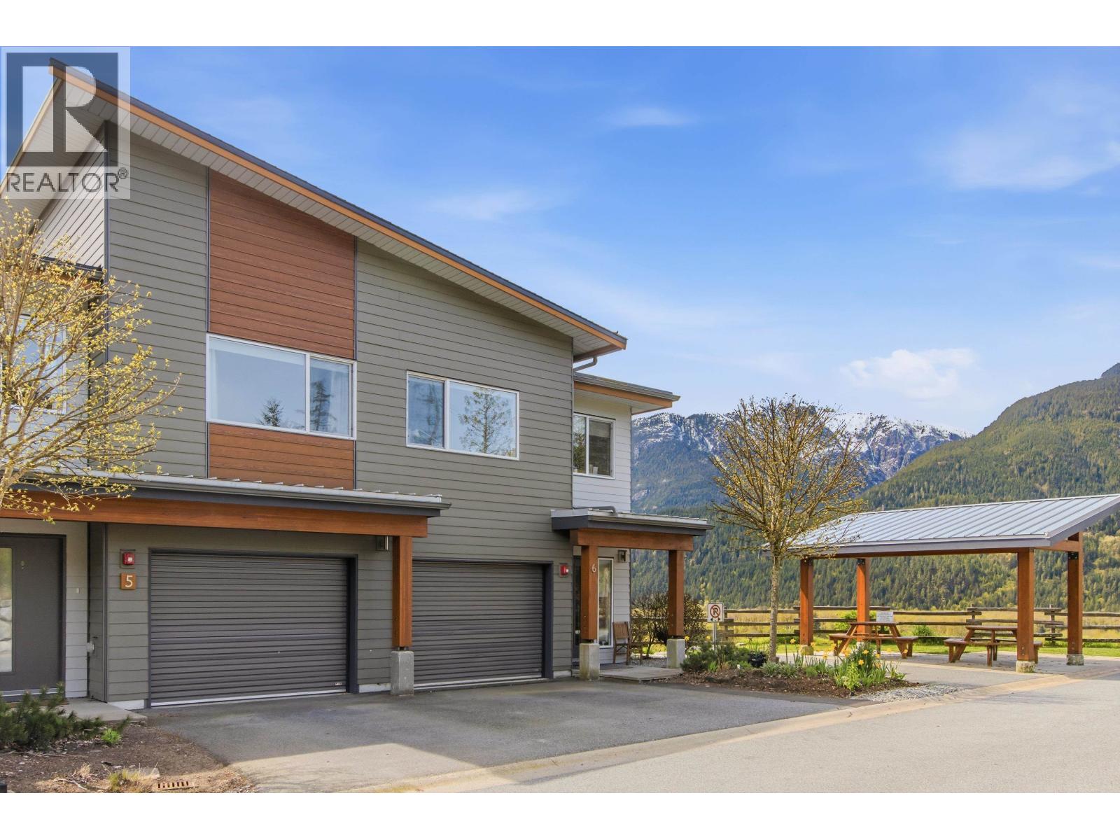
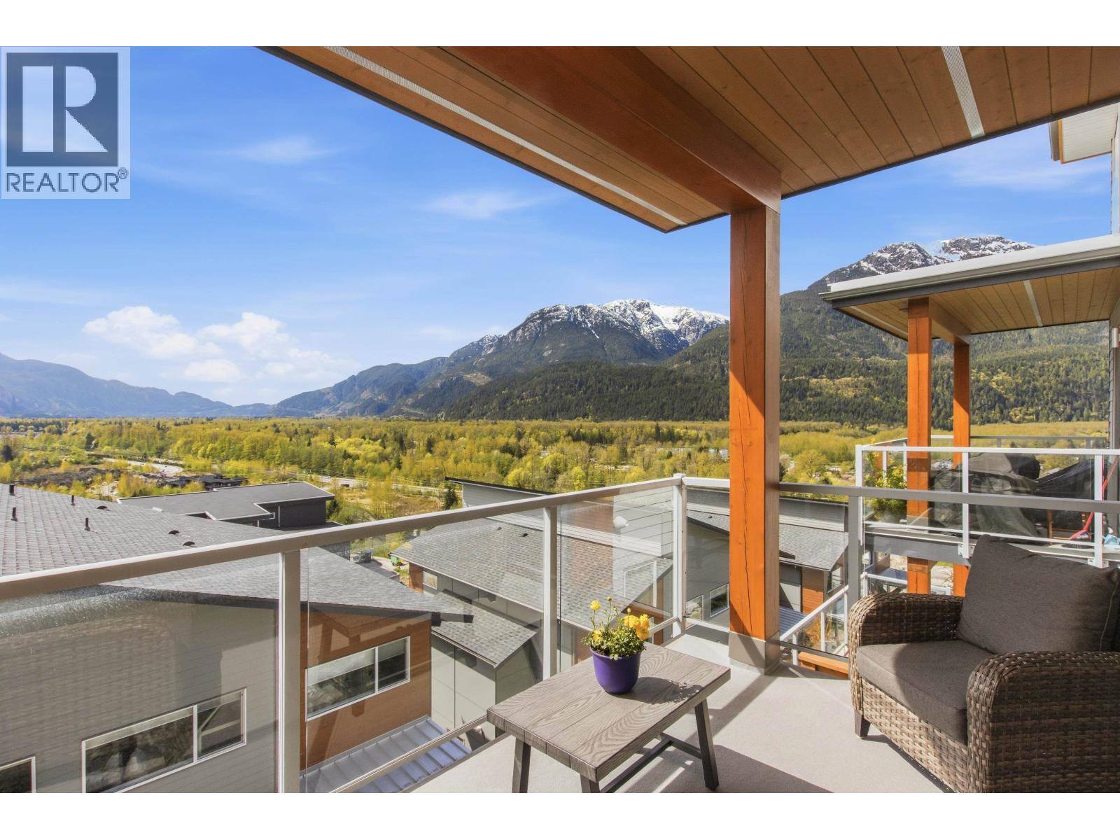
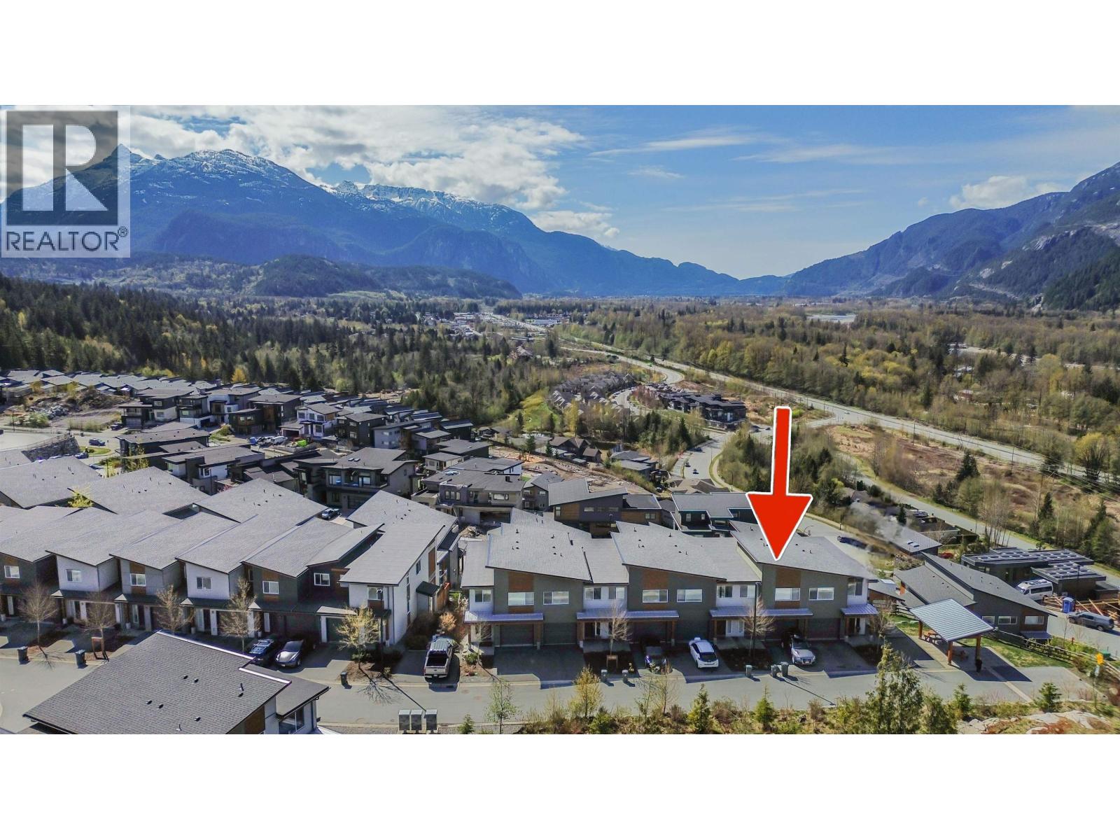
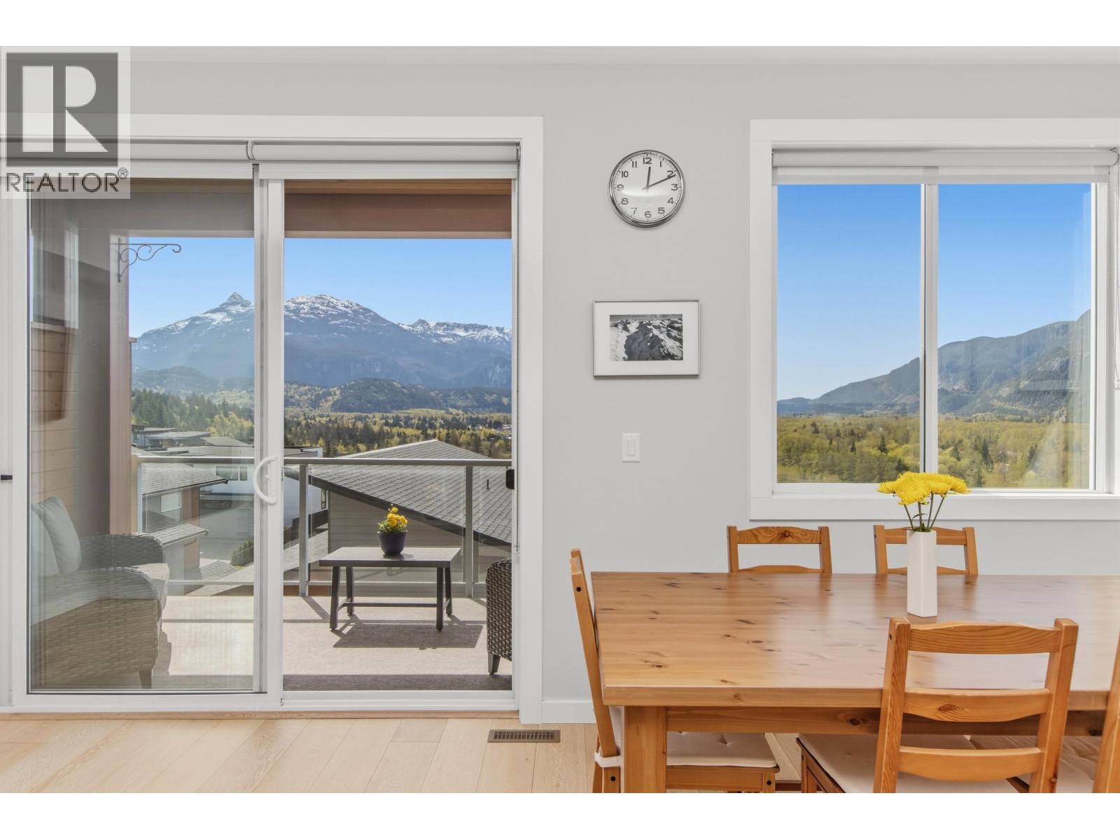
Spectacular panoramic mountain & valley views from this beautiful south-facing 3-bedroom Skyridge townhome. Designed with West Coast modem style, this bright open-concept home offers comfort, efficiency, and privacy. You'll enjoy private views from every window. Features include hot water on demand, gas furnace, gas fireplace, soundproofed walls, wide plank hardwood floors, wool carpets, and a gourmet kitchen with 5-burner gas convection oven. Enjoy the breathtaking views and the balcony off the living room, plus a spacious lower rec room opening to a patio and garden area. Located in a friendly community beside the park and just steps to bike and forest trails-perfect for embracing the Squamish lifestyle (id:67648)
The particulars
Property details.
Details below are supplied by the listing feed. Confirm measurements, rights, fees and taxes for the particular property.
Property and layout
- Property type
- Single Family
- Structure
- Row / Townhouse
- Architectural style
- 3 Level
- Year built
- 2019
- Attachment
- Attached
- Bedrooms
- 3
- Bathrooms
- 3
- Living area
- 2,070 sq. ft.
Ownership and costs
- Ownership
- Condo/Strata
- Strata fee
- $451.10 · Monthly
- Annual property tax
- $4,826.76 · 2025
Land and parking
- Parking spaces
- 2
- Lot dimensions, as supplied
- 0
- Parking
- Garage, Visitor Parking
Comfort and construction
- Heating
- Forced air, Natural gas
- Basement
- Full, Unknown
- Fireplace
- No
Included features
- Appliances
- All, Central Vacuum
- Building features
- Laundry - In Suite
- Security
- Smoke Detectors, Sprinkler System-Fire
Setting and services
- Community features
- Pets Allowed With Restrictions
- View, as supplied
- View
Location details
- City
- Squamish
- Province
- British Columbia
- Postal code
- V8B0Y6
The setting
Explore
the location.
Explore the map or open Google Maps for directions. The marker uses the listing address and does not indicate property boundaries.
Source record updated 25 Oct 2026, 15:05 UTC.