
House
Offered at
$849,900
- Bedrooms
- 4
- Bathrooms
- 2
- Living area
- 1,974 sq. ft.
- Parking spaces
- 2
MLS® 1046823
Listed by RE/MAX Island Properties (DU)

The property
About this property.
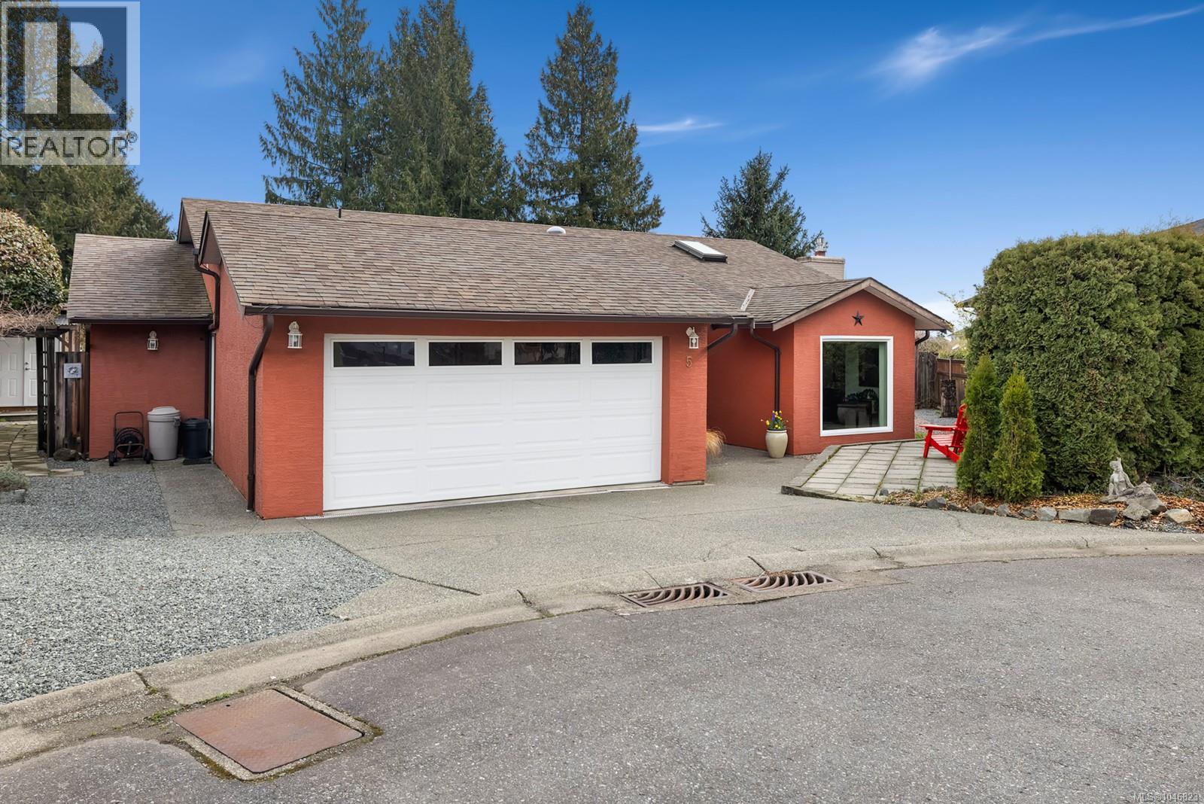
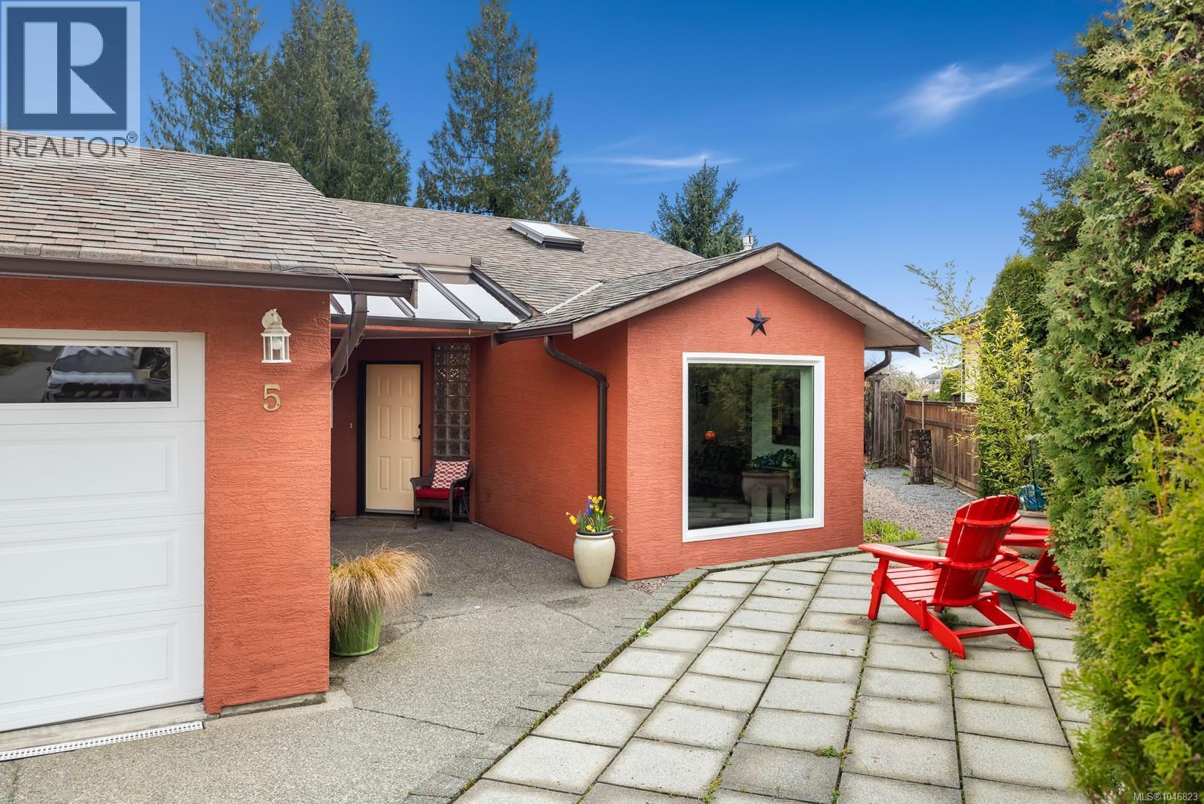
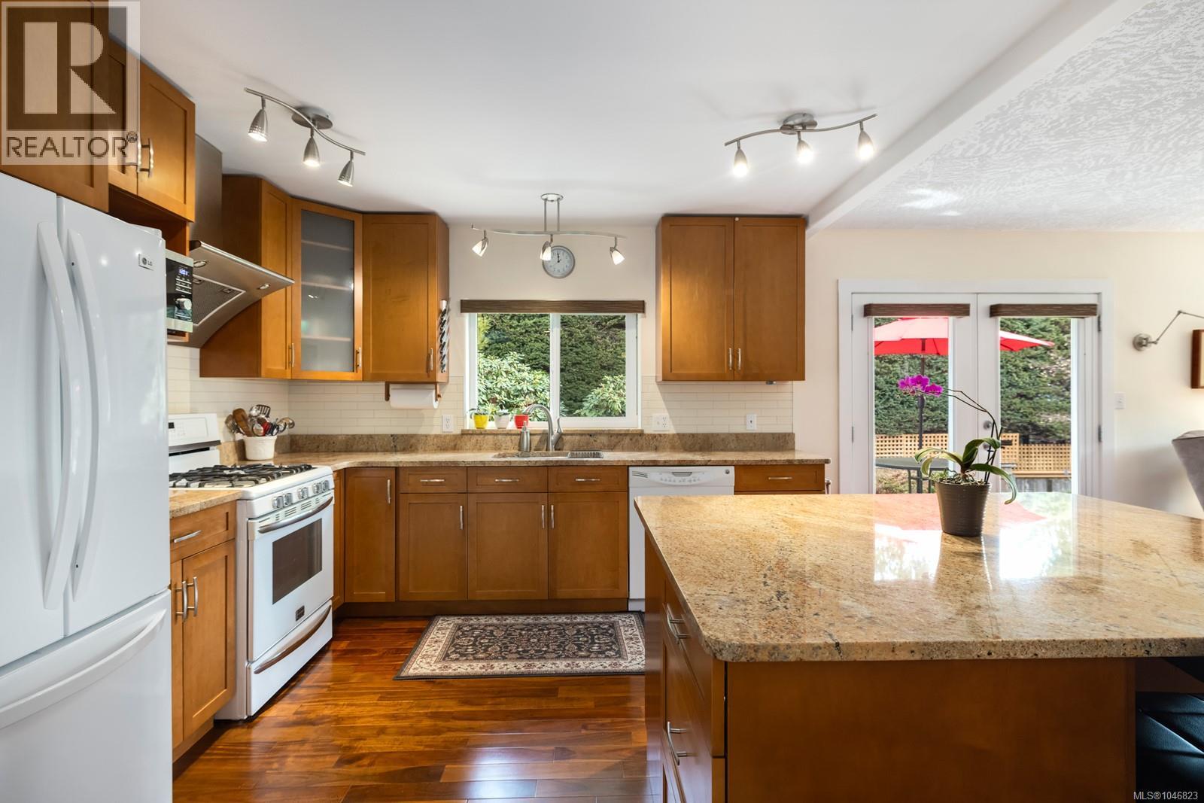
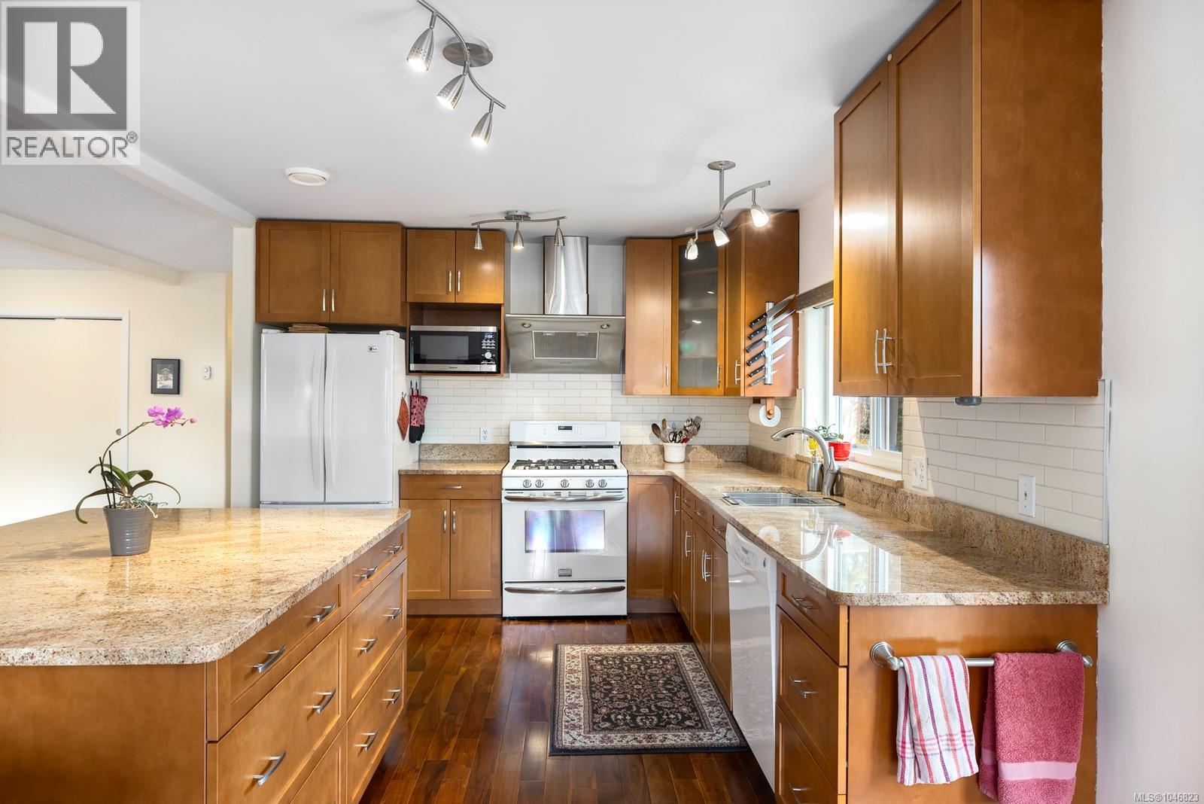
Welcome to this beautifully updated rancher in the heart of Chemainus! This move-in-ready home offers 4 bedrooms and 2 bathrooms with an open concept layout with updates throughout. The stunning kitchen features granite countertops, new appliances, large island, and plenty of space for entertaining. Both bathrooms have been beautifully updated with modern finishes with a fresh, contemporary feel. Engineered hardwood flooring flows throughout the main living areas, complemented by two cozy natural gas fireplaces. Enjoy the comfort of a heat pump providing efficient heating and air conditioning, along with low-maintenance vinyl windows. Outside, the beautifully landscaped yard features established gardens, a garden shed, and inviting outdoor space to relax or entertain. Complete with a double-car garage and a fantastic location close to shopping, recreation, and the Chemainus downtown core. Bareland strata for the maintenance of road and cost of garbage removal, sewer and water costs. (id:67648)
The particulars
Property details.
Details below are supplied by the listing feed. Confirm measurements, rights, fees and taxes for the particular property.
Property and layout
- Property type
- Single Family
- Structure
- House
- Year built
- 1995
- Bedrooms
- 4
- Bathrooms
- 2
- Living area
- 1,974 sq. ft.
Ownership and costs
- Ownership
- Condo/Strata
- Strata fee
- $150 · Monthly
- Annual property tax
- $4,985.76 (tax year not supplied)
Land and parking
- Lot area
- 8,105 sq. ft.
- Parking spaces
- 2
- Lot dimensions, as supplied
- 8105
- Parking
- Garage
- Lot features
- Central location, Cul-de-sac, Private setting, Other
- Zoning, as supplied
- Residential
- Zoning description
- R3
Comfort and construction
- Heating
- Heat Pump, Electric
- Cooling
- Air Conditioned
- Fireplace
- Yes
- Fireplaces
- 2
Included features
- Appliances
- Washer, Range - Gas, Dishwasher, Range, Dryer
Setting and services
- Community features
- Family Oriented, Pets Allowed
Location details
- Area
- Chemainus
- City
- Chemainus
- Province
- British Columbia
- Postal code
- V0R1K0
Inside the layout
Room by
room.
Room descriptions and dimensions are reproduced from the feed and should be independently verified.
Laundry room
Main level
6'5 x 7'8
Bedroom
Main level
11'7 x 12'3
Living room
Main level
13'10
Kitchen
Main level
10'6 x 12'5
Family room
Main level
15'5 x 16'4
Dining room
Main level
10'3 x 10'2
Bedroom
Main level
10'6
Bedroom
Main level
10 × 11 ft
Primary Bedroom
Main level
15'7 x 13'0
Bathroom
Main level
4-Piece
Ensuite
Main level
3-Piece
The setting
Explore
the location.
Explore the map or open Google Maps for directions. The marker uses the listing address and does not indicate property boundaries.
Source record updated 9 Oct 2026, 23:10 UTC.