
Row / Townhouse
Offered at
$699,000
- Bedrooms
- 2
- Bathrooms
- 1
- Living area
- 1,010 sq. ft.
- Parking spaces
- 1
MLS® 1052971
Listed by Century 21 Queenswood Realty Ltd.

The property
About this property.
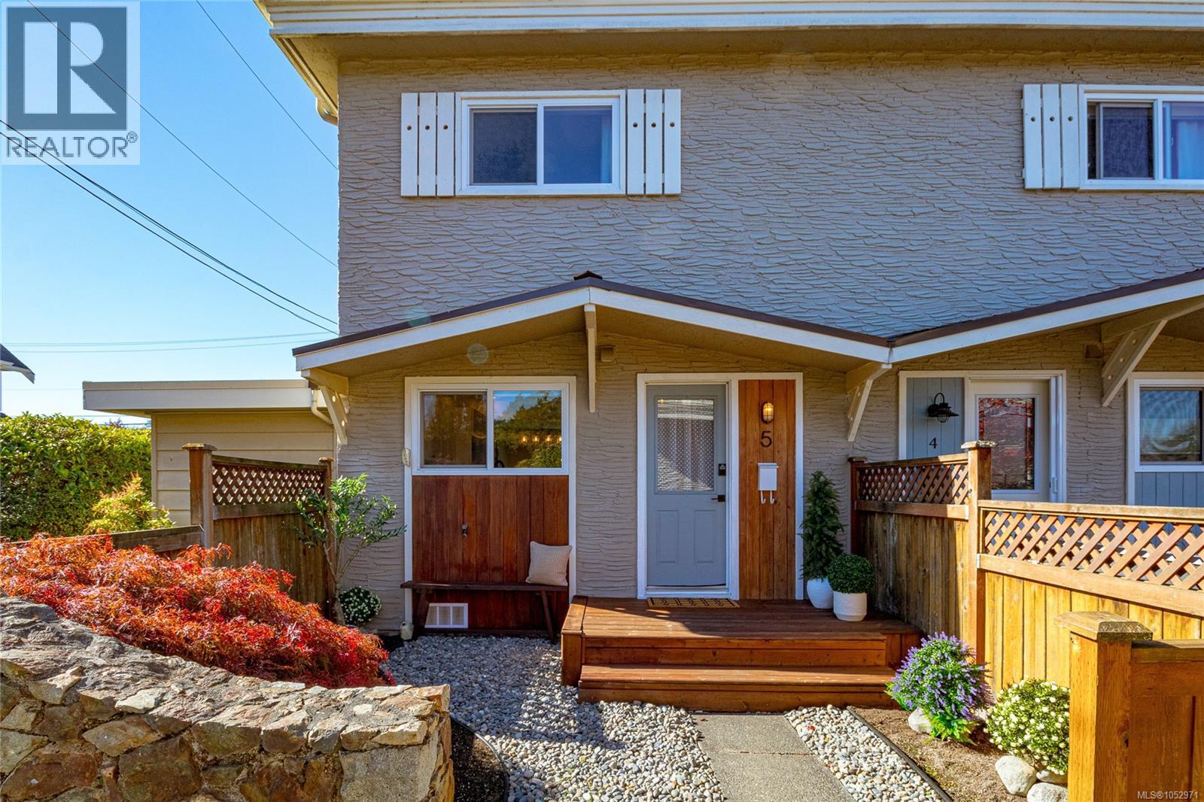
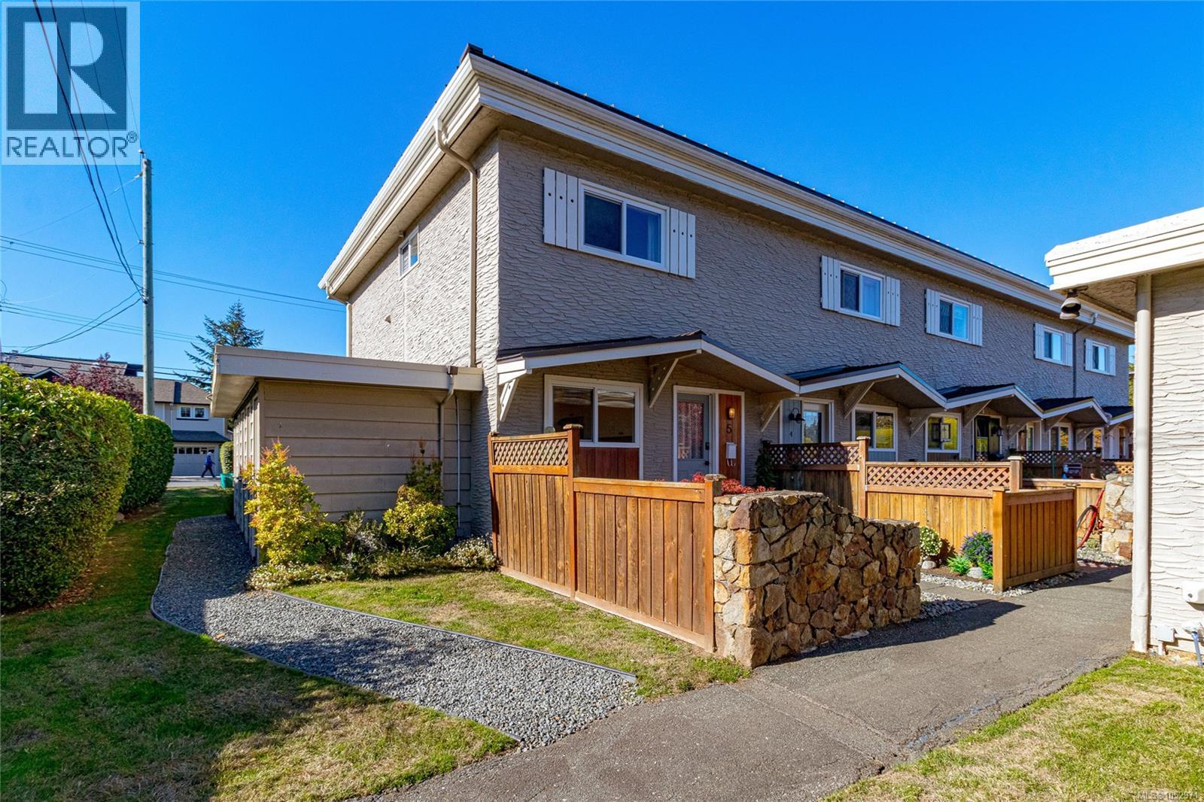
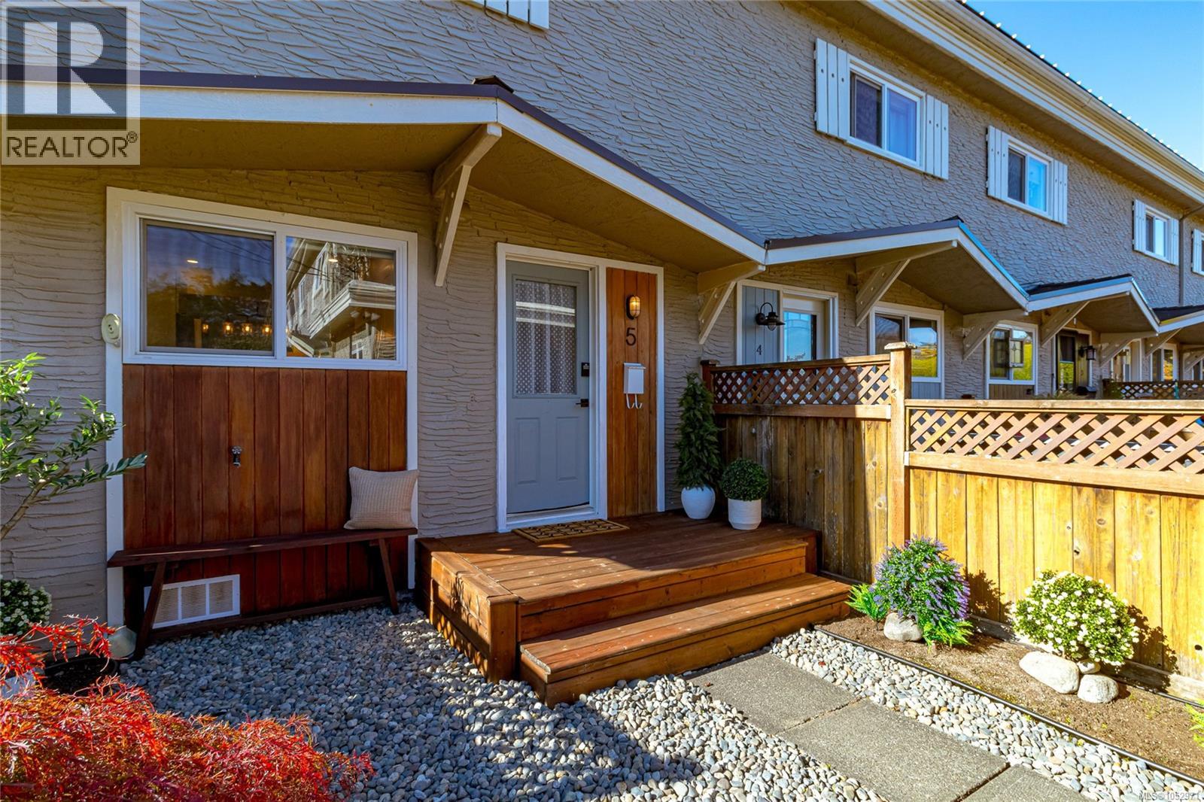
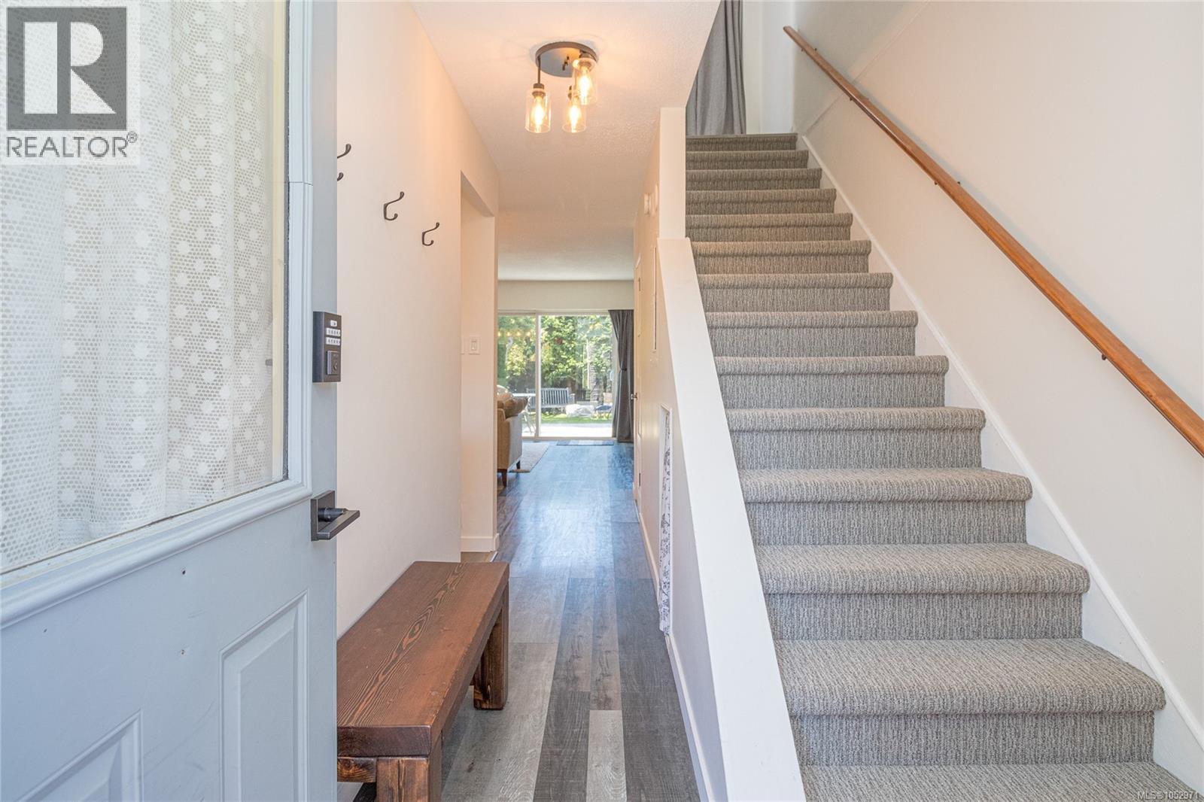
Welcome to this beautifully renovated end unit townhome in a very quiet area of Sidney. East and West exposure fills the home with natural light, while thoughtful updates include newer flooring, and windows, a newly renovated kitchen with farmhouse sink, newer appliances and a bright window to look out at the front patio area. Upstairs a new bathroom with soaker tub/shower, two spacious bedrooms with ample closet spaces, and a convenient laundry room with newer washer dryer. Its all nicely painted and a bonus new heat pump for heating and cooling in the summer months. The private back yard is bigger than most townhomes with patio for entertaining, gas hook up, storage shed and is super private. Dogs and cats are welcome. ( no dog size restrictions ) This versatile floor plan makes it ideal for singles or families. Strata has just done all window replacement and a new metal roof !!! Best of all its close to Sidney waterfront, private beaches, coffee shops and restaurants, Bring your bike and paddleboard, this is Costal Living at its finest!! New windows and new metal roof (id:67648)
The particulars
Property details.
Details below are supplied by the listing feed. Confirm measurements, rights, fees and taxes for the particular property.
Property and layout
- Property type
- Single Family
- Structure
- Row / Townhouse
- Year built
- 1969
- Attachment
- Attached
- Bedrooms
- 2
- Bathrooms
- 1
- Living area
- 1,010 sq. ft.
Ownership and costs
- Ownership
- Condo/Strata
- Strata fee
- $450 · Monthly
- Annual property tax
- $2,786.54 (tax year not supplied)
Land and parking
- Lot area
- 1,742 sq. ft.
- Parking spaces
- 1
- Lot dimensions, as supplied
- 1742
- Parking
- Other, Street, Visitor Parking
- Lot features
- Central location, Level lot, Park setting, See remarks, Other, Rectangular, Marine Oriented
- Zoning, as supplied
- Multi-Family
Comfort and construction
- Heating
- Baseboard heaters, Electric
- Cooling
- Wall unit, Air Conditioned
- Fireplace
- No
Included features
- Appliances
- Washer, Refrigerator, Range - Electric, Dishwasher, Dryer
Setting and services
- Community features
- Family Oriented, Pets Allowed With Restrictions
Location details
- Area
- Sidney North-East
- Subdivision
- Sidney Court
- City
- Sidney
- Province
- British Columbia
- Postal code
- V8L3B5
Inside the layout
Room by
room.
Room descriptions and dimensions are reproduced from the feed and should be independently verified.
Laundry room
Second level
4' x 8'
Bathroom
Second level
5' x 8'
Bedroom
Second level
10' x 12'
Primary Bedroom
Second level
11' x 13'
Patio
Main level
12' x 16'
Porch
Main level
5' x 9'
Entrance
Main level
3' x 6'
Kitchen
Main level
8' x 12'
Dining room
Main level
6' x 12'
Living room
Main level
13' x 15'
The setting
Explore
the location.
Explore the map or open Google Maps for directions. The marker uses the listing address and does not indicate property boundaries.
Source record updated 25 Oct 2026, 00:50 UTC.