

House
Offered at
$699,900
- Bedrooms
- 3
- Bathrooms
- 3
- Living area
- 1,286 sq. ft.
- Parking spaces
- 3
MLS® 10393350
Listed by Stonehaus Realty Corp

The property
About this property.
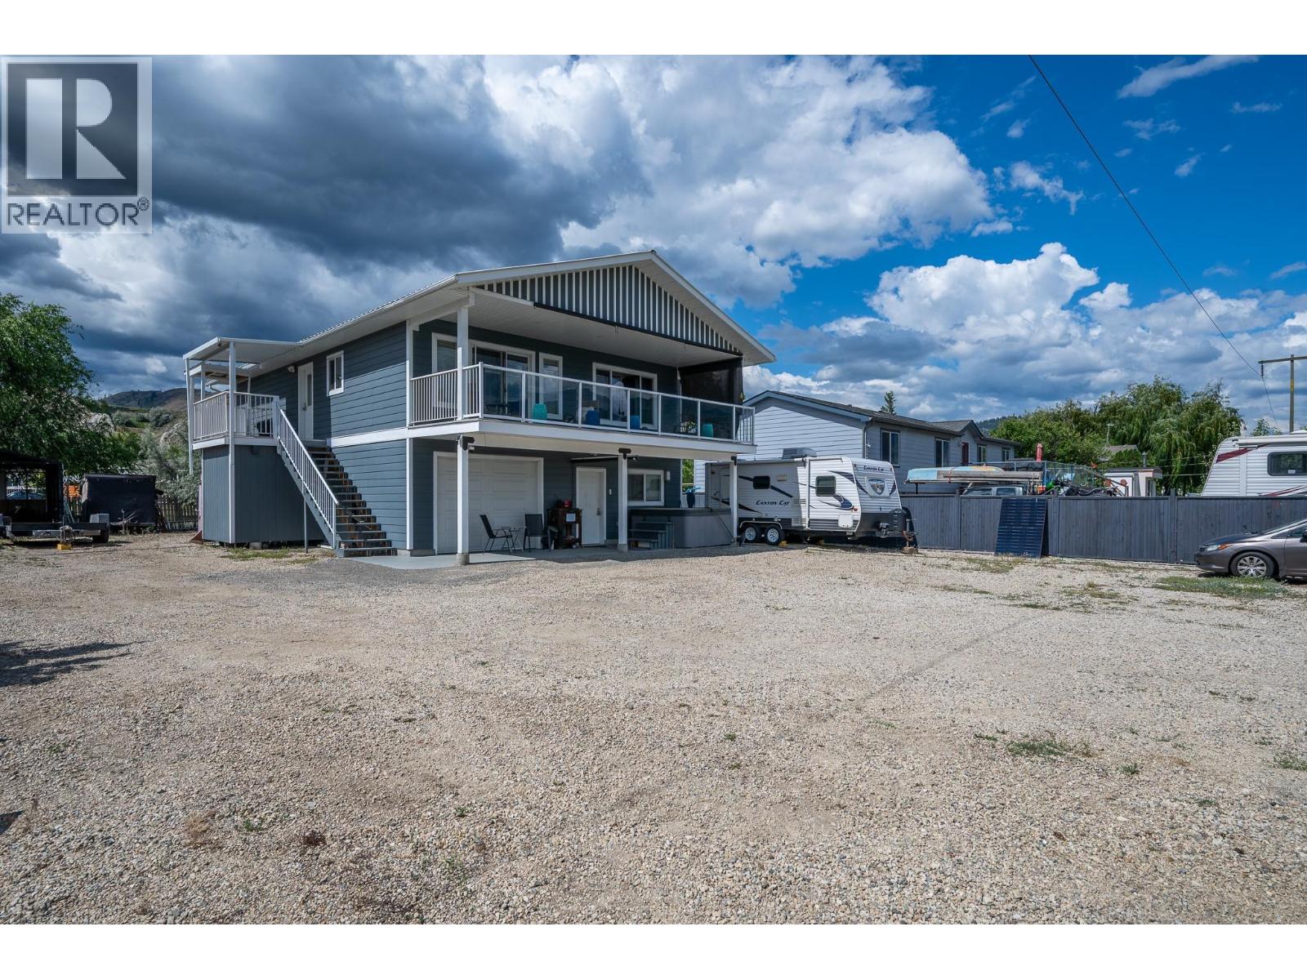
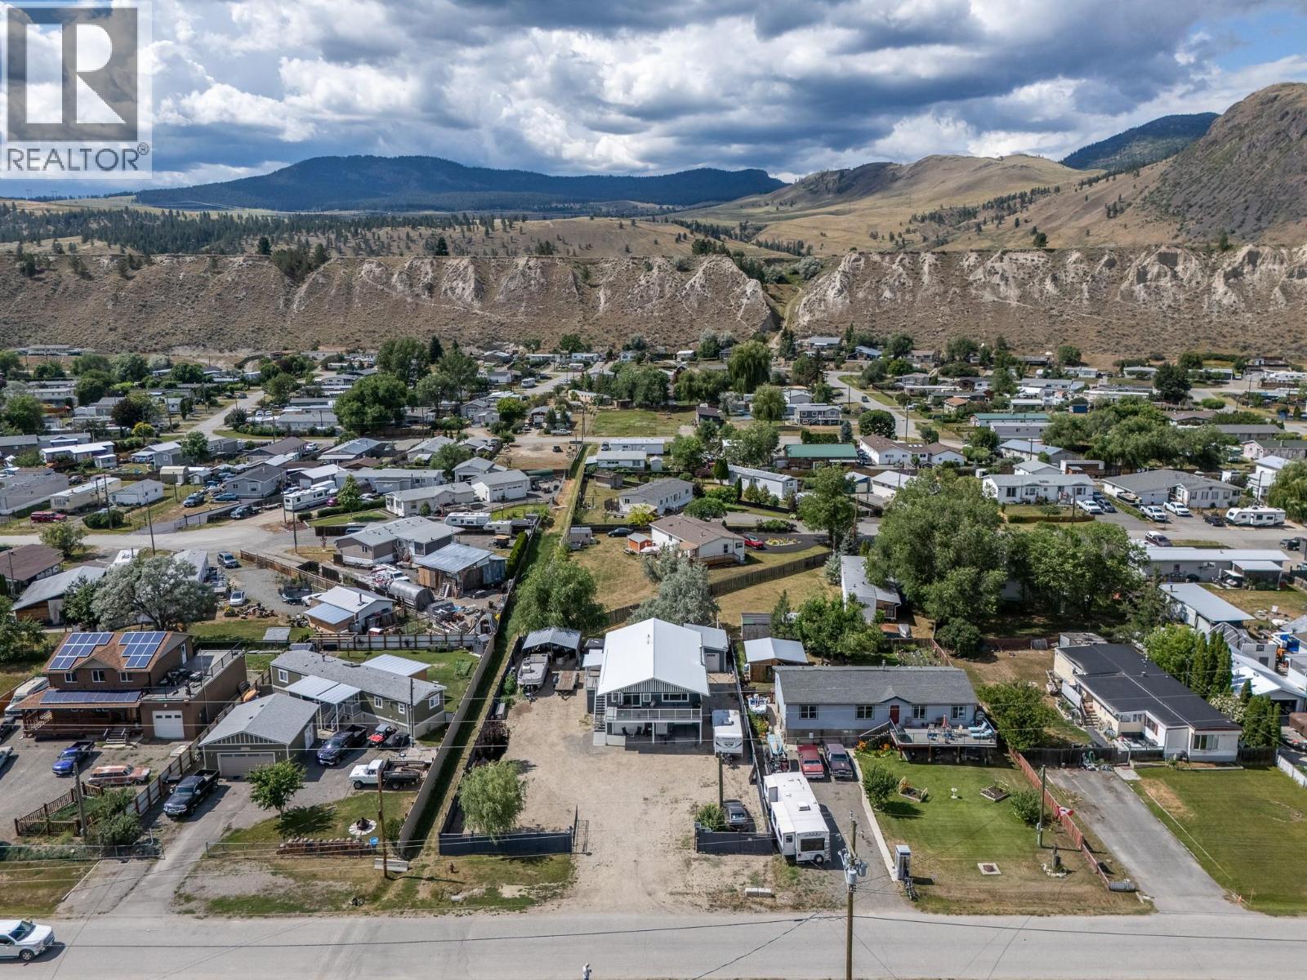
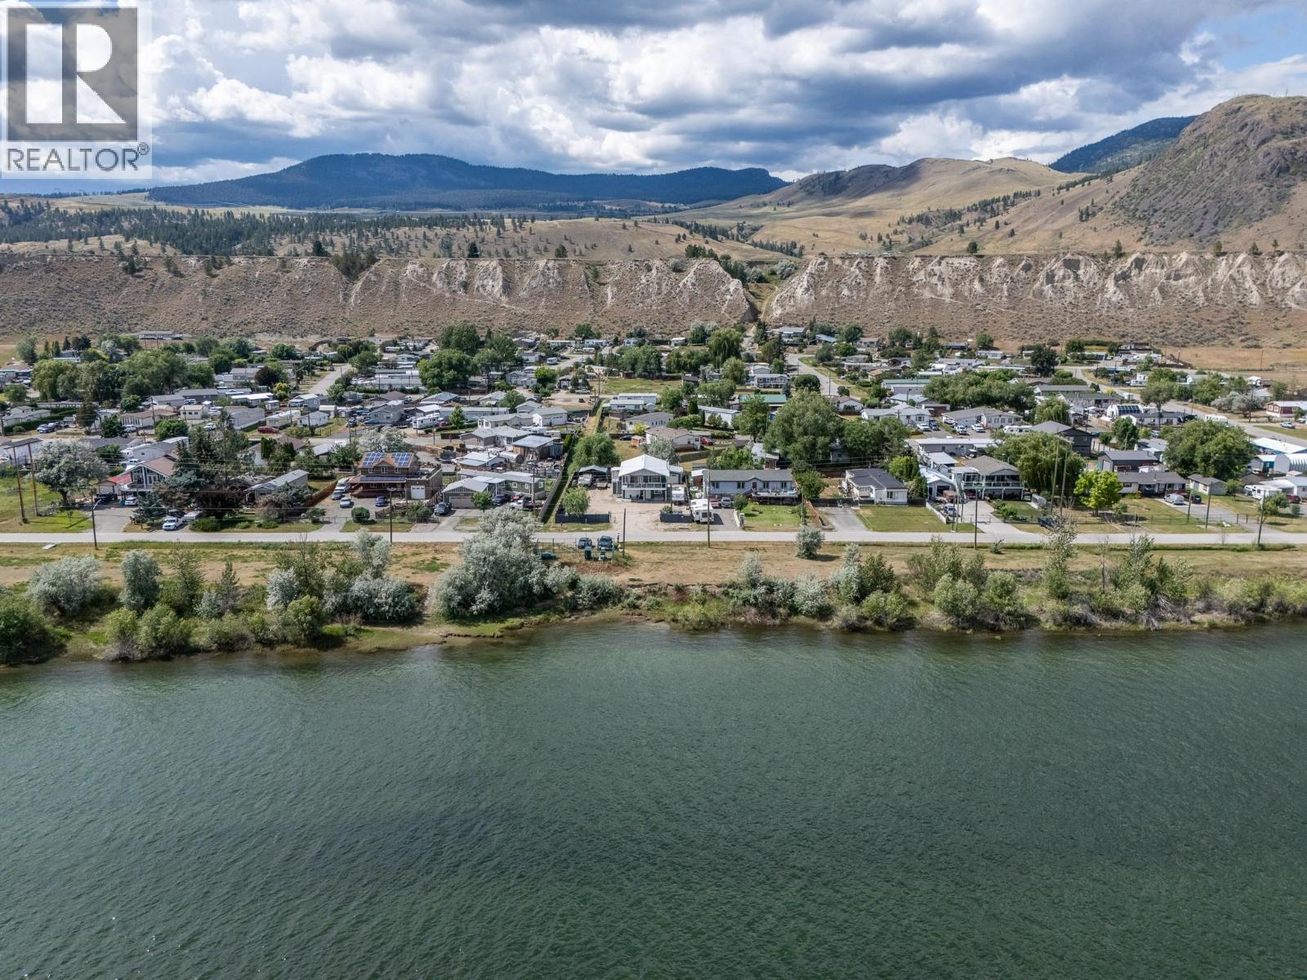
Welcome to 4953 River Road in Pritchard, BC, only 25 minutes from Kamloops, where space, function, and riverfront lifestyle come together. This unique 3-bedroom home is ideal for buyers needing parking, storage, and shop space, with the residence built above an impressive 41' x 29' heated shop offering garage parking, a wood heater, and a 2-piece bathroom. An exterior chair lift/elevator adds everyday ease for moving in, carrying groceries, or improved accessibility. Inside enjoy easy-care laminate flooring, a bright open-concept main level, and an island kitchen, flowing into spacious living and dining areas that open to a full-length covered deck with river views. The sellers have enjoyed swimming and mooring their boat across the road, adding to the relaxed outdoor lifestyle. Plus a public boat launch walking distance away. Upstairs features three generous bedrooms, including a primary bedroom with private 2-piece ensuite, plus a 4-piece main bathroom. A practical mudroom entry includes a stacking washer and dryer. Outside, the fully fenced yard with security gate provides added privacy, while a 20' x 14' quonset, 14' x 20' detached single garage, and 20' x 20' steel carport structure offer more storage and covered parking. Finished with durable Hardie plank siding and a metal roof, this property delivers comfort, utility, and scenic appeal in a desirable setting. Measurements deemed important should be verified by buyers. (id:67648)
The particulars
Property details.
Details below are supplied by the listing feed. Confirm measurements, rights, fees and taxes for the particular property.
Property and layout
- Property type
- Single Family
- Structure
- House
- Year built
- 2018
- Storeys
- 2
- Attachment
- Detached
- Bedrooms
- 3
- Bathrooms
- 3
- Partial bathrooms, included in total
- 2
- Living area
- 1,286 sq. ft.
Ownership and costs
- Ownership
- Freehold
- Annual property tax
- $1 (tax year not supplied)
Land and parking
- Lot area
- 0.27 acres
- Parking spaces
- 3
- Lot dimensions, as supplied
- 0.27
- Parking
- Attached Garage, Detached Garage, Covered, RV, See Remarks, Heated Garage, Additional Parking
- Lot features
- Level lot
- Fencing
- Fence
Comfort and construction
- Heating
- Forced air, See remarks
- Cooling
- Central air conditioning
- Basement
- Full
- Flooring
- Laminate
- Roof
- Metal, Unknown
- Fireplace
- No
Included features
- Security
- Security system
Setting and services
- Exterior features
- Other
- Community features
- Rural Setting
- View, as supplied
- Mountain view, River view, Valley view, View of water, View (panoramic)
- Water supply
- Municipal water
- Sewer
- Municipal sewage system
Location details
- Area
- Pritchard
- City
- Pritchard
- Province
- British Columbia
- Postal code
- V0E2P0
Inside the layout
Room by
room.
Room descriptions and dimensions are reproduced from the feed and should be independently verified.
2pc Bathroom
Lower level
Workshop
Lower level
29'3'' x 41'5''
2pc Ensuite bath
Main level
4pc Bathroom
Main level
Primary Bedroom
Main level
15'0'' x 12'4''
Bedroom
Main level
10'1'' x 12'8''
Bedroom
Main level
10'1'' x 12'6''
Foyer
Main level
15'0'' x 6'2''
Living room
Main level
16'7'' x 17'1''
Dining room
Main level
12'9'' x 8'10''
Kitchen
Main level
12'9'' x 8'2''
The setting
Explore
the location.
Explore the map or open Google Maps for directions. The marker uses the listing address and does not indicate property boundaries.
Source record updated 3 Jul 2026, 21:25 UTC.