
House
Offered at
$490,000
- Bedrooms
- 3
- Bathrooms
- 2
- Living area
- 1,300 sq. ft.
MLS® R3161604
Listed by eXp Realty (100 Mile)

The property
About this property.
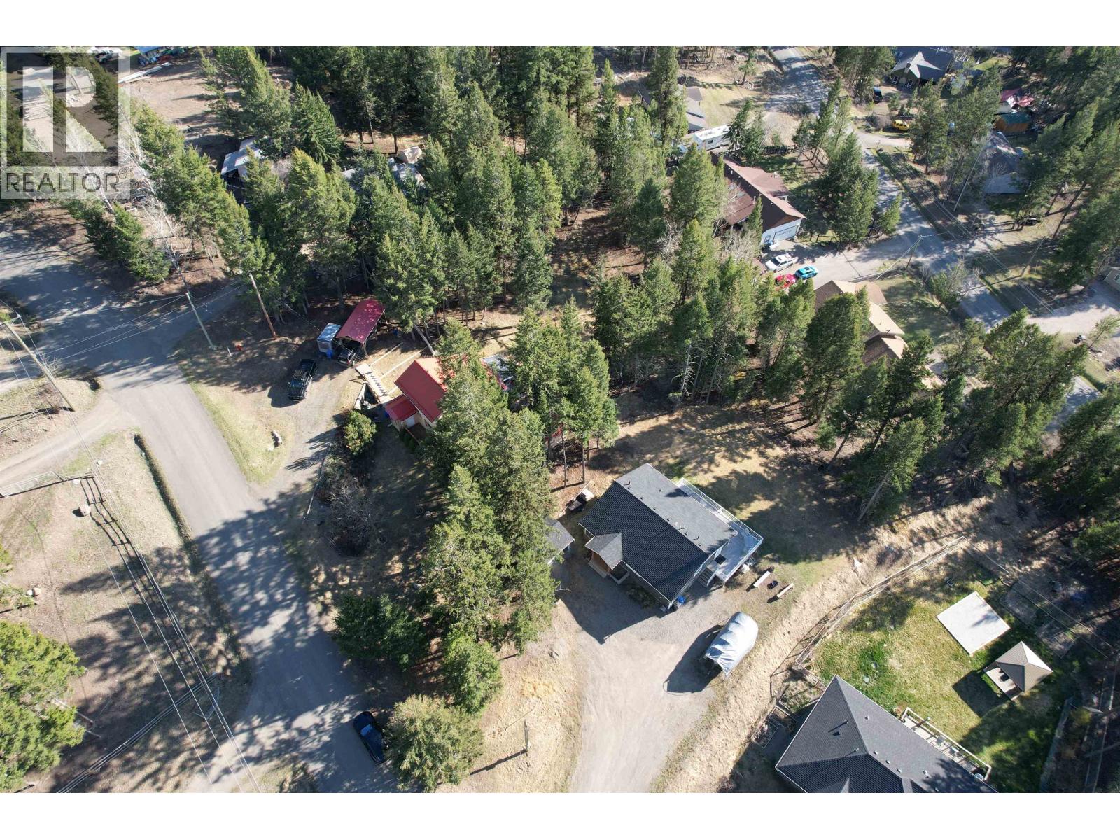
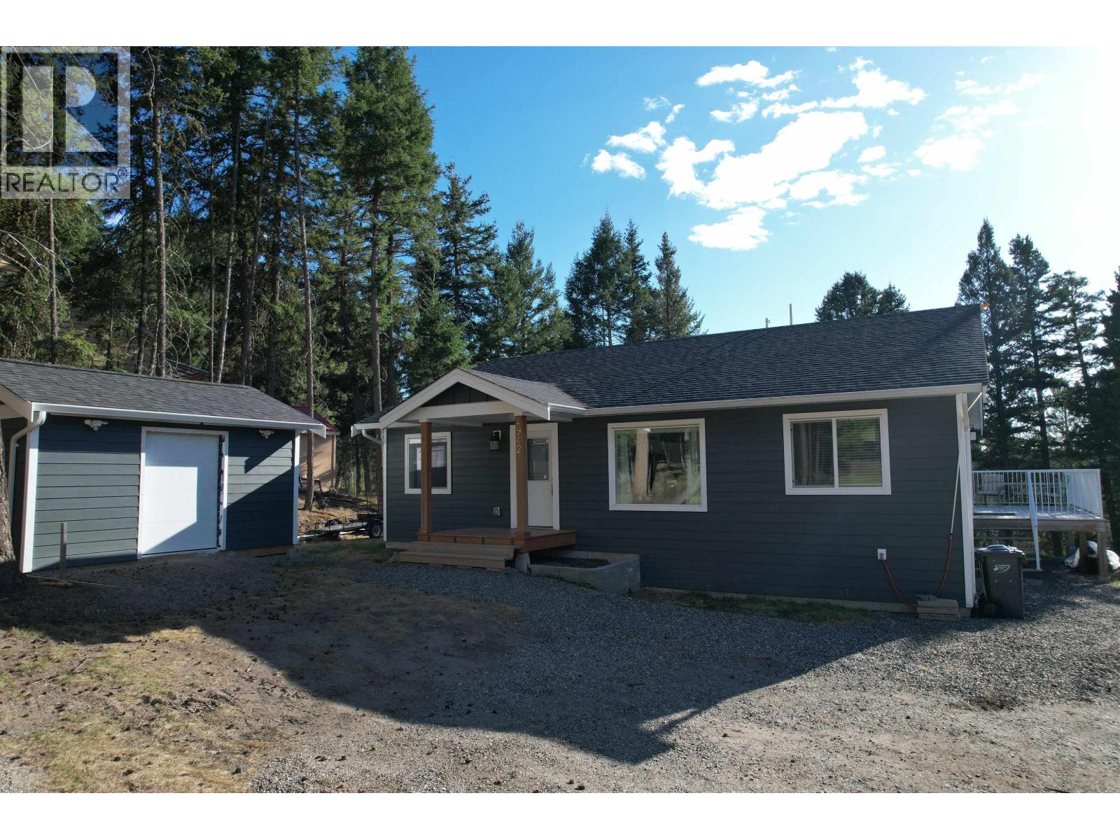
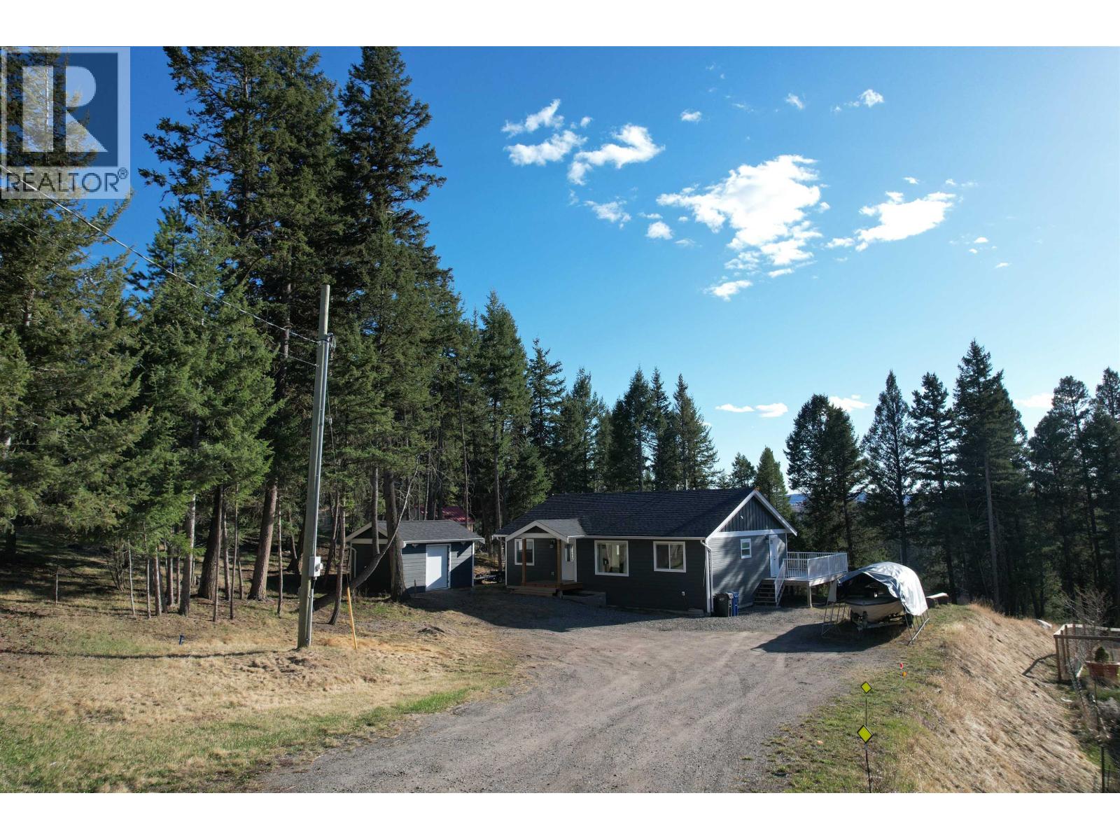
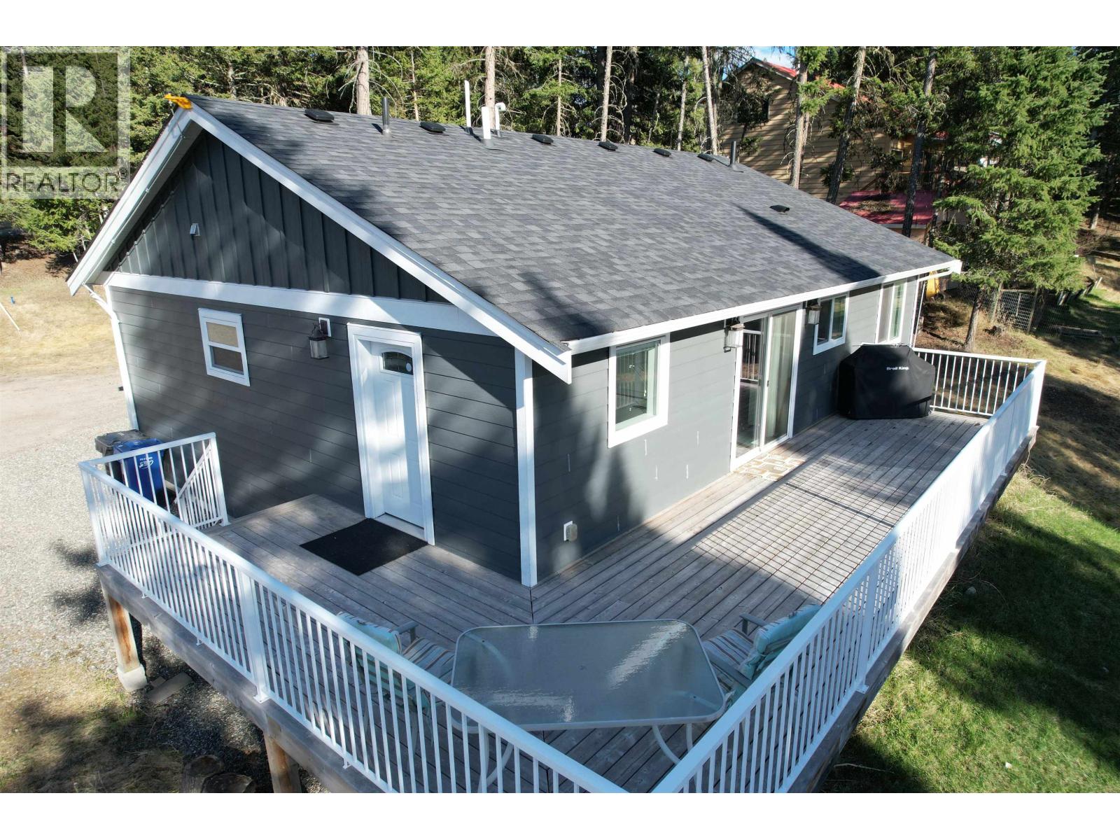
Bright, low-maintenance living in the heart of the 108 Mile Ranch! This modern rancher (under 10 years old) offers the kind of easy lifestyle so many are looking for—whether you're starting out, simplifying, or somewhere in between. Vaulted ceilings and oversized windows flood the open-concept living space with natural light, creating an airy, welcoming feel from the moment you walk in. The kitchen flows seamlessly into the main living area—perfect for quiet nights in or casual get-togethers. The primary bedroom features its own ensuite and walk-in closet, while the smart layout keeps everything functional and efficient without wasted space. A spacious mudroom and easily accessible 6' crawl space provide all the storage you need without the upkeep of a larger home. Located in the sought-after 108 Mile Ranch, you’ll enjoy access to trails, lakes, golf, and a strong sense of community—right outside your door. If you’ve been searching for a newer home that’s easy to live in and easy to love… this might be the one (id:67648)
The particulars
Property details.
Details below are supplied by the listing feed. Confirm measurements, rights, fees and taxes for the particular property.
Property and layout
- Property type
- Single Family
- Structure
- House
- Architectural style
- Ranch
- Year built
- 2017
- Storeys
- 1
- Attachment
- Detached
- Bedrooms
- 3
- Bathrooms
- 2
- Living area
- 1,300 sq. ft.
- Finished area above grade
- 1,300 sq. ft.
Ownership and costs
- Ownership
- Freehold
- Annual property tax
- $2,820.07 · 2025
Land and parking
- Lot area
- 0.55 acres
- Lot dimensions, as supplied
- 0.55
- Parking
- Other
Comfort and construction
- Heating
- Forced air, Natural gas
- Basement
- Crawl space
- Roof
- Asphalt shingle, Conventional
- Foundation
- Concrete Perimeter
- Fireplace
- No
Included features
- Appliances
- Washer, Refrigerator, Dishwasher, Stove
Setting and services
- Exterior features
- Composite Siding
- Water supply
- Municipal water
Location details
- City
- 108 Mile Ranch
- Province
- British Columbia
- Postal code
- V0K2Z0
Inside the layout
Room by
room.
Room descriptions and dimensions are reproduced from the feed and should be independently verified.
Living room
Main level
16.8 × 20.3 ft
Kitchen
Main level
10.8 × 9.7 ft
Dining room
Main level
10.8 × 7.1 ft
Laundry room
Main level
3.1 × 5 ft
Mud room
Main level
6 × 7.6 ft
Storage
Main level
3.6 × 9.3 ft
Primary Bedroom
Main level
11.5 × 10 ft
Other
Main level
5.4 × 5.6 ft
Bedroom 2
Main level
7.8 × 11.5 ft
Bedroom 3
Main level
10.1 × 7.9 ft
The setting
Explore
the location.
Explore the map or open Google Maps for directions. The marker uses the listing address and does not indicate property boundaries.
Source record updated 4 Sep 2026, 17:50 UTC.