

House
Offered at
$974,900
- Bedrooms
- 3
- Bathrooms
- 3
- Living area
- 2,650 sq. ft.
MLS® R3161938
Listed by eXp Realty (100 Mile)

The property
About this property.
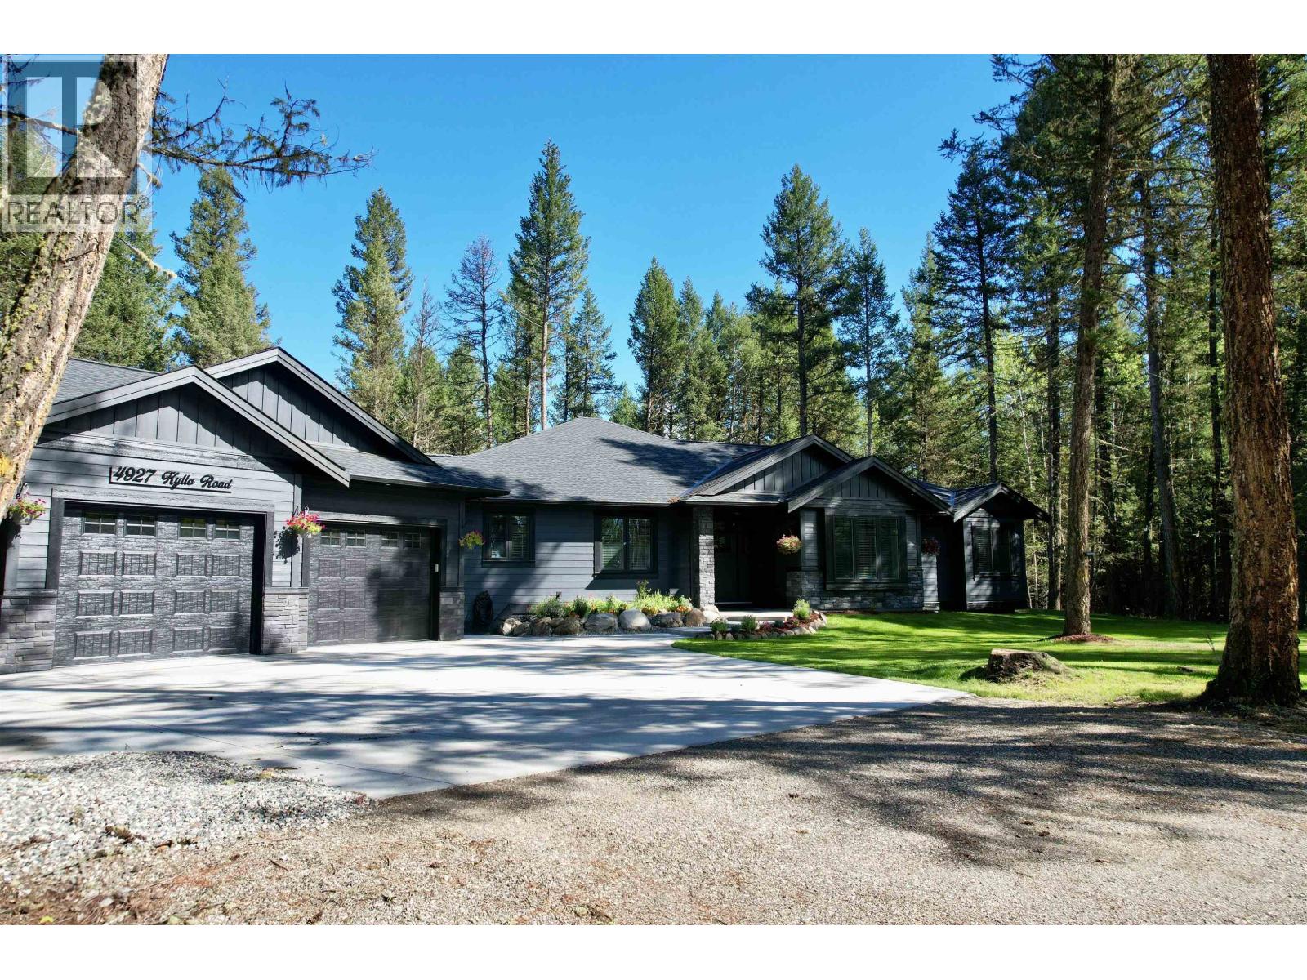
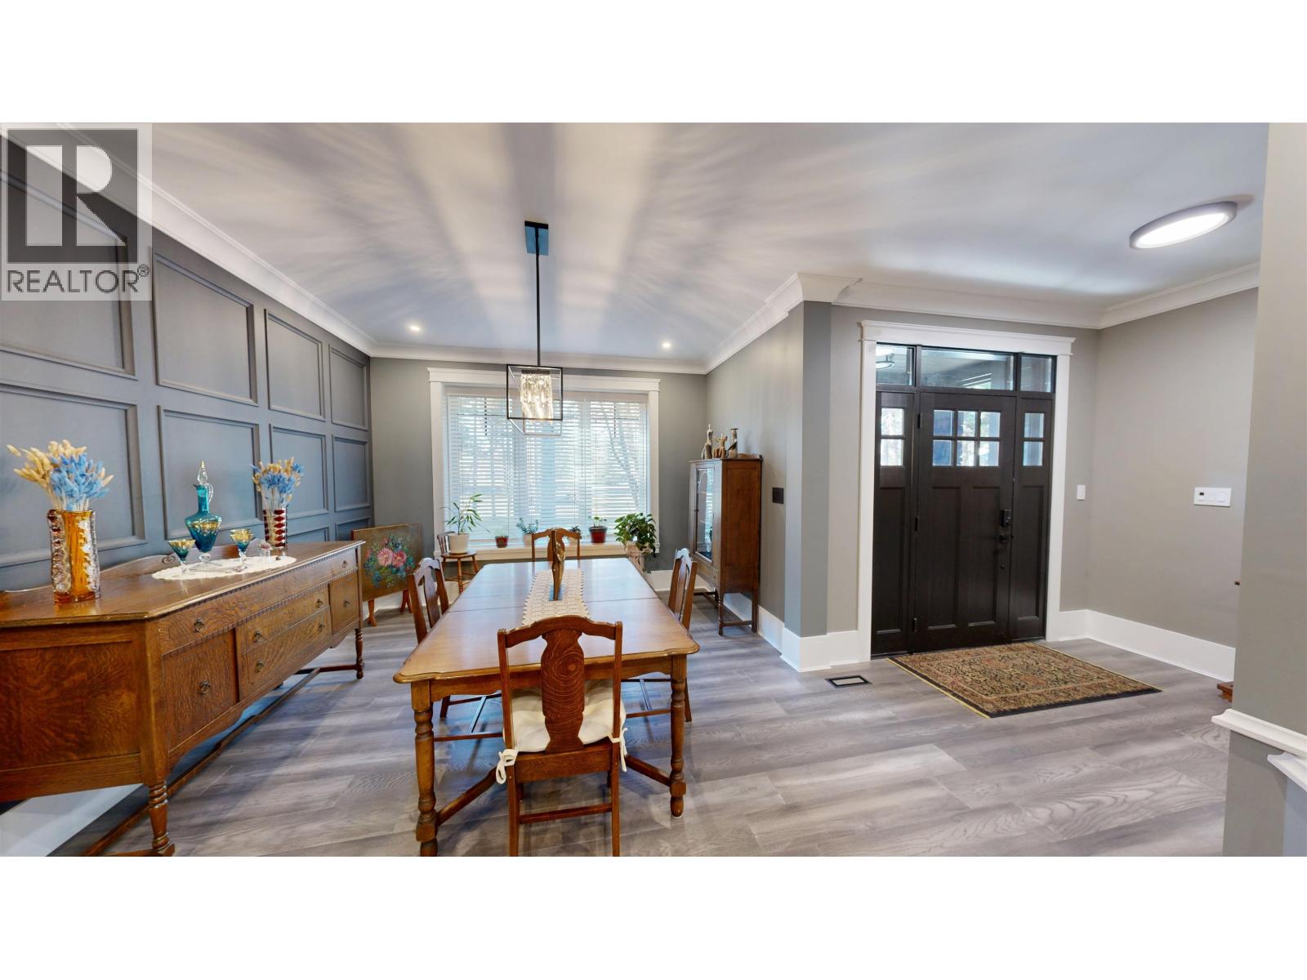
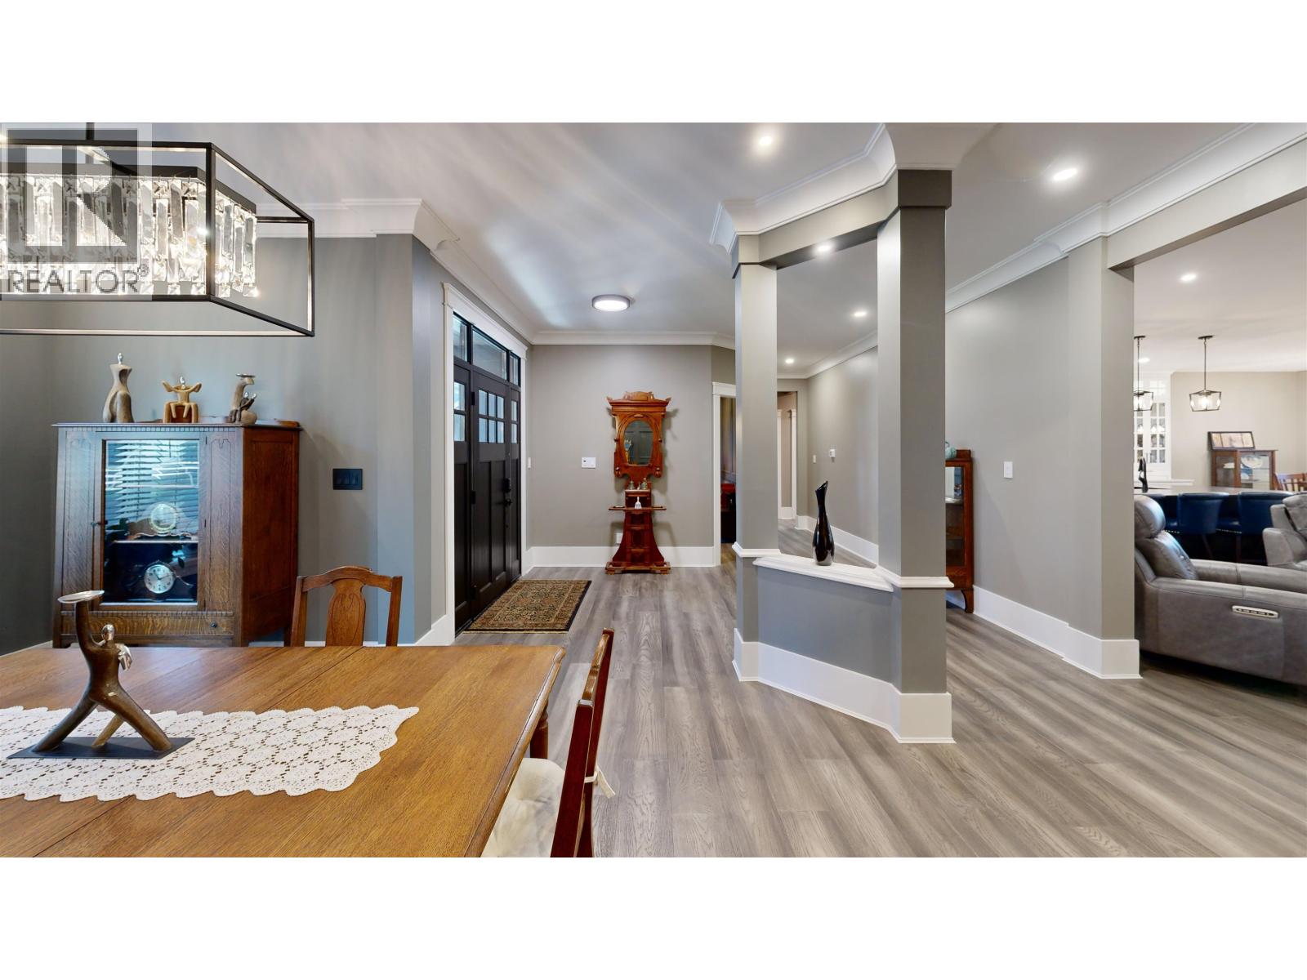
WOW factor from the moment you walk in! This stunning 2024 built luxury home offers 2,650 sqft of beautifully designed living space on a 0.91 acre property. The inviting open-concept kitchen and great room feature high-end appliances, gorgeous hardwood floors and access to a covered back deck. Three spacious bedrooms include a luxurious 5pce ensuite, complemented by a 5pce main bath, 2pce powder room, formal dining room, den/office and laundry. A massive heated 3-bay garage/shop adds incredible versatility. Quality construction includes ICF foundation, 5’ crawl space, Hardy board siding, natural gas heating, on-demand hot water and in-floor bathroom heating. Central air and generator are roughed in. A truly exceptional home! (id:67648)
The particulars
Property details.
Details below are supplied by the listing feed. Confirm measurements, rights, fees and taxes for the particular property.
Property and layout
- Property type
- Single Family
- Structure
- House
- Architectural style
- Ranch
- Year built
- 2024
- Storeys
- 1
- Attachment
- Detached
- Bedrooms
- 3
- Bathrooms
- 3
- Living area
- 2,650 sq. ft.
- Finished area above grade
- 2,650 sq. ft.
Ownership and costs
- Ownership
- Freehold
- Annual property tax
- $5,225.27 · 2026
Land and parking
- Lot area
- 0.91 acres
- Lot dimensions, as supplied
- 0.91
- Parking
- Garage
Comfort and construction
- Heating
- Forced air, Natural gas
- Basement
- Crawl space
- Roof
- Asphalt shingle, Conventional
- Foundation
- Concrete Perimeter, Unknown
- Fireplace
- Yes
- Fireplaces
- 1
Included features
- Appliances
- Washer, Refrigerator, Dishwasher, Stove, Dryer
Setting and services
- Exterior features
- Composite Siding
- Water supply
- Municipal water
Location details
- City
- 108 Mile Ranch
- Province
- British Columbia
- Postal code
- V0K2Z0
Inside the layout
Room by
room.
Room descriptions and dimensions are reproduced from the feed and should be independently verified.
Foyer
Main level
13'8.0 x 8'10.0
Dining room
Main level
15'8.0
Bedroom 2
Main level
14 × 11 ft
Bedroom 3
Main level
11'8.0
Family room
Main level
18'2.0
Kitchen
Main level
11 × 17 ft
Eating area
Main level
11'2.0
Den
Main level
11'4.0
Laundry room
Main level
15'4.0
Primary Bedroom
Main level
17 × 14 ft
The setting
Explore
the location.
Explore the map or open Google Maps for directions. The marker uses the listing address and does not indicate property boundaries.
Source record updated 11 Sep 2026, 16:30 UTC.