
House
Offered at
$1,098,000
- Bedrooms
- 3
- Bathrooms
- 3
- Living area
- 1,801 sq. ft.
- Parking spaces
- 5
MLS® R3177452
Listed by RE/MAX Treeland Realty

The property
About this property.
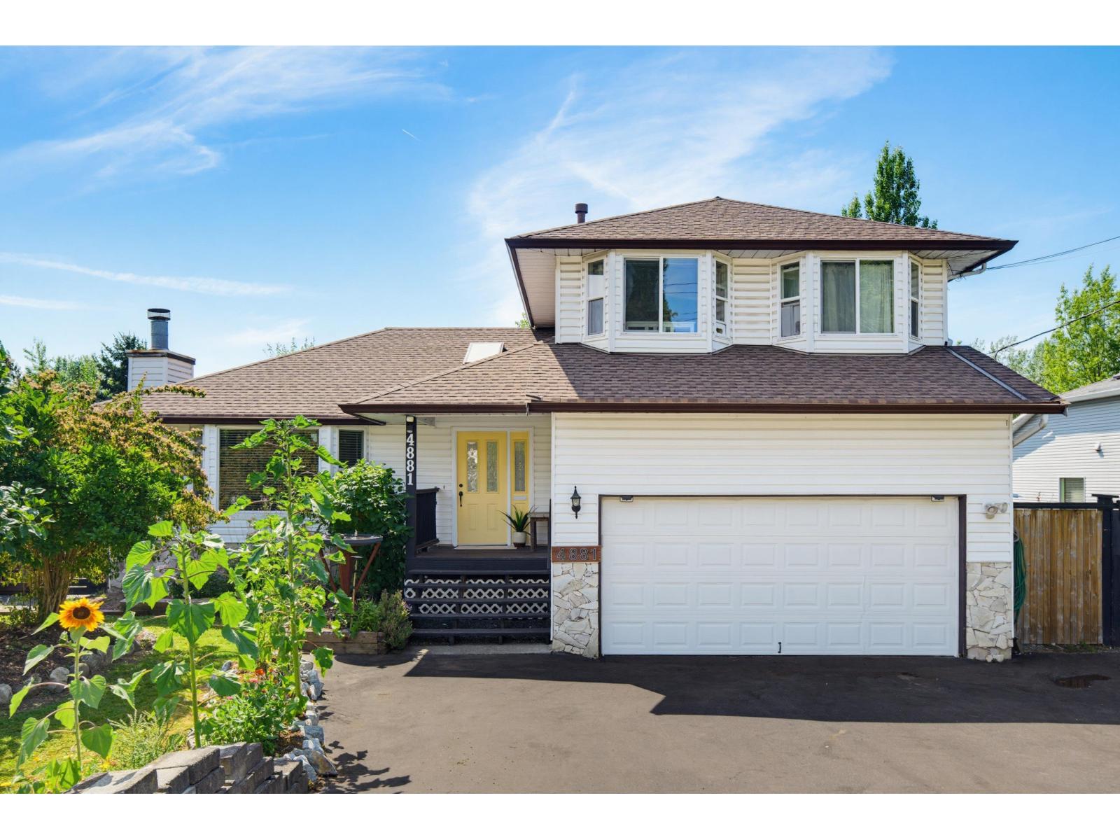
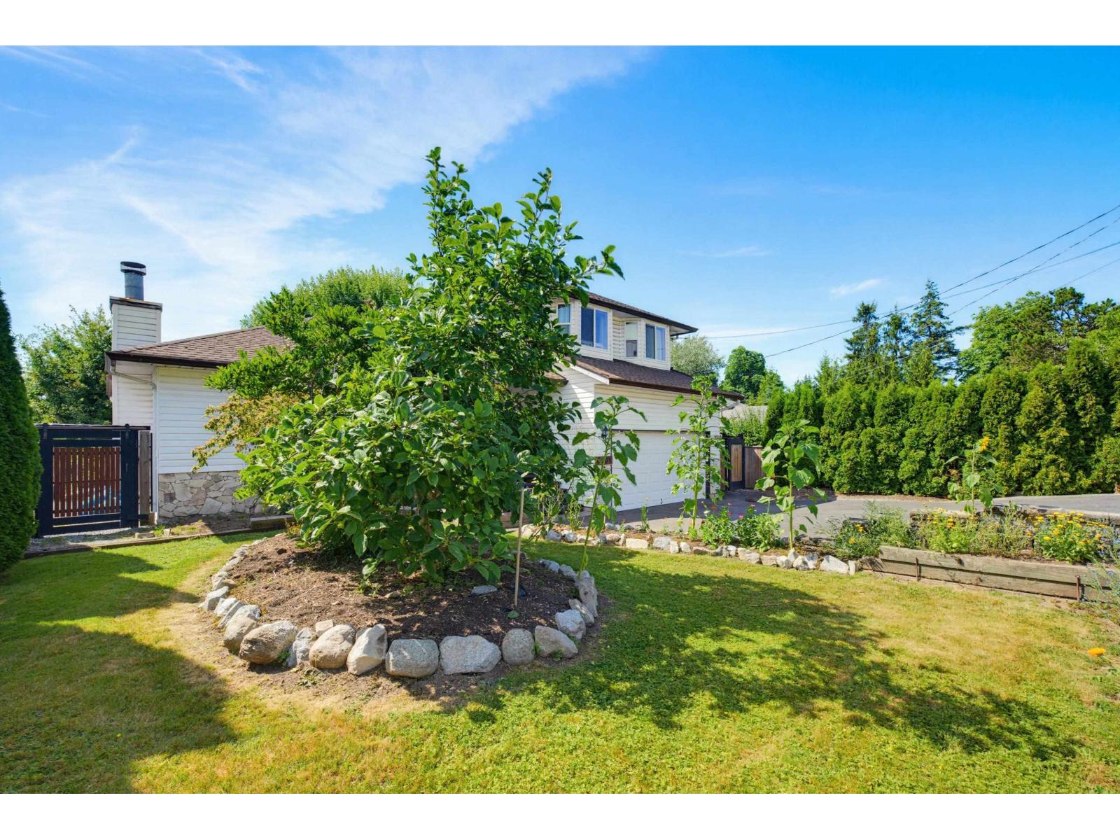
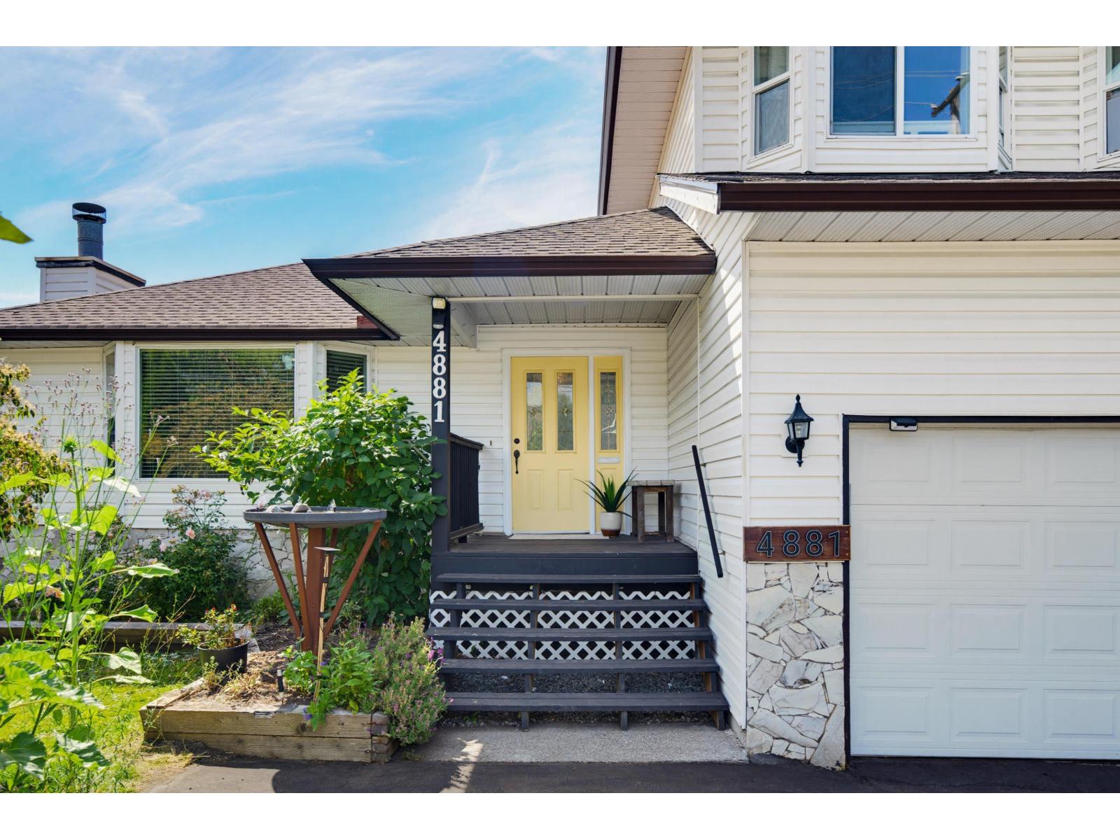
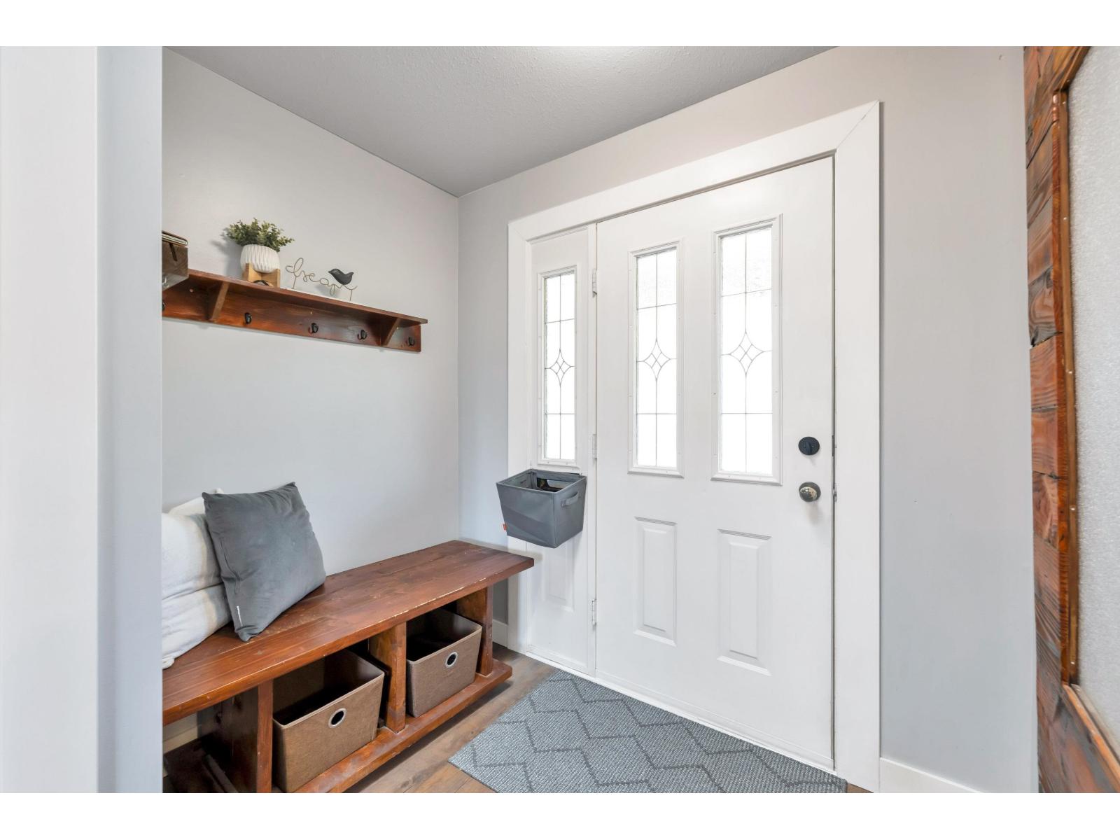
Terrific 2-storey family home located on a large private lot in Murrayville. Main floor features a skylit foyer and barn door entry to a spacious living rm w/ bay window, hardwood floors, & fireplace. Gorgeous, renovated kitchen w/ white shaker cabinets, quartz counters, tile back-splash, gas range, huge central island w/ sink & breakfast bar, and pendant and LED lighting. Large, open eating area, adjacent family room w/ fireplace & glass sliding door to the peaceful west facing rear yard w/ large deck, gardens, and mature landscaping. Den, updated 2-pc bath, & laundry. Upper floor offers primary bdrm w/ beautifully renovated ensuite w/ rain shower, 2 add'l bedrooms, & a 4 pc bath. Other updates incl vinyl plank flooring, roof, vinyl windows, & furnace. Double garage & extra wide driveway. (id:67648)
The particulars
Property details.
Details below are supplied by the listing feed. Confirm measurements, rights, fees and taxes for the particular property.
Property and layout
- Property type
- Single Family
- Structure
- House
- Architectural style
- 2 Level
- Year built
- 1990
- Attachment
- Detached
- Bedrooms
- 3
- Bathrooms
- 3
- Living area
- 1,801 sq. ft.
Ownership and costs
- Ownership
- Freehold
- Annual property tax
- $4,998.50 · 2026
Land and parking
- Lot area
- 8,131 sq. ft.
- Parking spaces
- 5
- Lot dimensions, as supplied
- 8131
- Parking
- Garage
Comfort and construction
- Heating
- Forced air, Natural gas
- Basement
- Finished, Crawl space
- Fireplace
- Yes
- Fireplaces
- 2
Included features
- Appliances
- Washer, Refrigerator, Central Vacuum, Dishwasher, Stove, Dryer, Garage door opener
Setting and services
- Utilities
- Water, Natural Gas, Electricity
- Water supply
- Municipal water
- Sewer
- Sanitary sewer
Location details
- City
- Langley
- Province
- British Columbia
- Postal code
- V3A2M8
The setting
Explore
the location.
Explore the map or open Google Maps for directions. The marker uses the listing address and does not indicate property boundaries.
Source record updated 21 Oct 2026, 19:50 UTC.