
House
Offered at
$1,198,800
- Bedrooms
- 4
- Bathrooms
- 4
- Living area
- 1,833 sq. ft.
- Parking spaces
- 2
MLS® R3154878
Listed by eXp Realty

The property
About this property.
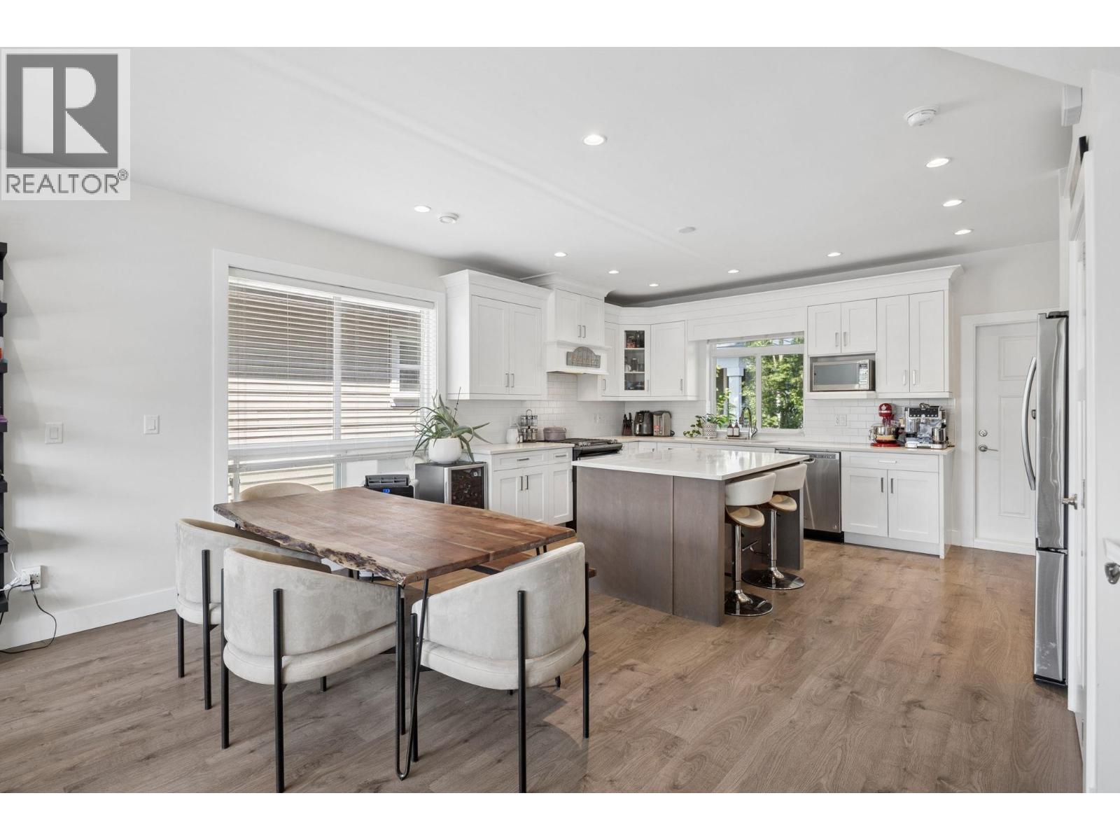
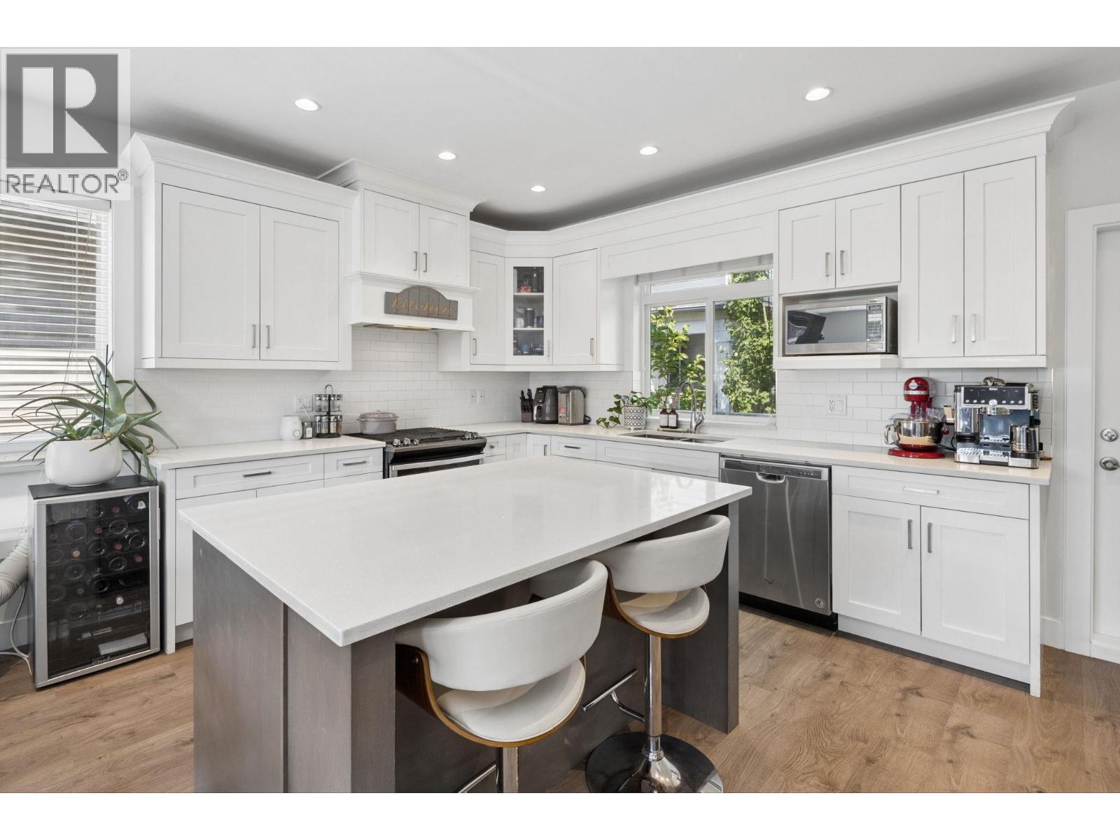
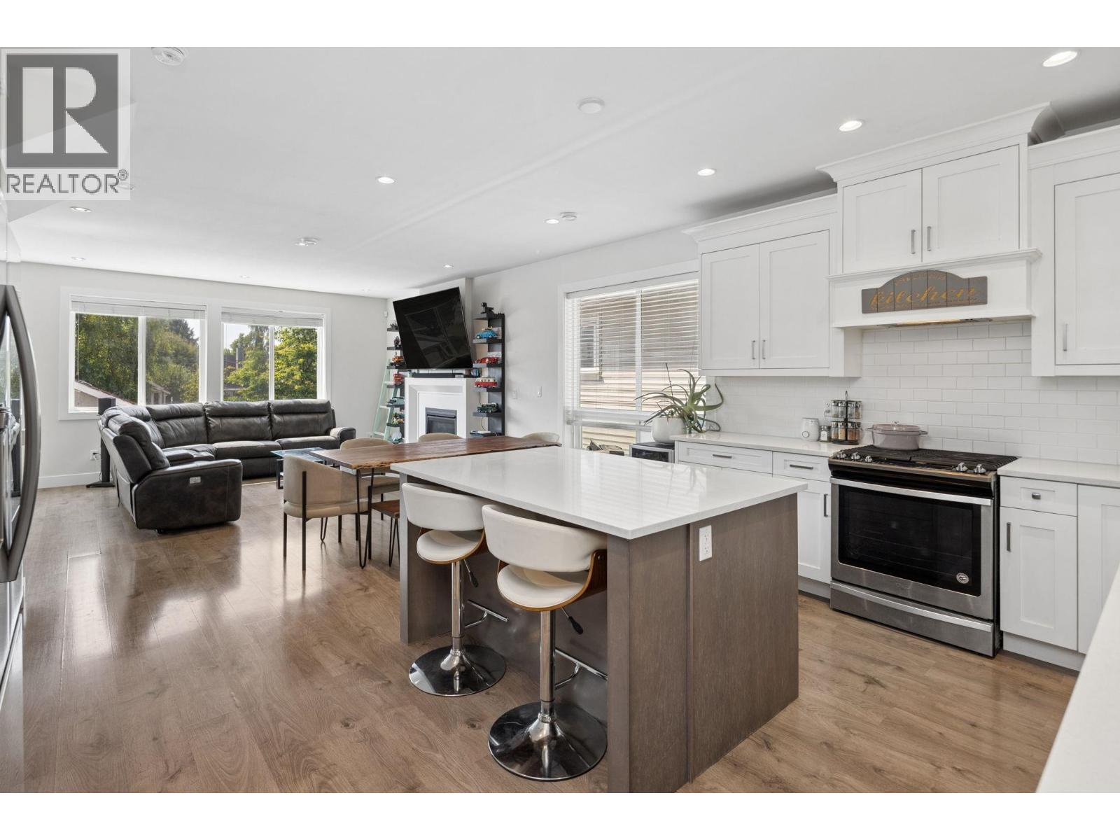
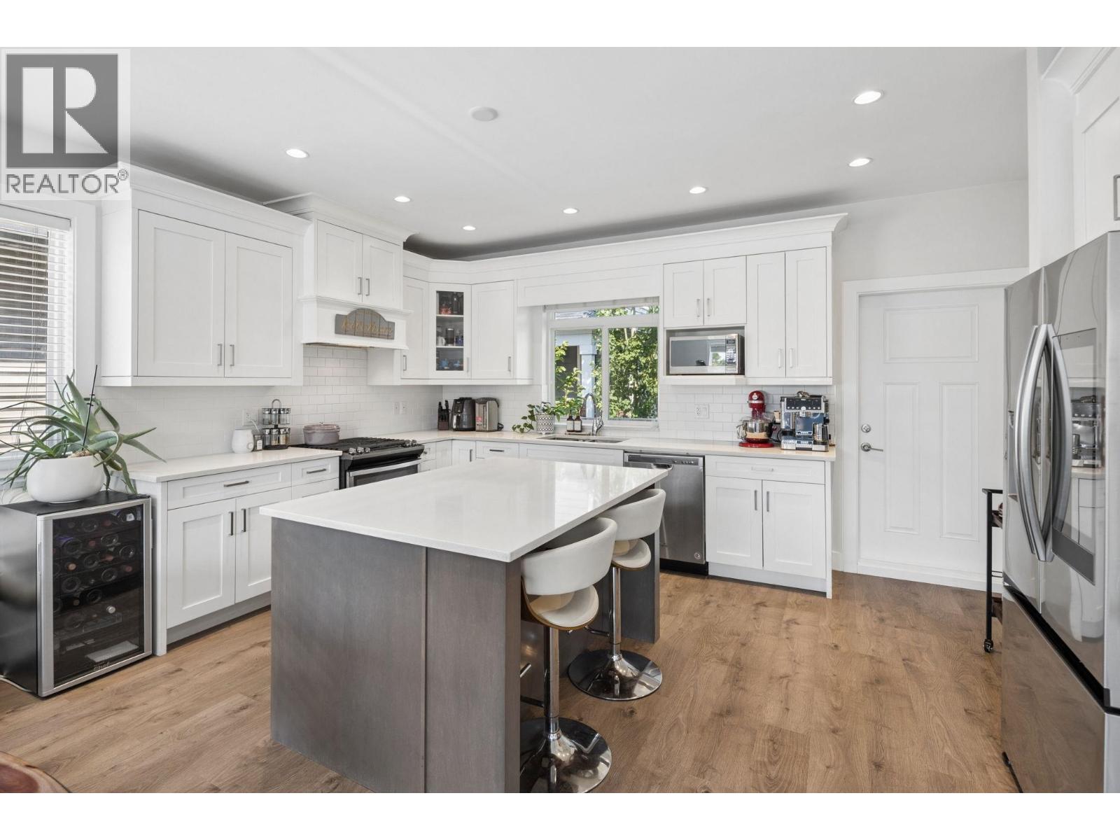
WOW - BEST VALUE in all of Ladner! Welcome to 4855 Ellis Lane - 2017 built, 4 BED 3.5 BATH detached home features an incredibly functional floorplan. Gourmet kitchen with S/S appliances, gas range, large island, pantry & plenty of cabinetry/counter space for all your cooking needs. Open concept living/dining room filled with natural light & walks out onto a serene balcony. Upstairs offers 3 generous bedrooms - a primary suite with walk-in closet & spa-inspired ensuite. Lower level has a spacious 4th bedroom + ensuite, laundry rough-in, separate entrance ideal for guests/extended family or AIRBNB rental income! Steps to shops, schools, parks, restaurants, transit, and best amenities Ladner has to offer. Double garage & private fenced backyard! Perfect starter family home. DO NOT MISS THIS! (id:67648)
The particulars
Property details.
Details below are supplied by the listing feed. Confirm measurements, rights, fees and taxes for the particular property.
Property and layout
- Property type
- Single Family
- Structure
- House
- Year built
- 2017
- Attachment
- Detached
- Bedrooms
- 4
- Bathrooms
- 4
- Living area
- 1,833 sq. ft.
Ownership and costs
- Ownership
- Freehold
- Annual property tax
- $3,828.08 · 2025
Land and parking
- Lot area
- 1,701 sq. ft.
- Frontage
- 32 ft
- Parking spaces
- 2
- Lot dimensions, as supplied
- 1701
- Parking
- Garage
- Lot features
- Central location, Private setting
Comfort and construction
- Heating
- Radiant heat
- Fireplace
- Yes
- Fireplaces
- 1
Included features
- Appliances
- All
- Security
- Smoke Detectors, Sprinkler System-Fire
Location details
- City
- Delta
- Province
- British Columbia
- Postal code
- V4K0C5
The setting
Explore
the location.
Explore the map or open Google Maps for directions. The marker uses the listing address and does not indicate property boundaries.
Source record updated 11 Aug 2026, 22:05 UTC.