
Manufactured Home
Offered at
$329,900
- Bedrooms
- 3
- Bathrooms
- 2
- Living area
- 1,352 sq. ft.
- Parking spaces
- 2
MLS® 10397170
Listed by REMAX Shuswap

The property
About this property.
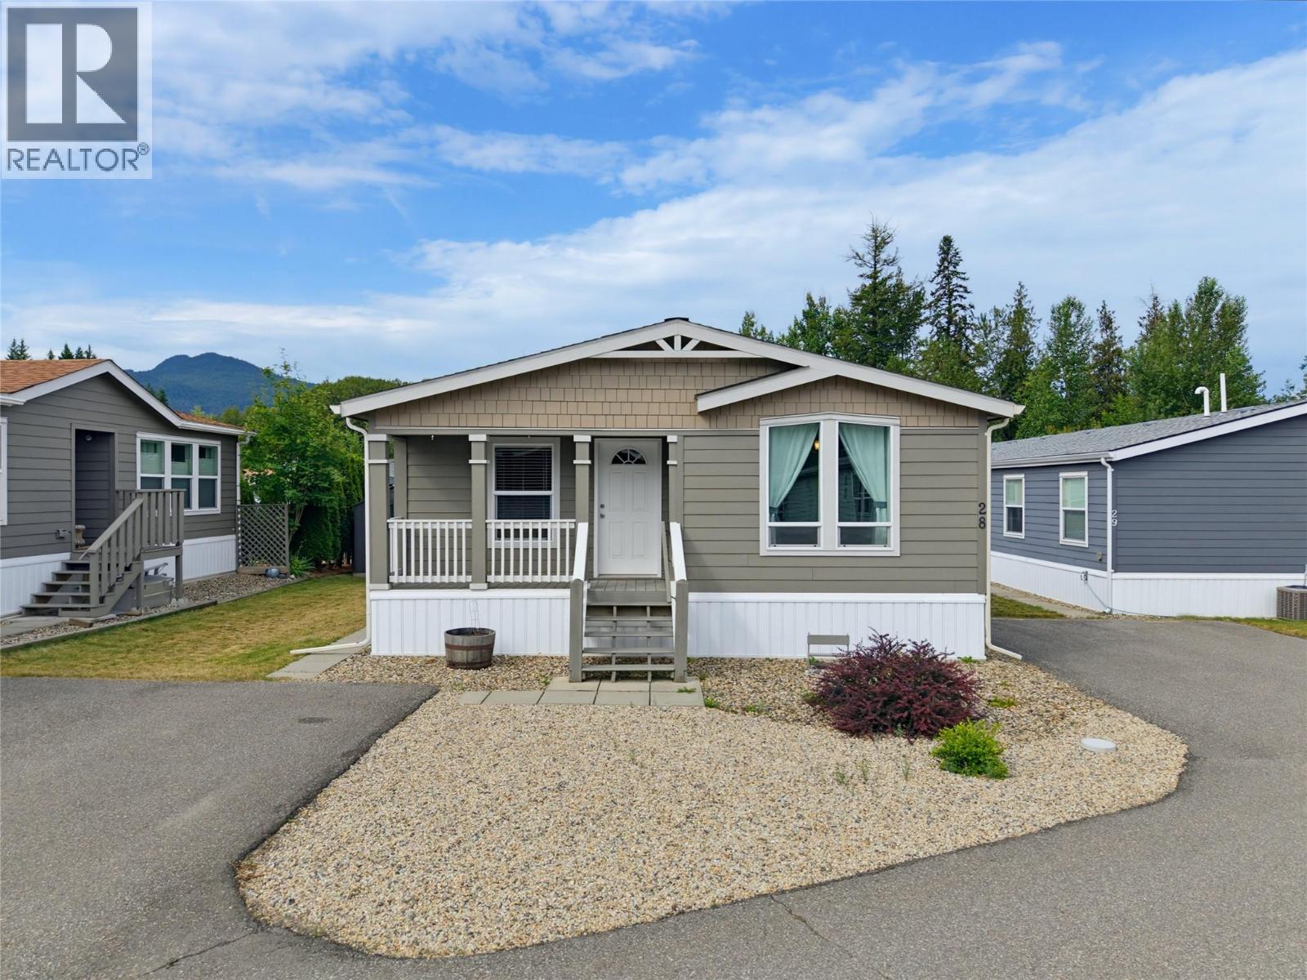
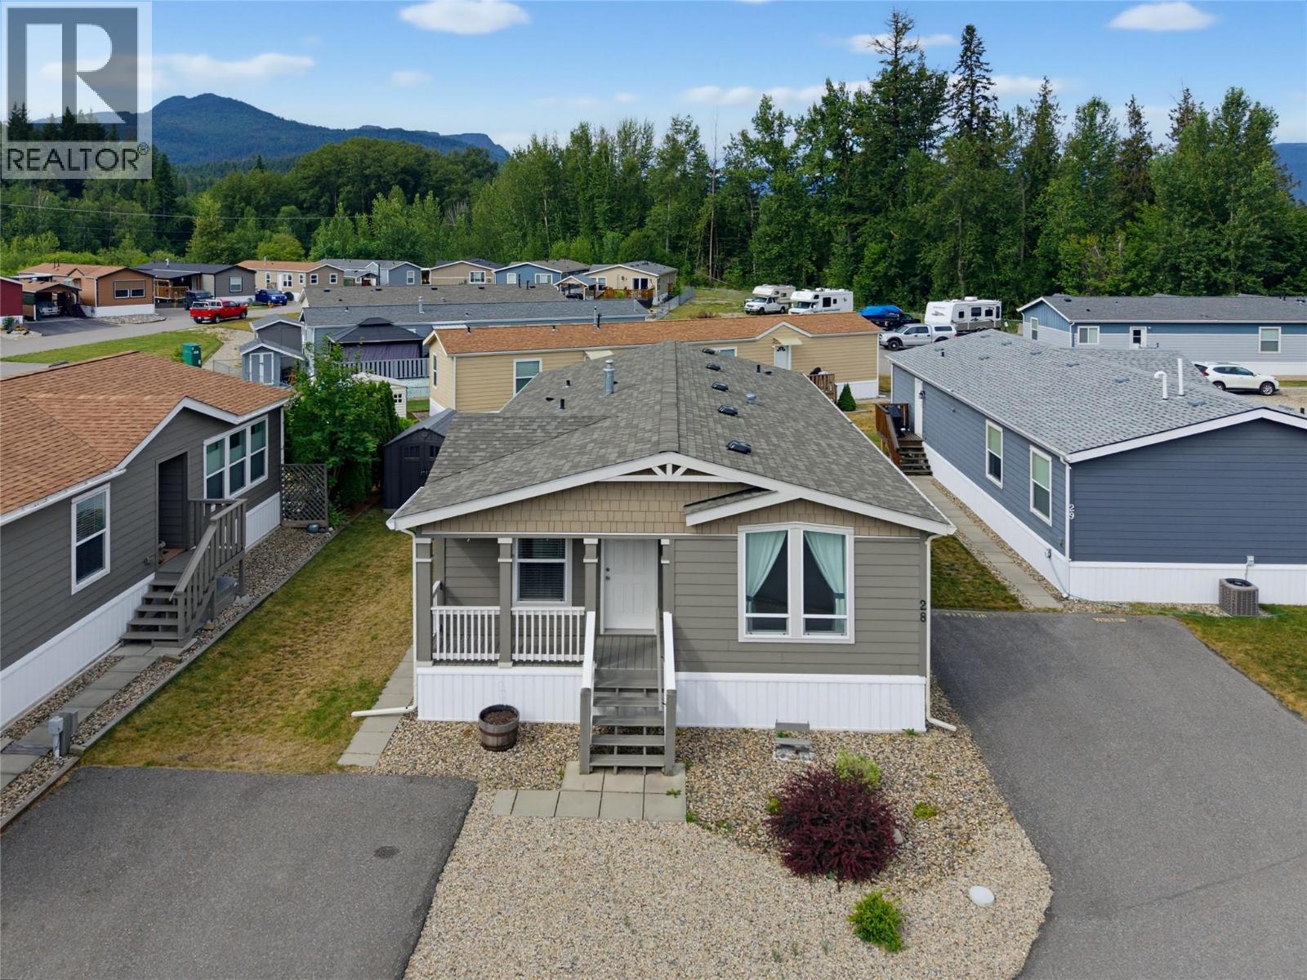
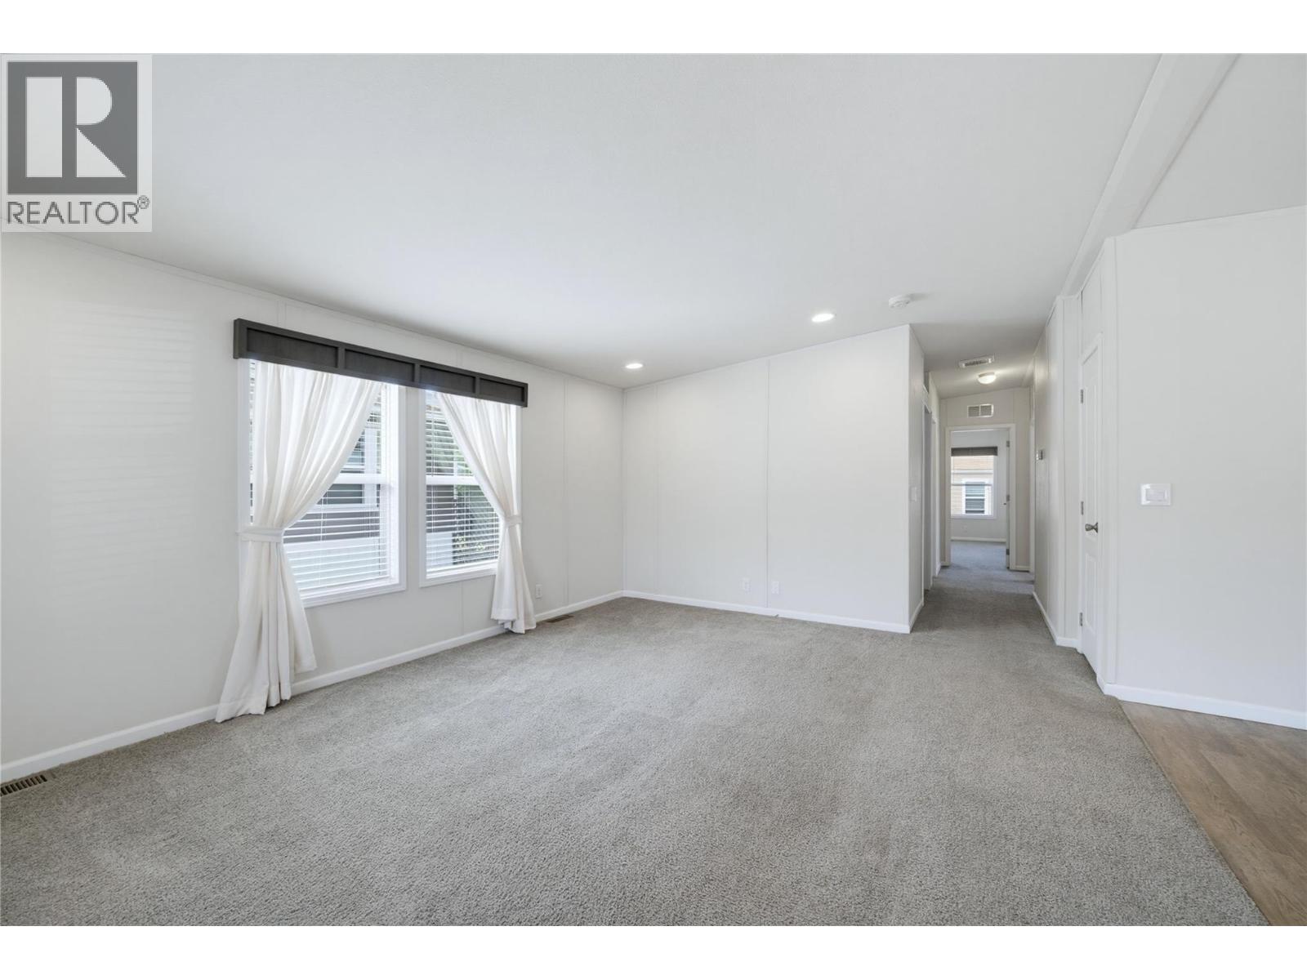
Charming, Low-Maintenance Living with Exceptional Custom Details! Welcome home to this beautifully designed modular home boasting 1350 sq. ft. The perfect blend of style, comfort, and easy-care living. From the moment you step onto the inviting front deck, you’ll appreciate the thoughtful layout and quality finishes throughout. Interior Highlights: •Gourmet Kitchen: The heart of the home features a huge center island, dedicated pantry, and an adjoining dining area complete with a stunning built-in china cabinet. Spacious Living: Open, light-filled living room perfect for daily relaxation and entertaining guests. Primary Suite: A private sanctuary showcasing a luxurious en-suite bathroom equipped with double sinks, a tub/shower, and custom wood built-in cabinetry for ample storage. Functional Layout: Includes 3 comfortable bedrooms and a dedicated, separate laundry room with direct exterior access. Exterior & Grounds: Low-Maintenance Yard: Designed for effortless, easy living so you can spend less time on yard work and more time relaxing. Added Amenities: Includes a paved driveway and a handy garden shed for extra storage and tools. Outdoor Living: Enjoy morning coffee or evening beverages on the welcoming front deck. Schedule your private showing today. Quick possession! (id:67648)
The particulars
Property details.
Details below are supplied by the listing feed. Confirm measurements, rights, fees and taxes for the particular property.
Property and layout
- Property type
- Single Family
- Structure
- Manufactured Home
- Year built
- 2016
- Storeys
- 1
- Bedrooms
- 3
- Bathrooms
- 2
- Living area
- 1,352 sq. ft.
Ownership and costs
- Association fee
- $635 · Monthly
- Fee includes
- Pad Rental
- Annual property tax
- $1,594 (tax year not supplied)
Land and parking
- Parking spaces
- 2
- Lot features
- Central island
Comfort and construction
- Heating
- Forced air, See remarks
- Flooring
- Carpeted, Vinyl
- Roof
- Asphalt shingle, Unknown
- Foundation
- None
- Fireplace
- No
Included features
- Appliances
- Washer, Refrigerator, Range - Electric, Dishwasher, Dryer, Microwave
Setting and services
- Exterior features
- Other
- Community features
- Rentals Not Allowed
- View, as supplied
- Mountain view
- Water supply
- Municipal water
- Sewer
- Septic tank
Location details
- Area
- NE Salmon Arm
- City
- Salmon Arm
- Province
- British Columbia
- Postal code
- V1E1C5
Inside the layout
Room by
room.
Room descriptions and dimensions are reproduced from the feed and should be independently verified.
Primary Bedroom
Main level
13' x 13'2''
5pc Ensuite bath
Main level
12'8'' x 8'8''
Bedroom
Main level
9'8'' x 10'4''
Bedroom
Main level
10'3'' x 9'7''
Laundry room
Main level
6'8'' x 9'
4pc Bathroom
Main level
5'2'' x 9'
Dining room
Main level
12'5'' x 7'7''
Kitchen
Main level
12'9'' x 14'3''
Living room
Main level
17'3'' x 12'8''
The setting
Explore
the location.
Explore the map or open Google Maps for directions. The marker uses the listing address and does not indicate property boundaries.
Source record updated 14 Oct 2026, 16:55 UTC.