
Manufactured Home
Offered at
$129,000
- Bedrooms
- 3
- Bathrooms
- 1
- Living area
- 1,060 sq. ft.
- Parking spaces
- 2
MLS® 1049206
Listed by 460 Realty Inc. (PH)

The property
About this property.
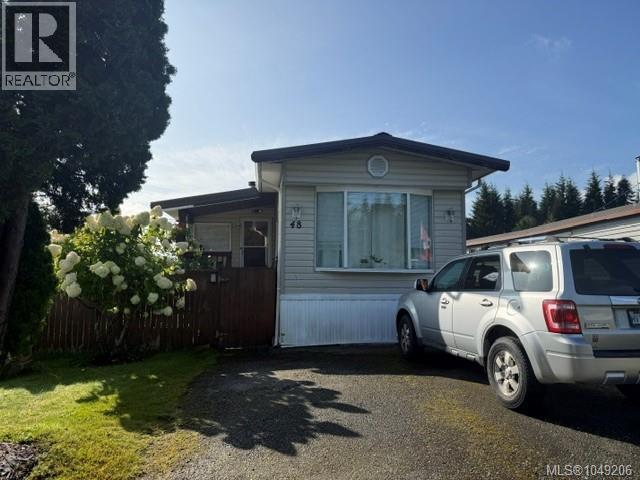
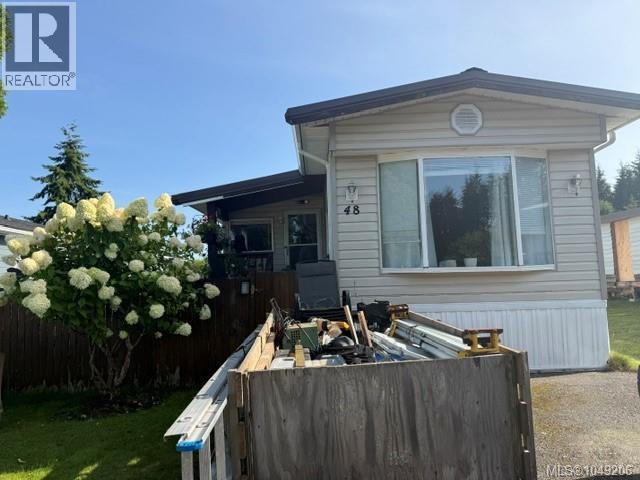
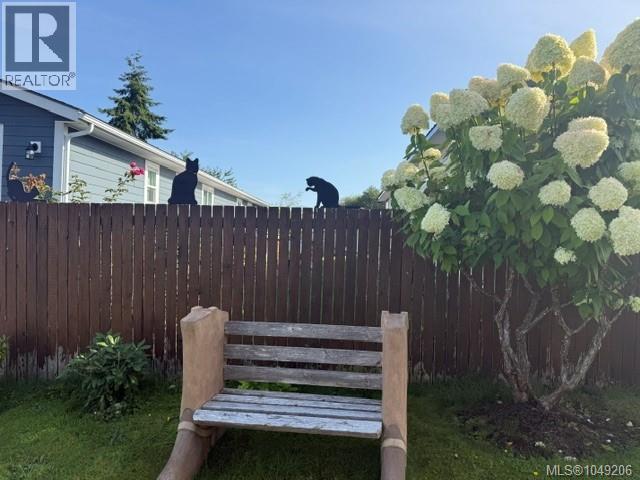
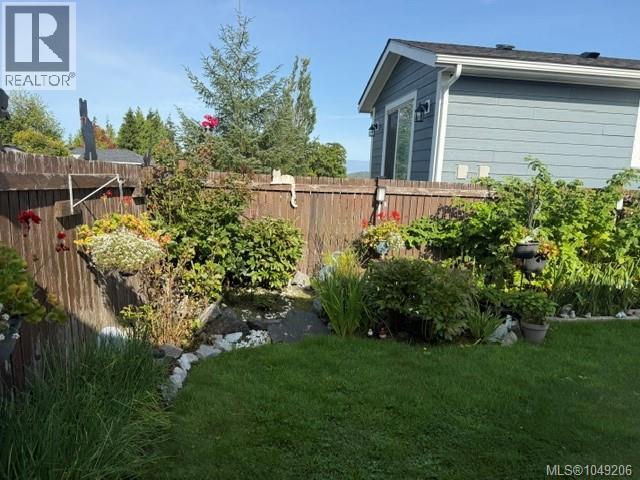
Very well maintained 3 bedroom 1 bathroom mobile home in Highview trailer park. This home has seen lots of upgrades over the past few years. New heat pump and new electric forced air furnace. Some new vinyl windows. New flooring throughout. New hot water tank. Insulated tool shed. Covered back deck, Fully fenced yard that is extremely private, complete with garden area. Large family room with certified wood stove. This is all ready to make it your home. (id:67648)
The particulars
Property details.
Details below are supplied by the listing feed. Confirm measurements, rights, fees and taxes for the particular property.
Property and layout
- Property type
- Single Family
- Structure
- Manufactured Home
- Year built
- 1975
- Bedrooms
- 3
- Bathrooms
- 1
- Living area
- 1,060 sq. ft.
Ownership and costs
- Ownership
- Leasehold
- Association fee
- $491 · Monthly
- Annual property tax
- $994.32 (tax year not supplied)
Land and parking
- Parking spaces
- 2
- Zoning, as supplied
- Multi-Family
- Zoning description
- R3
Comfort and construction
- Heating
- Heat Pump, Forced air, Electric
- Cooling
- Air Conditioned
- Fireplace
- Yes
- Fireplaces
- 1
Included features
- Appliances
- Washer, Refrigerator, Range - Electric, Dryer
Setting and services
- Community features
- Family Oriented, Pets Allowed
Location details
- Area
- Port Hardy
- Subdivision
- HIGHVIEW PARK
- City
- Port Hardy
- Province
- British Columbia
- Postal code
- V0N2P0
Inside the layout
Room by
room.
Room descriptions and dimensions are reproduced from the feed and should be independently verified.
Family room
Main level
14'6 x 8'5
Bathroom
Main level
4-Piece
Pantry
Main level
3'8 x 8'5
Laundry room
Main level
7'9 x 8'5
Bedroom
Main level
11' x 10'
Bedroom
Main level
9'4 x 8'5
Primary Bedroom
Main level
11'4
Kitchen
Main level
15'9 x 11'6
Living room
Main level
11'6
The setting
Explore
the location.
Explore the map or open Google Maps for directions. The marker uses the listing address and does not indicate property boundaries.
Source record updated 1 Oct 2026, 00:10 UTC.