
Row / Townhouse
Offered at
$1,349,000
- Bedrooms
- 4
- Bathrooms
- 3
- Living area
- 1,944 sq. ft.
- Parking spaces
- 2
MLS® R3164149
Listed by Macdonald Realty

The property
About this property.
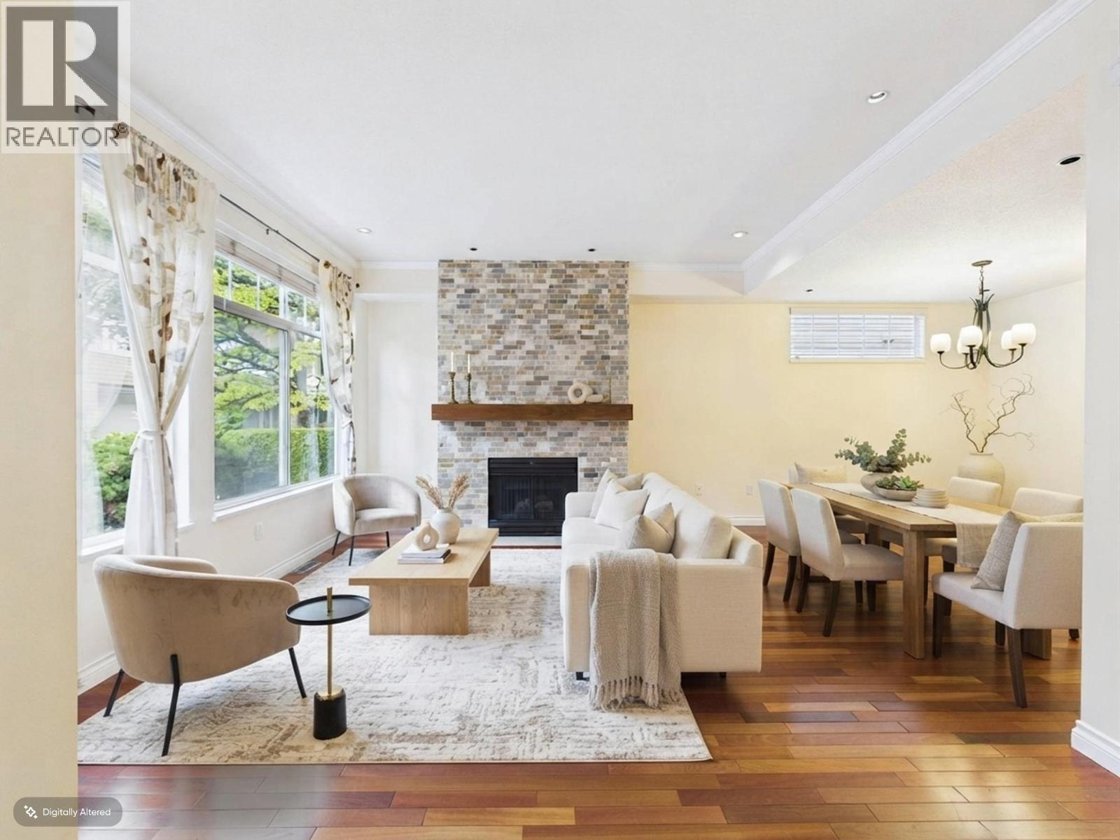
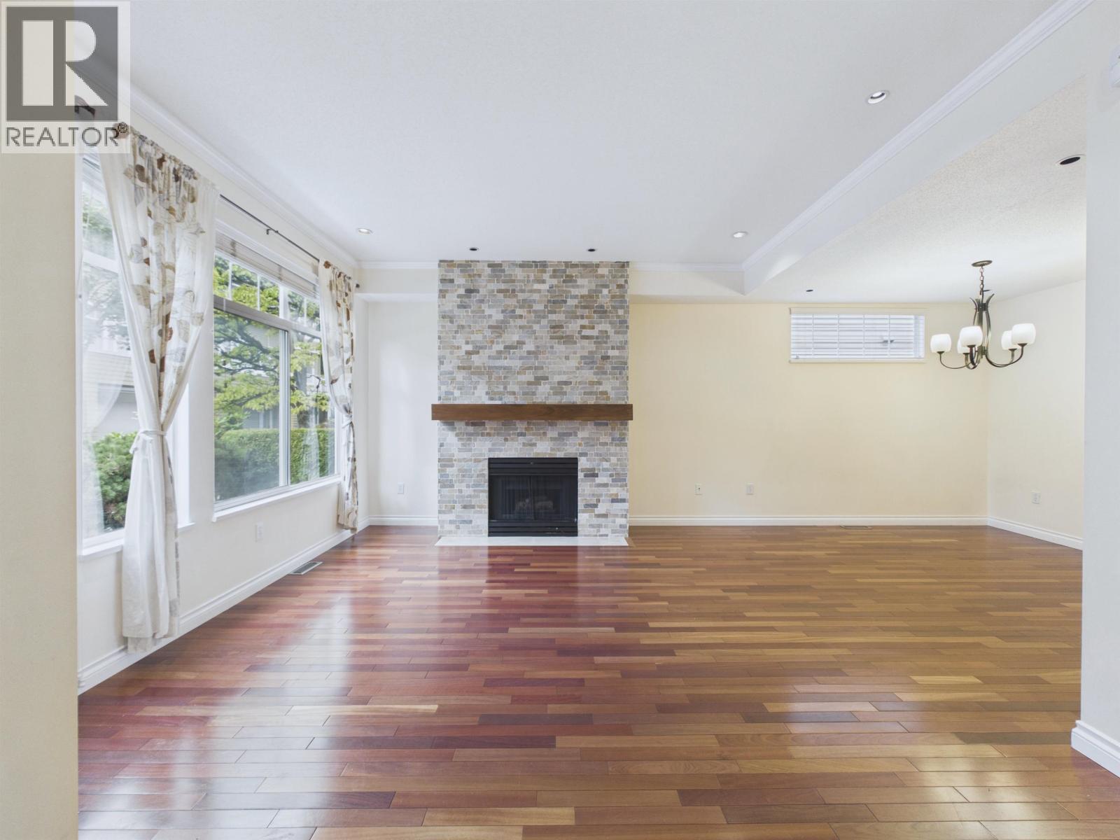
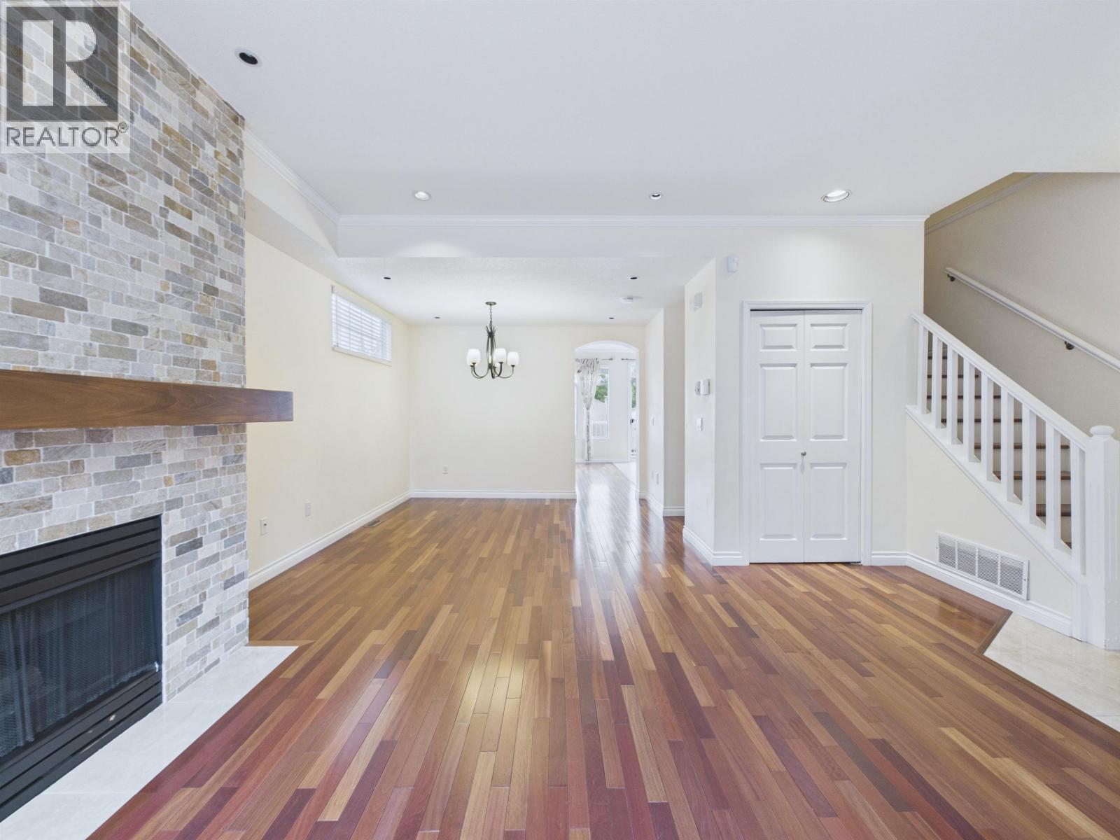
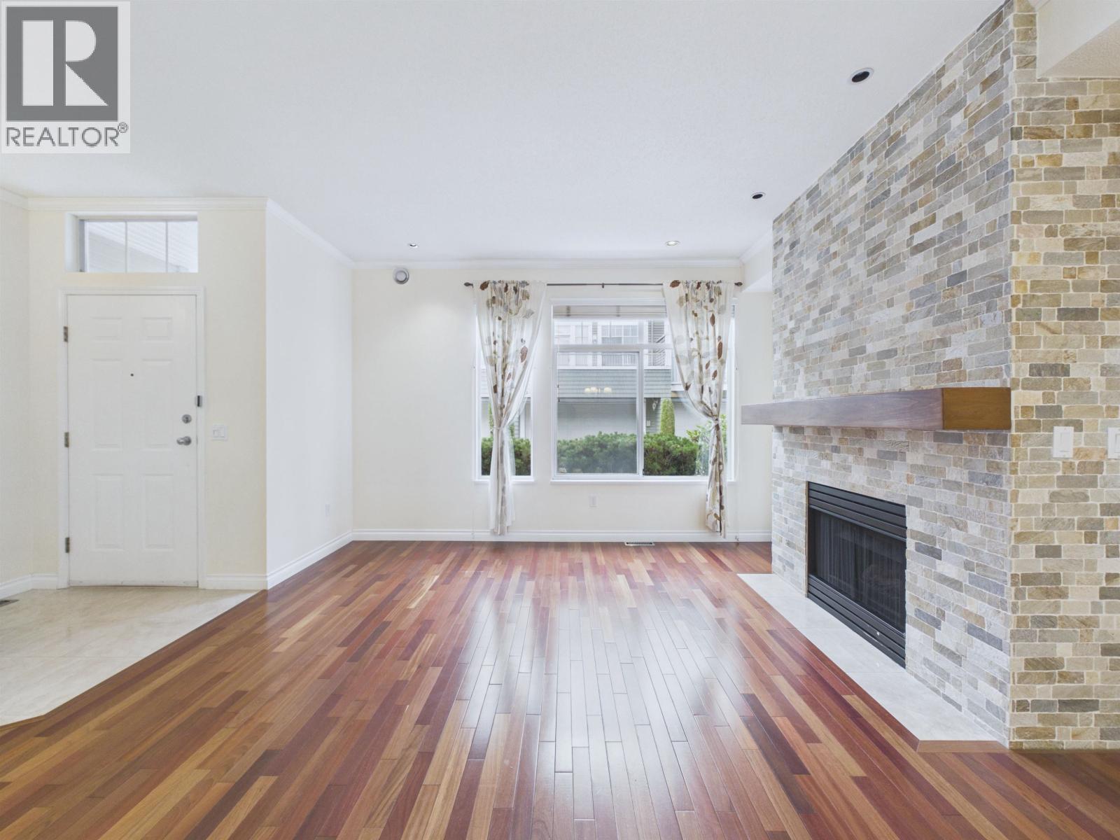
Large, light-filled corner unit in the family-friendly Kenwood by Polygon that's located in the desirable Deer Lake area. This well-loved duplex-styled home offers 4 bedrooms 3 baths and comes with 2 side by side cars garage, a big balcony off the kitchen with beautiful mountain view. The efficient layout and the extra window create an open, spacious and functional living space on the main floor. Fantastic location - peaceful but central. Minutes walk to both levels of schools, transit, Deer Lake, park and very short drive to Metrotown and Hwy 1. This well-run complex allows rental and pets. See you at the Opens! (id:67648)
The particulars
Property details.
Details below are supplied by the listing feed. Confirm measurements, rights, fees and taxes for the particular property.
Property and layout
- Property type
- Single Family
- Structure
- Row / Townhouse
- Architectural style
- 2 Level
- Year built
- 1995
- Attachment
- Attached
- Bedrooms
- 4
- Bathrooms
- 3
- Living area
- 1,944 sq. ft.
Ownership and costs
- Ownership
- Condo/Strata
- Strata fee
- $478.54 · Monthly
- Annual property tax
- $3,832.56 · 2025
Land and parking
- Parking spaces
- 2
- Lot dimensions, as supplied
- 0
- Parking
- Garage
- Lot features
- Central location, Private setting
Comfort and construction
- Heating
- Forced air, Electric
- Basement
- Full, Unknown
- Fireplace
- No
Included features
- Appliances
- All, Dishwasher
Setting and services
- Community features
- Pets Allowed With Restrictions, Rentals Allowed With Restrictions
- View, as supplied
- View
Location details
- City
- Burnaby
- Province
- British Columbia
- Postal code
- V5H4S2
The setting
Explore
the location.
Explore the map or open Google Maps for directions. The marker uses the listing address and does not indicate property boundaries.
Source record updated 22 Oct 2026, 15:05 UTC.