
House
Offered at
$3,480,000
- Bedrooms
- 8
- Bathrooms
- 9
- Living area
- 4,792 sq. ft.
- Parking spaces
- 4
MLS® R3165882
Listed by RE/MAX Crest Realty

The property
About this property.
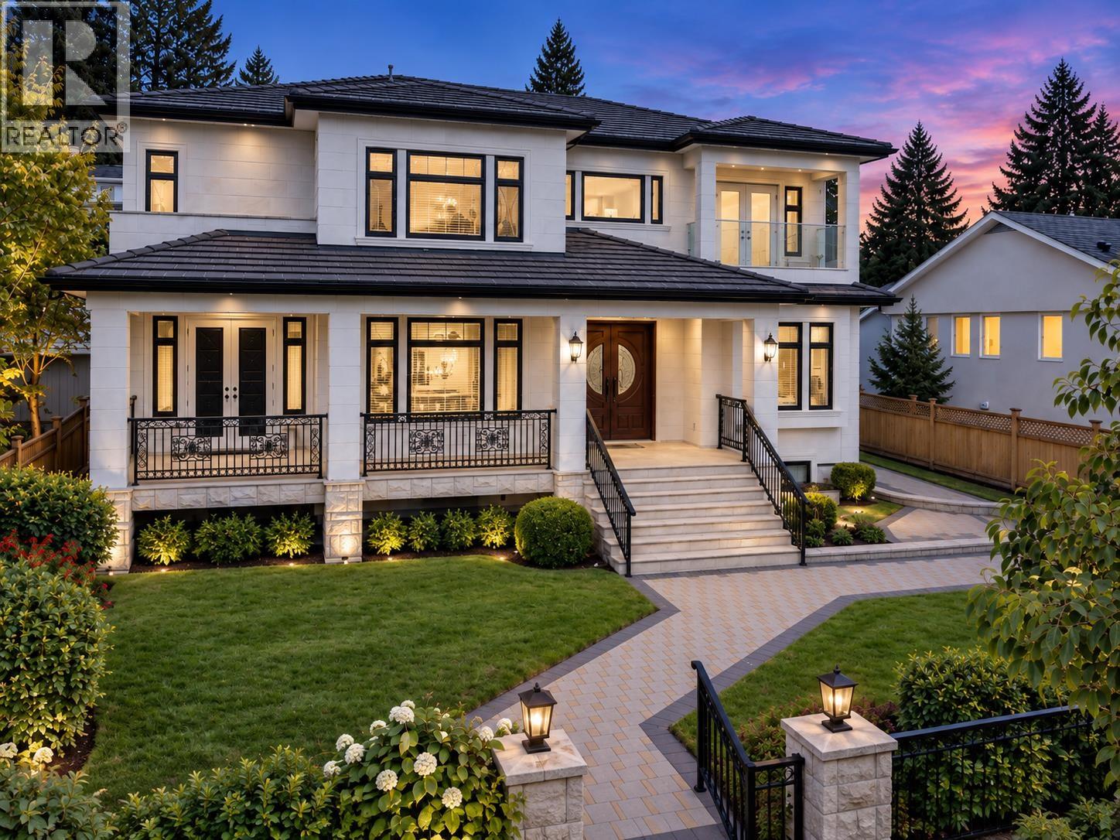
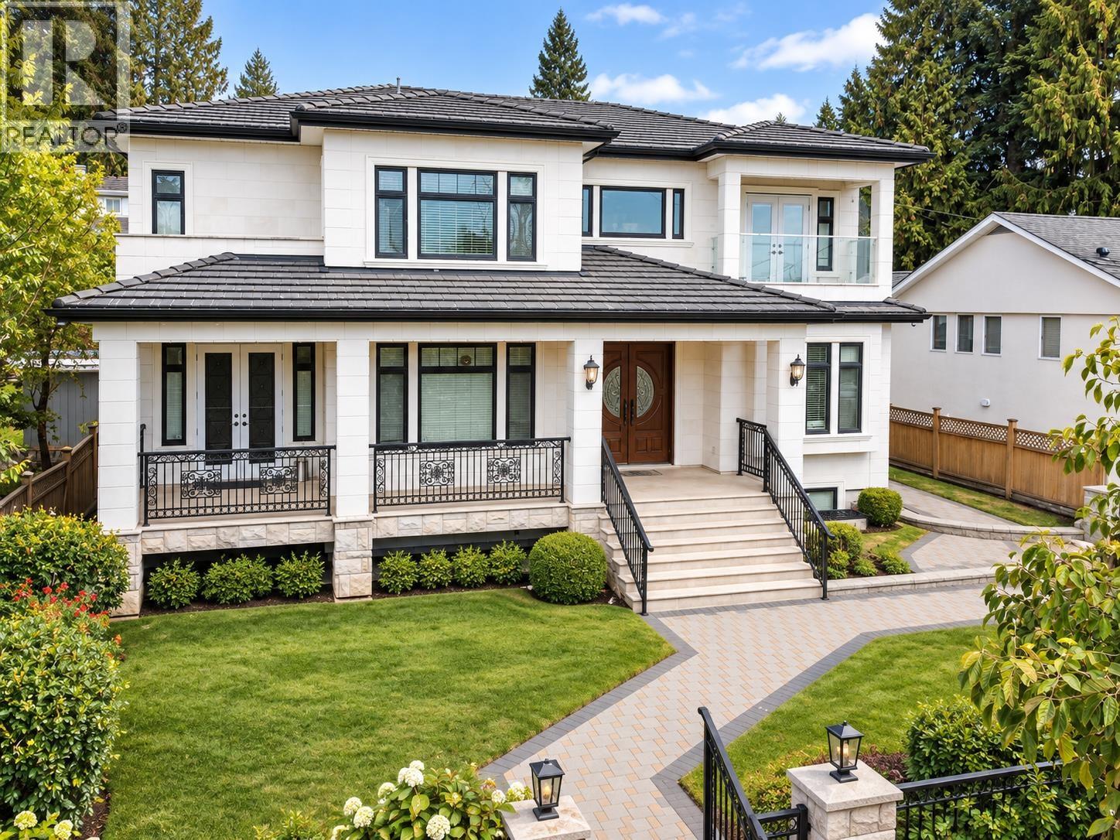
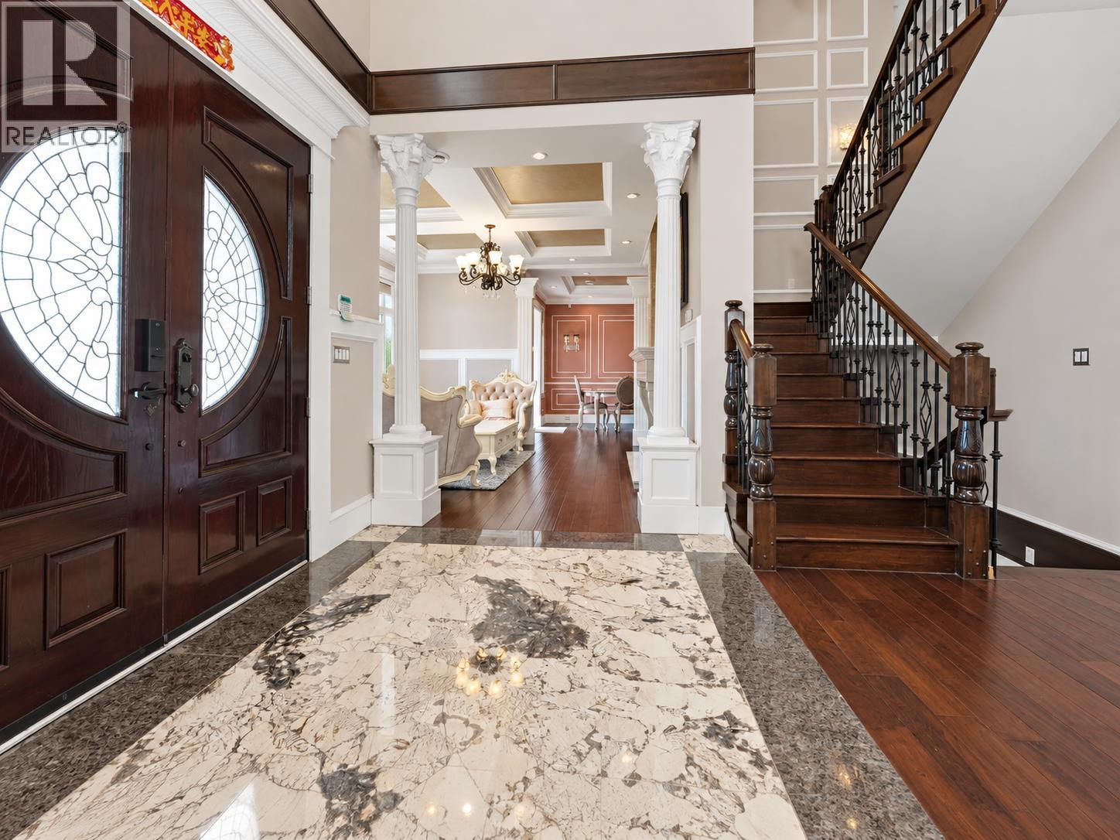
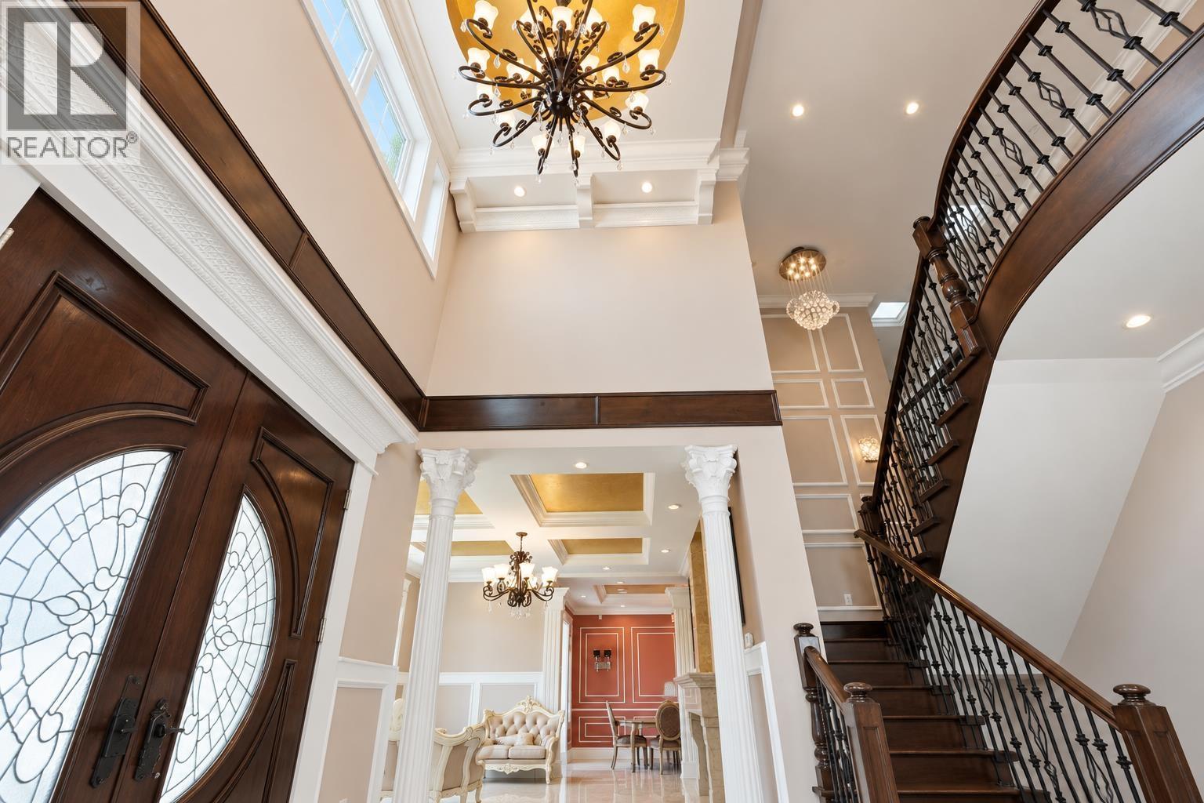
Truly exceptional custom-built luxury home offering approx. 4,792 sq. ft. across 3 spacious levels. South-facing with beautiful views, this elegant residence features 8 bedrooms and 8 bathrooms, including 2 primary suites. Highlights include a dramatic 2-storey foyer with crystal chandelier, gourmet kitchen and wok kitchen with high-end appliances and custom cabinetry, plus a sunken family room. The basement offers a home theatre and 2 rental suites. Fine finishes include crystal lighting, TOTO and Kohler fixtures, granite countertops, quality craftsmanship, and brand-new carpet. A rare blend of luxury, space, functionality and income potential.Some Pictures are AI virtual staged. (id:67648)
The particulars
Property details.
Details below are supplied by the listing feed. Confirm measurements, rights, fees and taxes for the particular property.
Property and layout
- Property type
- Single Family
- Structure
- House
- Architectural style
- 2 Level
- Year built
- 2013
- Attachment
- Detached
- Bedrooms
- 8
- Bathrooms
- 9
- Living area
- 4,792 sq. ft.
Ownership and costs
- Ownership
- Freehold
- Annual property tax
- $12,002.89 · 2025
Land and parking
- Lot area
- 8,646 sq. ft.
- Frontage
- 66 ft
- Parking spaces
- 4
- Lot dimensions, as supplied
- 8646
- Parking
- Garage
Comfort and construction
- Basement
- Full, Unknown
- Fireplace
- No
Setting and services
- View, as supplied
- View
Location details
- City
- Burnaby
- Province
- British Columbia
- Postal code
- V5J2L1
The setting
Explore
the location.
Explore the map or open Google Maps for directions. The marker uses the listing address and does not indicate property boundaries.
Source record updated 18 Oct 2026, 15:10 UTC.