
House
Offered at
$899,900
- Bedrooms
- 3
- Bathrooms
- 2
- Living area
- 2,202 sq. ft.
MLS® R3169055
Listed by REMAX 100

The property
About this property.
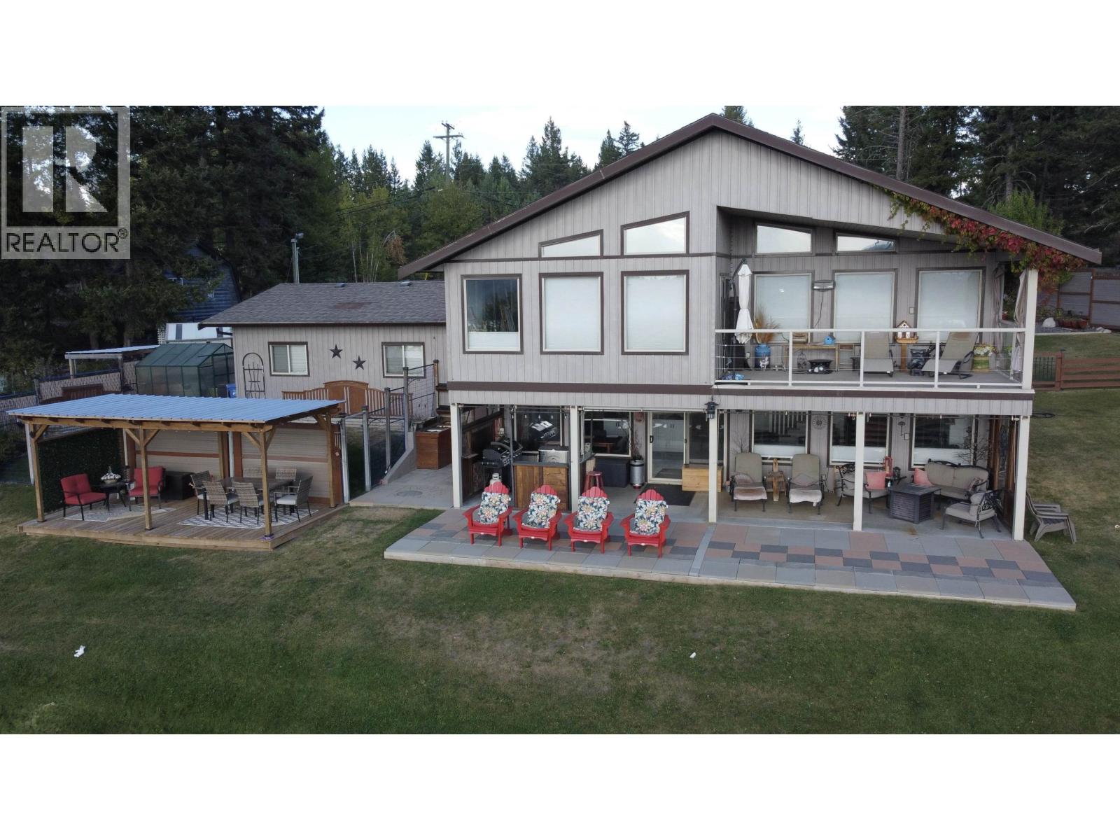
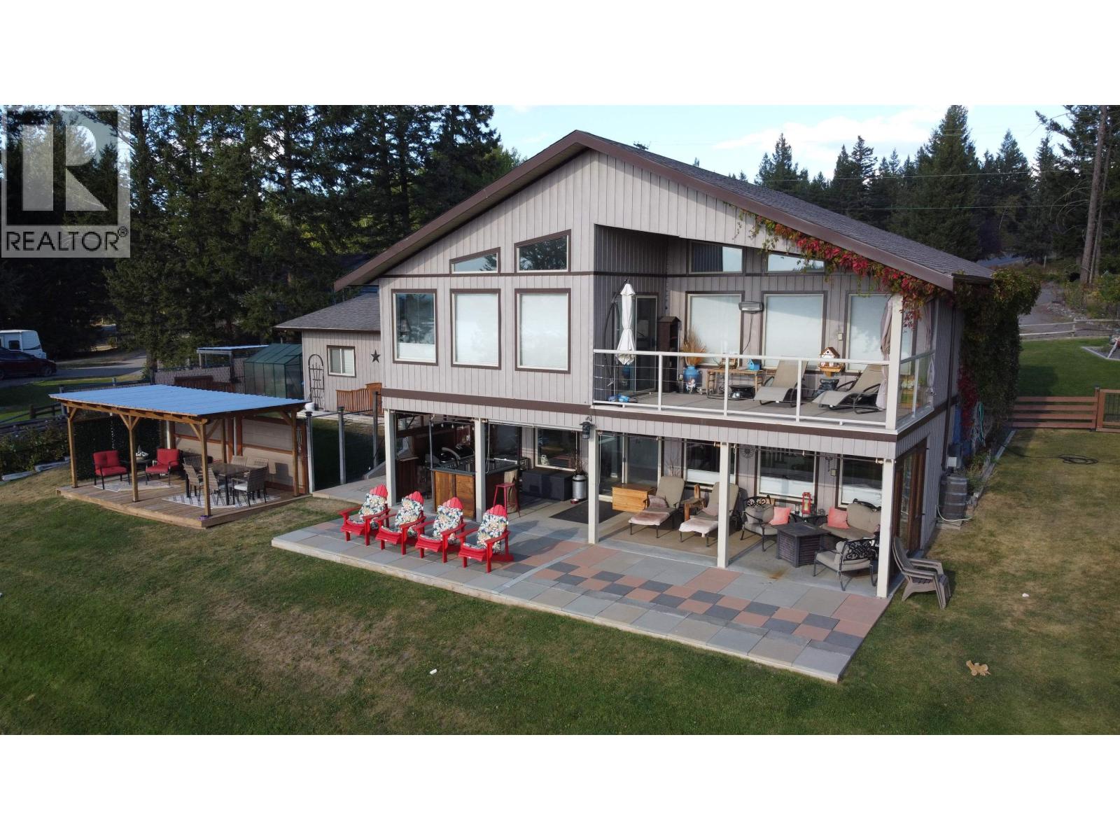
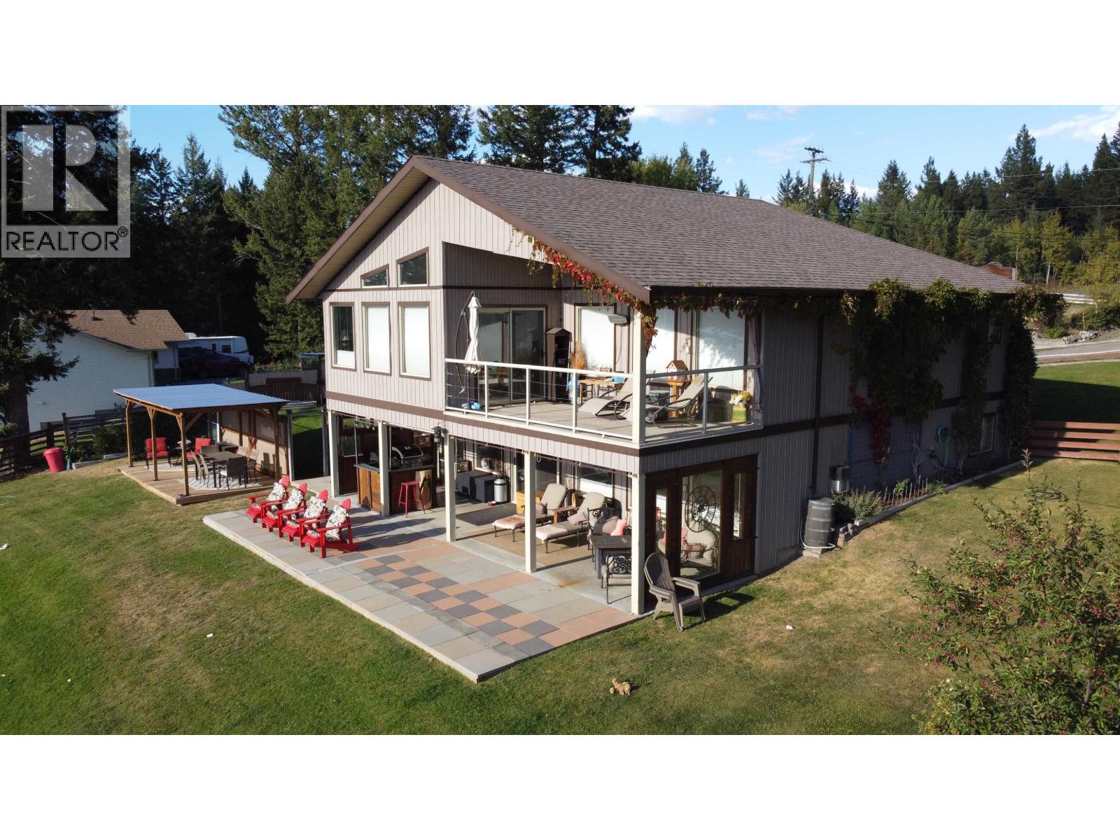
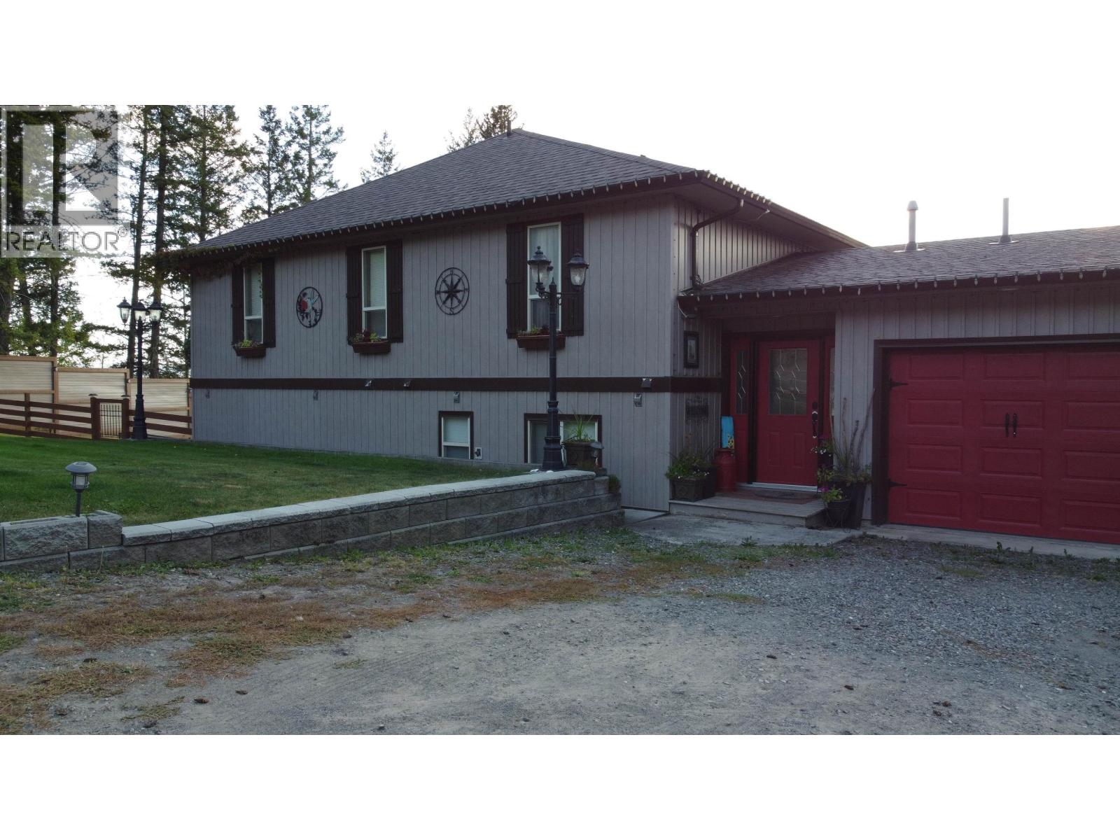
Executive home on the 9th hole of the 108 Golf Resort. Come live out your dreams in this 3-bedroom, 2-bathroom home. Enjoy the beautiful sunsets from your sundeck overlooking the course and the lakes. Outdoor cooking area, large patio and pergola for entertaining and the garage has been converted into a games room/wine cellar but could be easily converted back. Vaulted ceiling and open plan for that spacious feeling. Many recent upgrades include: new flooring 2023, new kitchen island and coffee bar 2024, new sink and taps 2024, newer appliances, newer gas fired boiler for the in-floor heat, newer blinds... many more, too much to list all. Fenced yard for your pets and privacy. Beautiful landscaping, gardens and greenhouse. Looking to move up, seller would entertain trade offers. (id:67648)
The particulars
Property details.
Details below are supplied by the listing feed. Confirm measurements, rights, fees and taxes for the particular property.
Property and layout
- Property type
- Single Family
- Structure
- House
- Year built
- 2001
- Storeys
- 2
- Attachment
- Detached
- Bedrooms
- 3
- Bathrooms
- 2
- Living area
- 2,202 sq. ft.
- Finished area above grade
- 2,202 sq. ft.
Ownership and costs
- Ownership
- Freehold
- Annual property tax
- $3,744.57 · 2025
Land and parking
- Lot area
- 0.58 acres
- Lot dimensions, as supplied
- 0.58
- Parking
- Carport, Other
Comfort and construction
- Heating
- Radiant/Infra-red Heat, Natural gas, Hot Water
- Basement
- None
- Roof
- Asphalt shingle, Conventional
- Foundation
- Concrete Perimeter
- Fireplace
- Yes
- Fireplaces
- 1
Included features
- Appliances
- Washer, Refrigerator, Dishwasher, Stove, Dryer
- Building features
- Fireplace(s)
- Security
- Smoke Detectors
Setting and services
- Exterior features
- Vinyl siding
- View, as supplied
- Lake view, View (panoramic)
- Water supply
- Municipal water
Location details
- City
- 108 Mile Ranch
- Province
- British Columbia
- Postal code
- V0K2Z0
Inside the layout
Room by
room.
Room descriptions and dimensions are reproduced from the feed and should be independently verified.
Living room
Main level
23 × 15.3 ft
Dining room
Main level
11.1 × 11.7 ft
Kitchen
Main level
17.9 × 10.7 ft
Bedroom 2
Main level
11.5 × 11.3 ft
Bedroom 3
Main level
11.3 × 9.1 ft
Foyer
Main level
20.1 × 6 ft
Laundry room
Main level
7.9 × 5.5 ft
Primary Bedroom
Above
21.3 × 11.3 ft
Other
Above
11.3 × 5.7 ft
Loft
Above
16.1 × 17.1 ft
The setting
Explore
the location.
Explore the map or open Google Maps for directions. The marker uses the listing address and does not indicate property boundaries.
Source record updated 25 Sep 2026, 21:35 UTC.