
House
Offered at
$435,000
- Bedrooms
- 2
- Bathrooms
- 1
- Living area
- 1,012 sq. ft.
MLS® R3093084
Listed by RE/MAX Vanderhoof

The property
About this property.
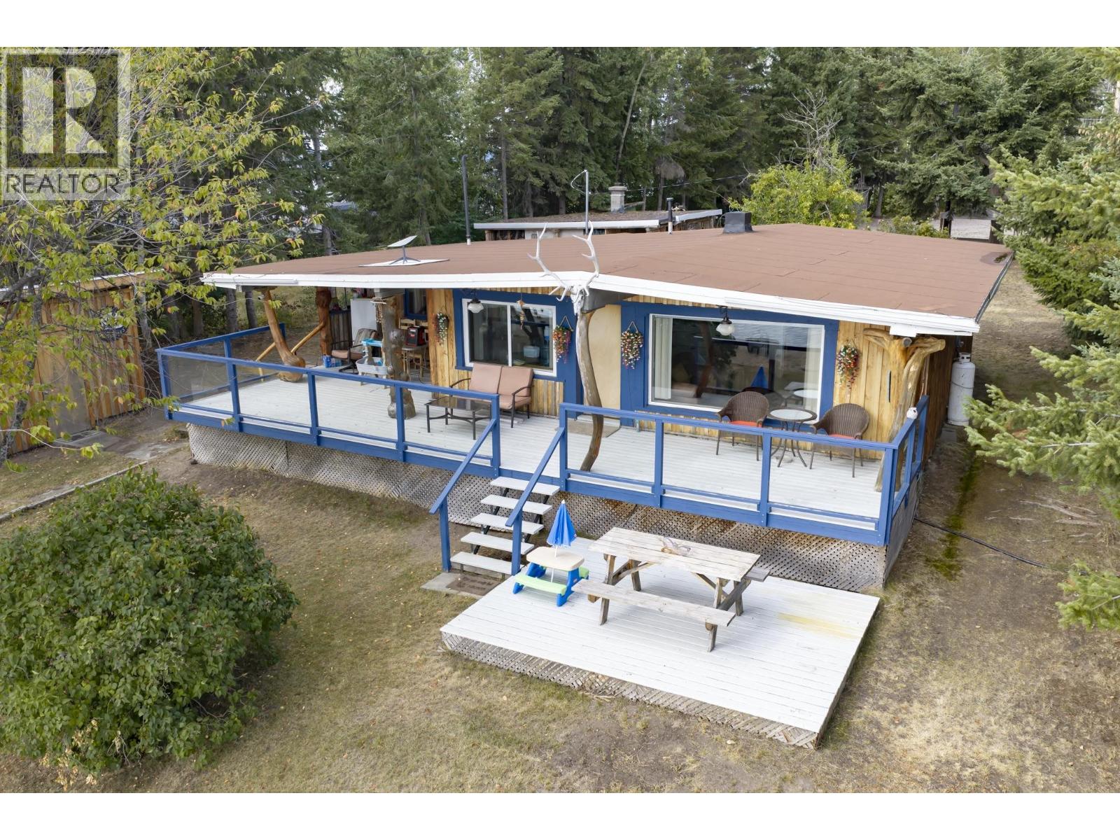
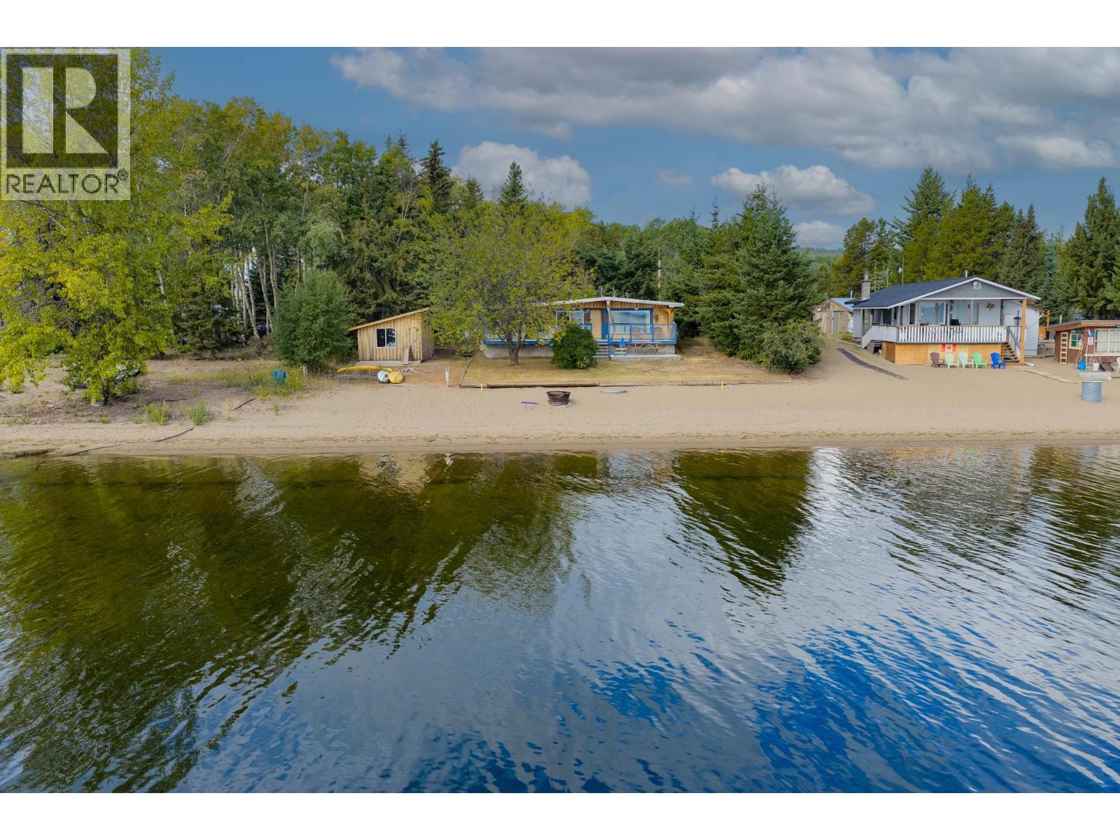
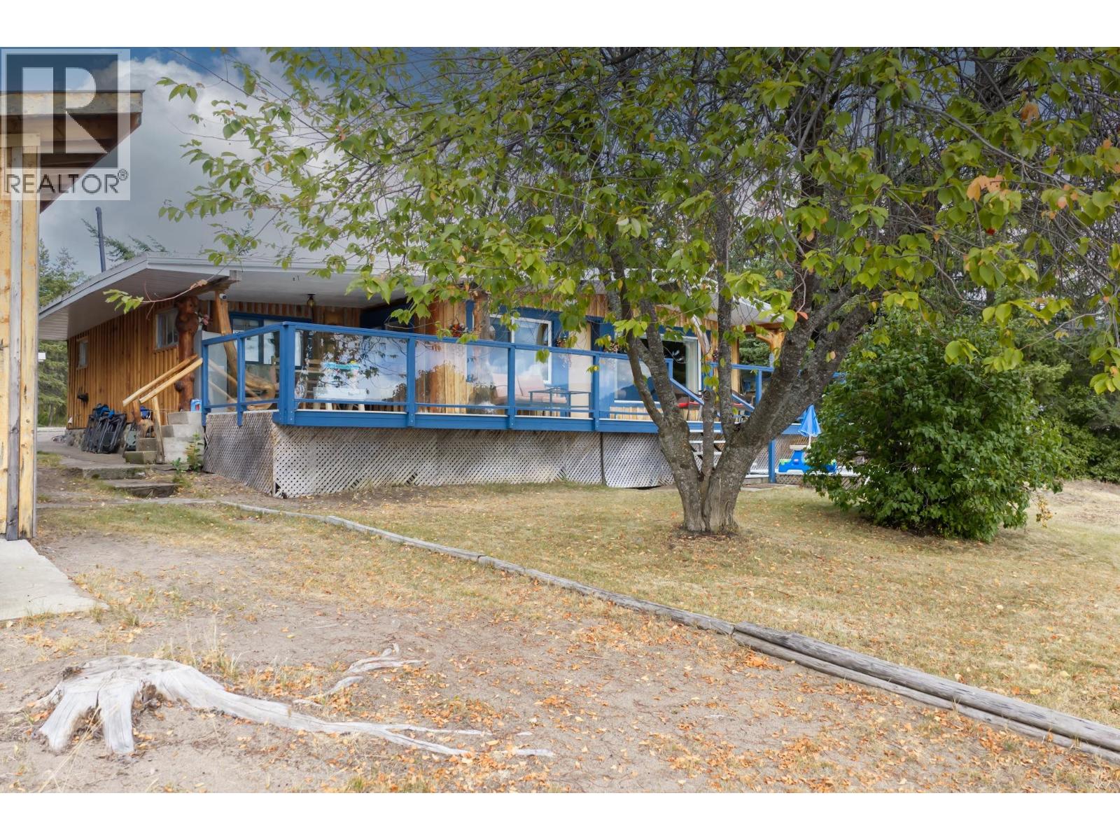
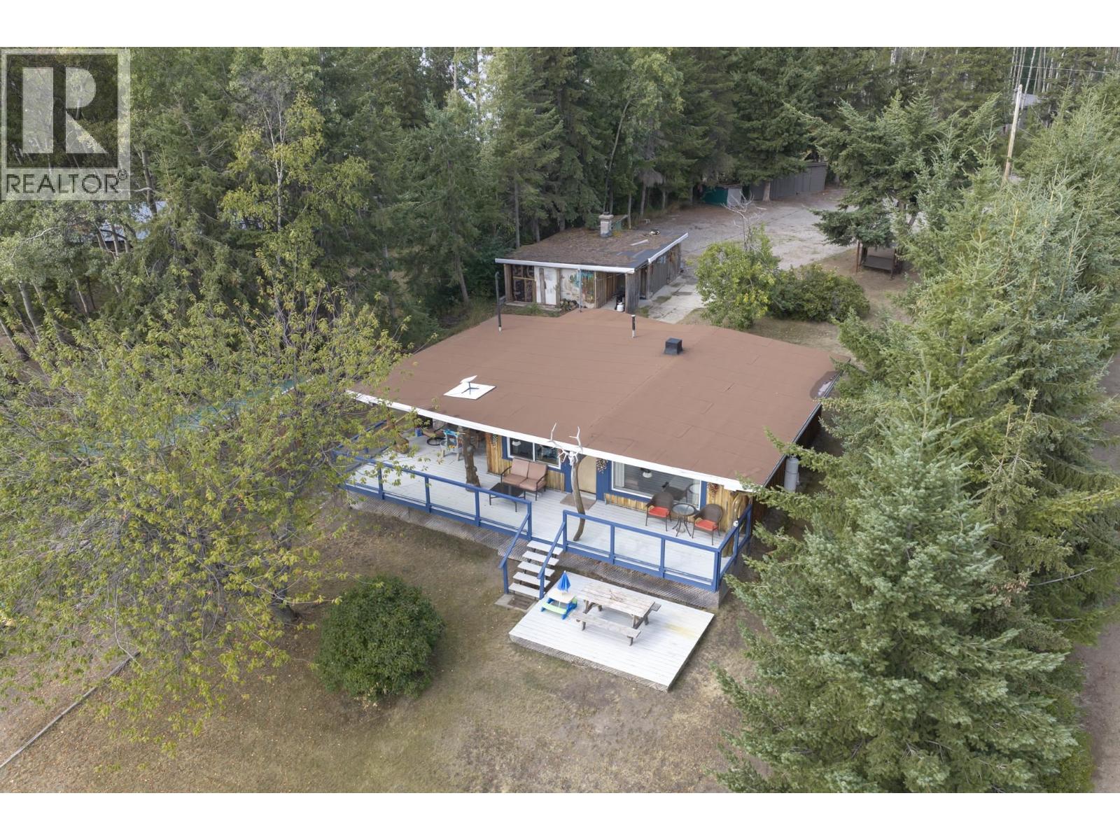
Enjoy living on the lake as a summer cottage or year round home. Some of the many features include 85 ft of sandy beach leading down to the lake shore with a nice lake depth to bring your boat in or just enjoying the lake on your paddle board. Inside the home, you have a open floor plan with recent flooring and paint. Plus a laundry room with a storage area. Start your day having your morning coffee at the kitchen table or sitting out on the deck to enjoy the morning sunrise or lake views Fraser Lake has to offer. Outside you have a detached Bunkie for your extra guests or room to park their RV with two 30 amp plug in's. Detached workshop and storage area. (id:67648)
The particulars
Property details.
Details below are supplied by the listing feed. Confirm measurements, rights, fees and taxes for the particular property.
Property and layout
- Property type
- Single Family
- Structure
- House
- Architectural style
- Ranch
- Year built
- 1967
- Storeys
- 1
- Attachment
- Detached
- Bedrooms
- 2
- Bathrooms
- 1
- Living area
- 1,012 sq. ft.
- Finished area above grade
- 1,012 sq. ft.
Ownership and costs
- Ownership
- Freehold
- Annual property tax
- $2,178.90 · 2025
Land and parking
- Lot area
- 0.52 acres
- Lot dimensions, as supplied
- 0.52
- Parking
- Open
Comfort and construction
- Heating
- Heat Pump, Forced air, Electric
- Basement
- Crawl space
- Roof
- Membrane, Conventional
- Foundation
- Concrete Perimeter, Concrete Block
- Fireplace
- No
Included features
- Appliances
- Refrigerator, Stove, Washer/Dryer Combo
Setting and services
- View, as supplied
- Lake view
- Waterfront features
- Waterfront
- Water supply
- Ground-level well
Location details
- City
- Fraser Lake
- Province
- British Columbia
- Postal code
- V0J1S0
Inside the layout
Room by
room.
Room descriptions and dimensions are reproduced from the feed and should be independently verified.
Kitchen
Main level
14 × 7 ft
Eating area
Main level
12 × 5 ft
Living room
Main level
14 × 12 ft
Primary Bedroom
Main level
11 × 10 ft
Bedroom 2
Main level
9 × 10 ft
Laundry room
Main level
9 × 7 ft
The setting
Explore
the location.
Explore the map or open Google Maps for directions. The marker uses the listing address and does not indicate property boundaries.
Source record updated 28 Sep 2026, 22:50 UTC.