
House
Offered at
$855,000
- Bedrooms
- 4
- Bathrooms
- 3
- Living area
- 3,570 sq. ft.
MLS® R3105307
Listed by REMAX 100

The property
About this property.
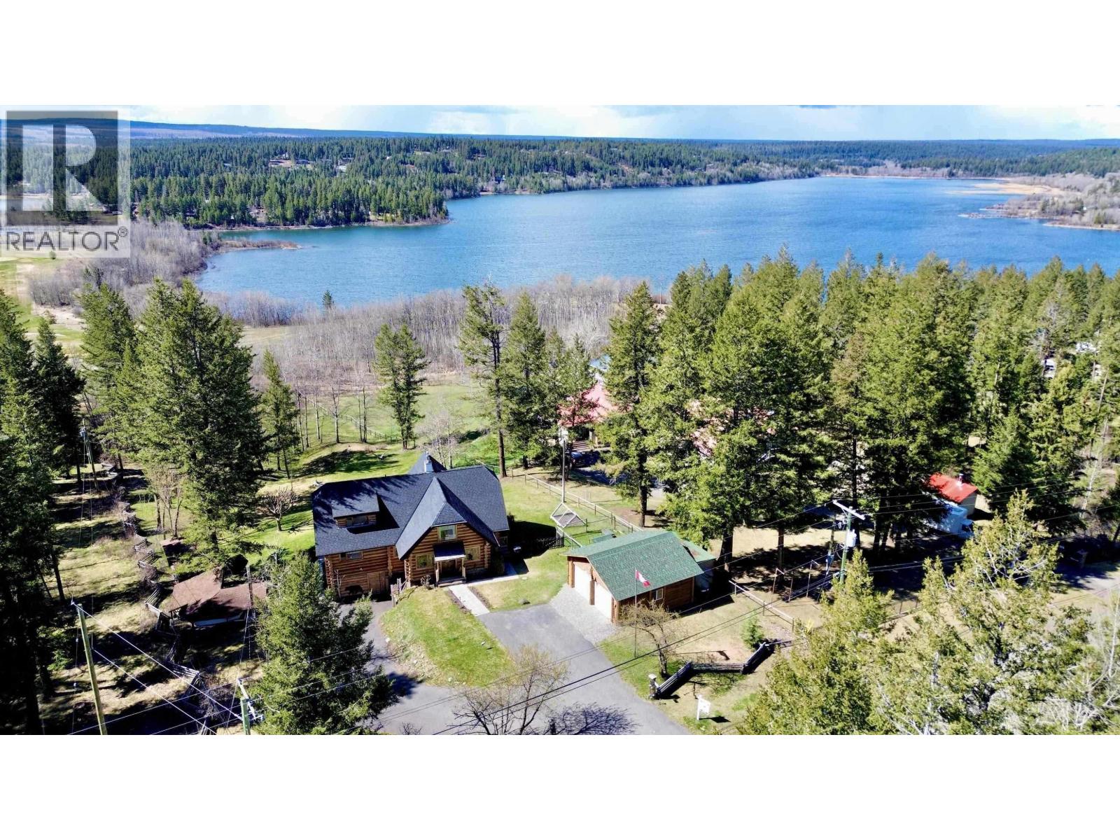
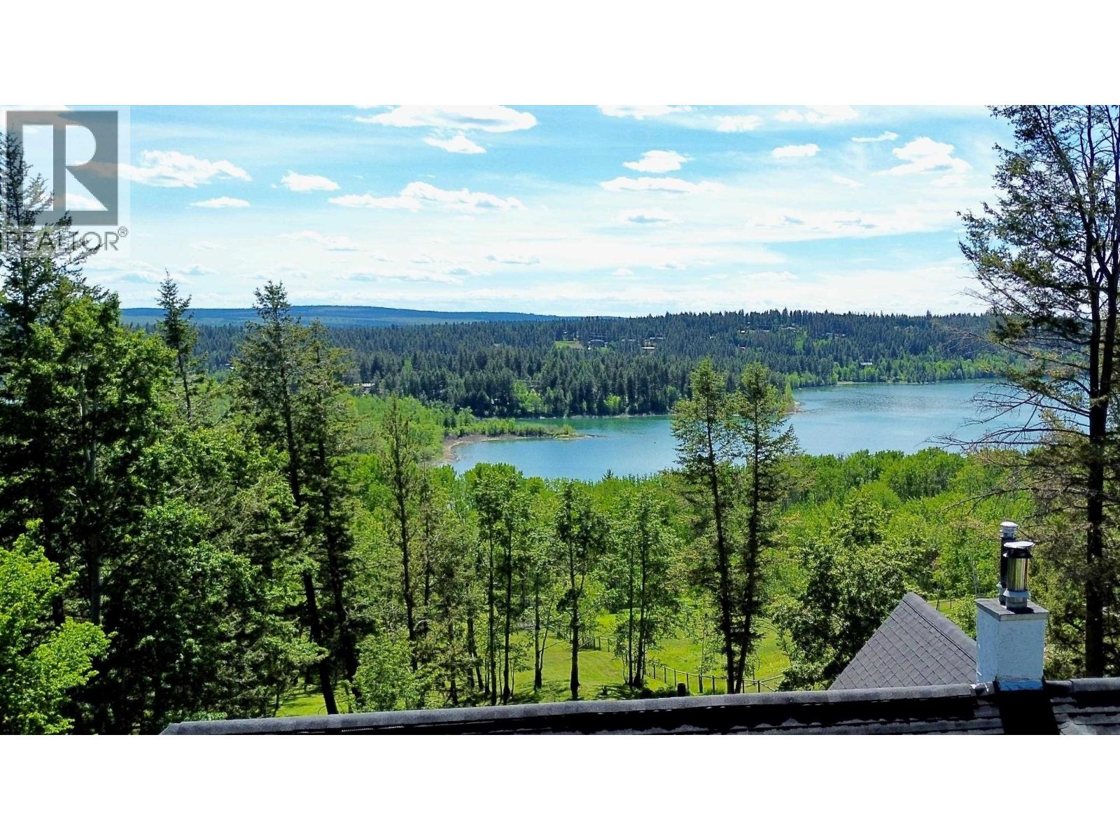
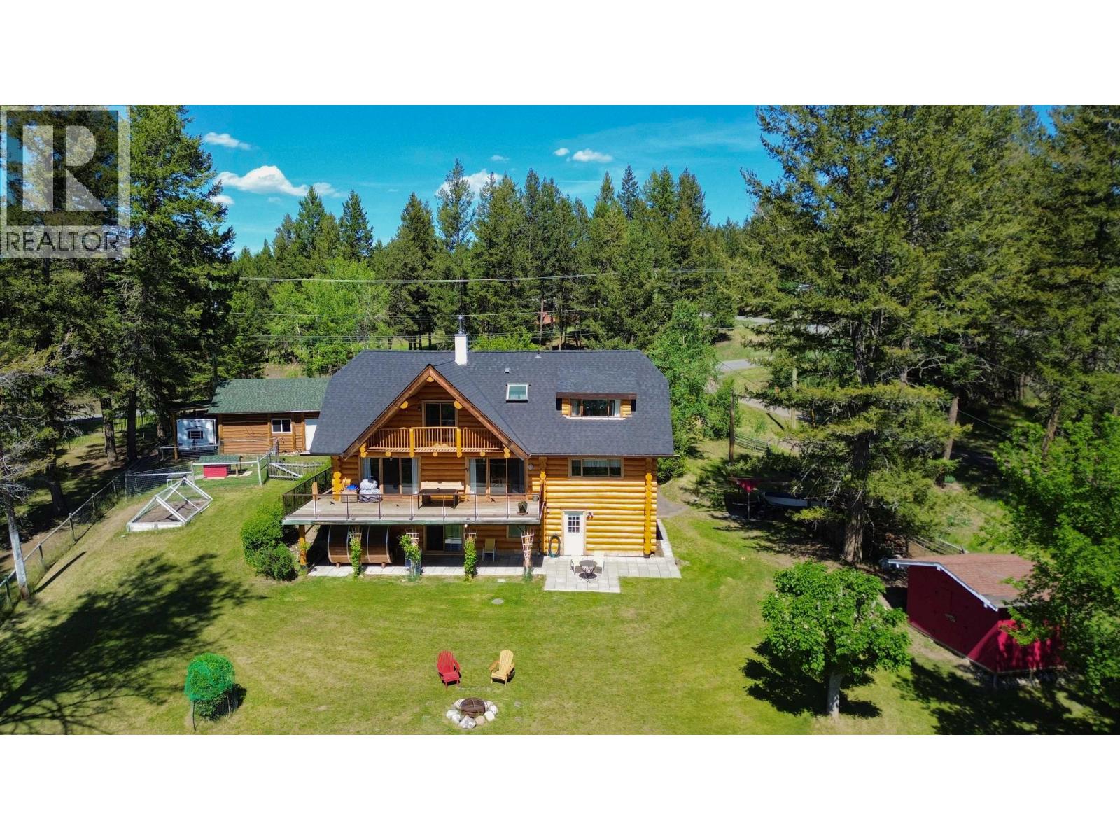
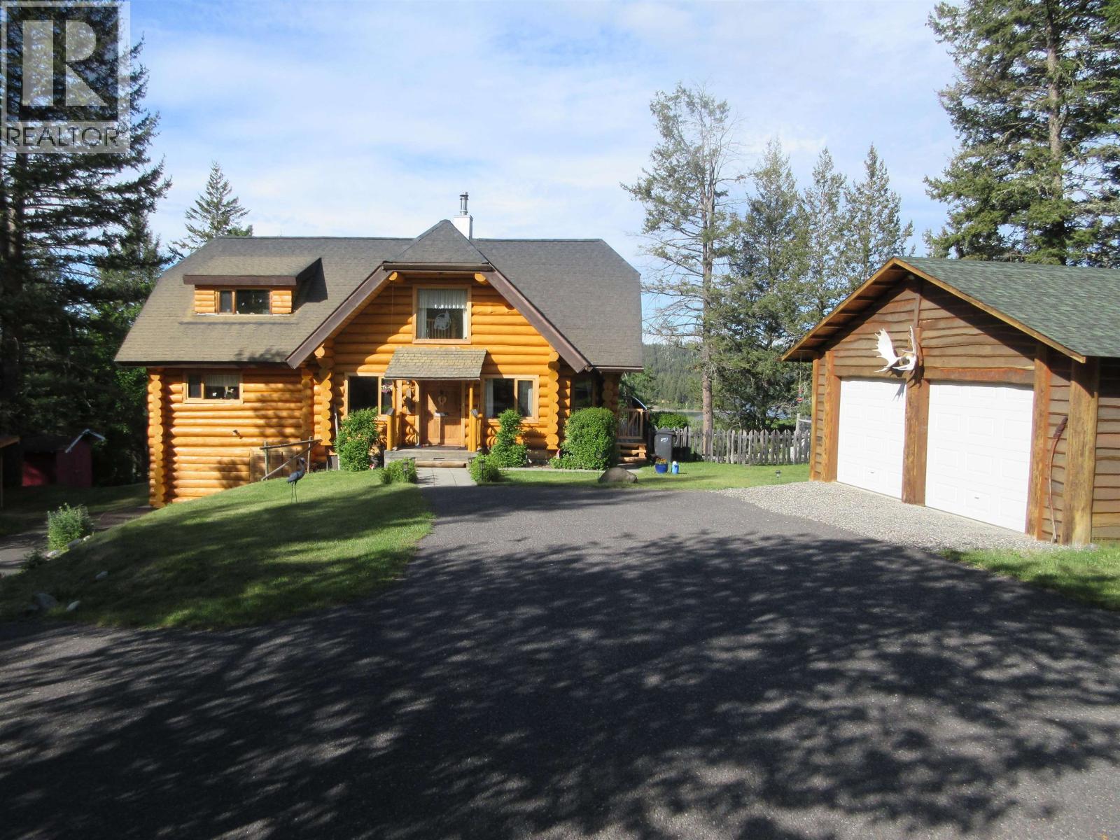
Brand-new log maintenance at this magnificent home on 1.88 acres with a gorgeous view overlooking 108 Mile Lake in southwesterly direction. The Golf course, the trail and the lake are right out the back door. 4 bedrooms, 3 bathrms with a large sundeck to enjoy those wonderful sunsets. The beautiful and spacious oak kitchen (14'x22') with a breakfast island is perfect for entertaining. The dining area (11'x17') has a great view across the land and the lake. The spacious living room (16'x23') features a beautiful rock fireplace for those cozy evenings. The basement area could feature an in-law-suite if needed. Additional feature is a barrel sauna for your enjoyment. A detached double garage completes this estate nicely. This home looks and shows as new and has to be seen to be appreciated. (id:67648)
The particulars
Property details.
Details below are supplied by the listing feed. Confirm measurements, rights, fees and taxes for the particular property.
Property and layout
- Property type
- Single Family
- Structure
- House
- Year built
- 1993
- Storeys
- 3
- Attachment
- Detached
- Bedrooms
- 4
- Bathrooms
- 3
- Living area
- 3,570 sq. ft.
- Finished area above grade
- 3,570 sq. ft.
Ownership and costs
- Ownership
- Freehold
- Annual property tax
- $4,195.62 · 2025
Land and parking
- Lot area
- 1.88 acres
- Lot dimensions, as supplied
- 1.88
- Parking
- Garage
Comfort and construction
- Heating
- Forced air, Natural gas
- Basement
- Finished, Full
- Roof
- Asphalt shingle, Conventional
- Foundation
- Concrete Perimeter
- Fireplace
- Yes
- Fireplaces
- 1
Included features
- Appliances
- Washer, Refrigerator, Sauna, Dishwasher, Stove, Dryer
Setting and services
- Exterior features
- Log
- View, as supplied
- Lake view
- Water supply
- Municipal water
Location details
- City
- 108 Mile Ranch
- Province
- British Columbia
- Postal code
- V0K2Z0
Inside the layout
Room by
room.
Room descriptions and dimensions are reproduced from the feed and should be independently verified.
Living room
Main level
16 × 23 ft
Dining room
Main level
11 × 17 ft
Kitchen
Main level
14 × 16 ft
Primary Bedroom
Above
12 × 19 ft
Office
Above
22 × 18 ft
Library
Above
12 × 8 ft
Bedroom 2
Basement
15 × 23 ft
Bedroom 3
Basement
9 × 17 ft
Bedroom 4
Basement
12 × 13 ft
Utility room
Basement
5 × 7 ft
Other
Basement
5 × 13 ft
The setting
Explore
the location.
Explore the map or open Google Maps for directions. The marker uses the listing address and does not indicate property boundaries.
Source record updated 24 Oct 2026, 18:50 UTC.