
House
Offered at
$1,449,900
- Bedrooms
- 3
- Bathrooms
- 2
- Living area
- 1,451 sq. ft.
- Parking spaces
- 4
MLS® R3149663
Listed by Sutton Group Seafair Realty

The property
About this property.
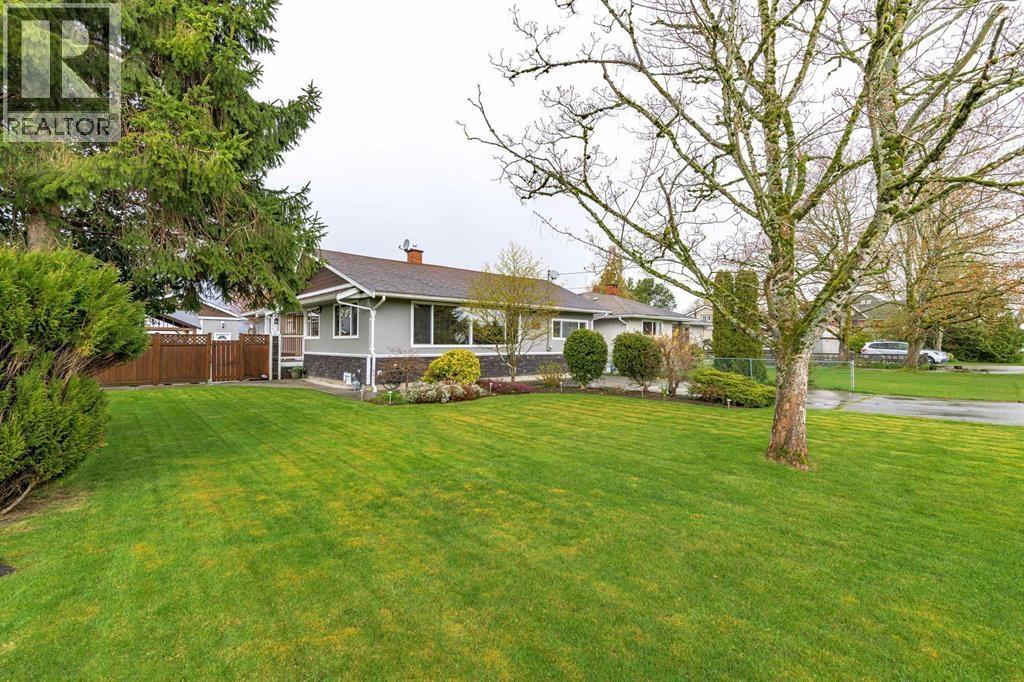
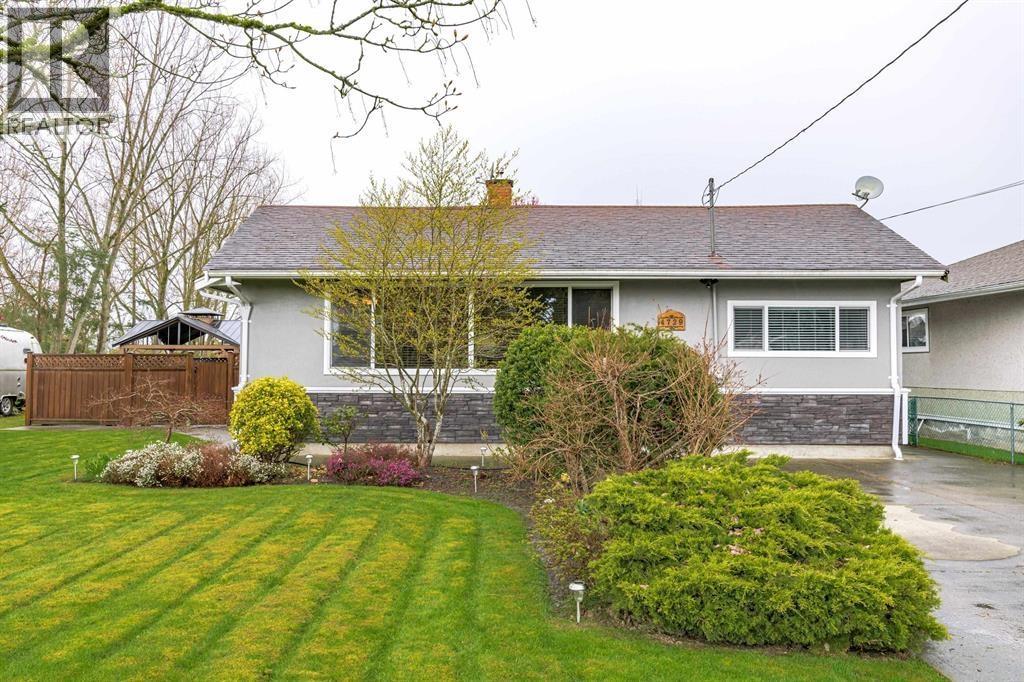
DEVELOPMENT OPPORTUNITY - Exceptional potential in a rapidly evolving neighborhood of Ladner Village. Situated on a prime lot with neighboring properties already undergoing redevelopment, this property benefits from Delta´s updated Official Community Plan (OCP), which supports higher-density residential options. The property is currently designated as Mixed Residential (MR) under the Delta OCP. Current owners have conducted a pre-application meeting with City of Delta to discuss a 6 unit townhouse proposal and rezoning from Single Detached Residential (RS2) to either a Comprehensive Development (CD) zone or Townhouse Residential (RT76), allowing for a thoughtfully designed 6-unit townhouse project. This development would contribute towards Provincial ministerial targets set for Delta. (id:67648)
The particulars
Property details.
Details below are supplied by the listing feed. Confirm measurements, rights, fees and taxes for the particular property.
Property and layout
- Property type
- Single Family
- Structure
- House
- Architectural style
- Bungalow
- Year built
- 1959
- Attachment
- Detached
- Bedrooms
- 3
- Bathrooms
- 2
- Living area
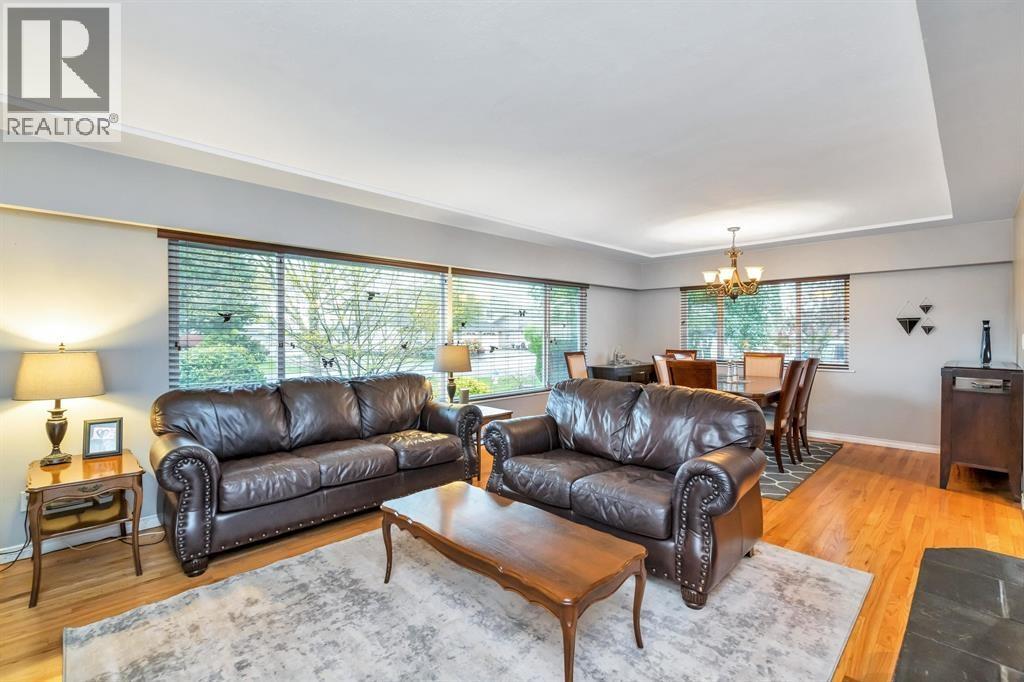
- 1,451 sq. ft.
Ownership and costs
- Ownership
- Freehold
- Annual property tax
- $4,748.77 · 2025
Land and parking
- Lot area
- 9,807 sq. ft.
- Frontage
- 66 ft
- Parking spaces
- 4
- Lot dimensions, as supplied
- 9807
- Parking
- Detached Garage, RV
- Lot features
- Central location
Comfort and construction
- Heating
- Forced air, Natural gas
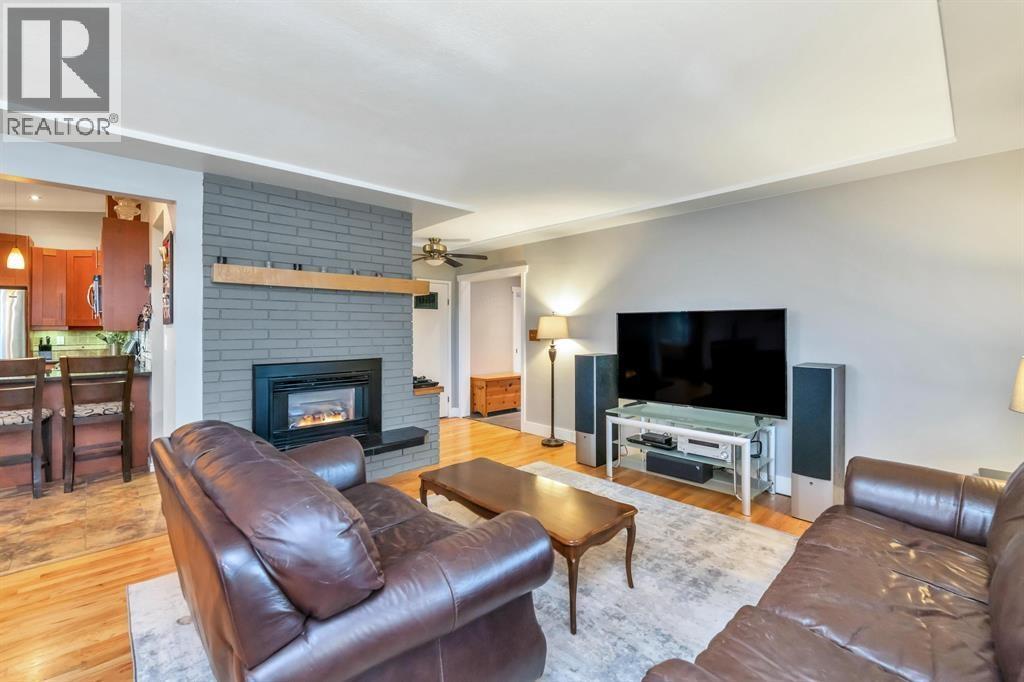
- Fireplace
- Yes
- Fireplaces
- 1
Included features
- Appliances
- All
Location details
- City
- Delta
- Province
- British Columbia
- Postal code
- V4K3K9
The setting
Explore
the location.
Explore the map or open Google Maps for directions. The marker uses the listing address and does not indicate property boundaries.
Source record updated 12 Sep 2026, 17:05 UTC.