

House
Offered at
$1,699,900
- Bedrooms
- 5
- Bathrooms
- 3
- Living area
- 2,336 sq. ft.
MLS® R3145935
Listed by Sutton Group-West Coast Realty (Abbotsford)

The property
About this property.
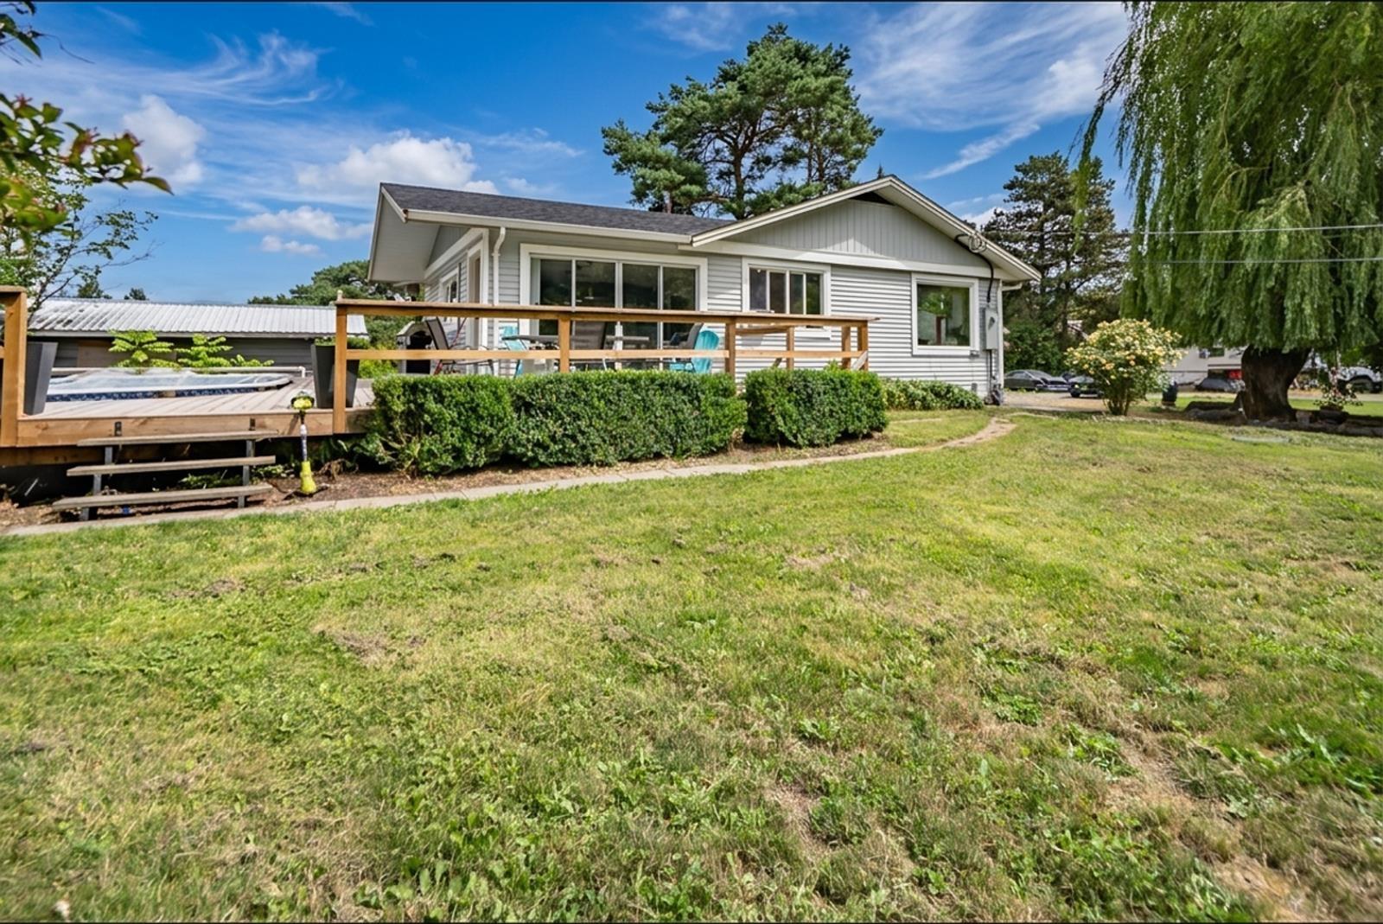
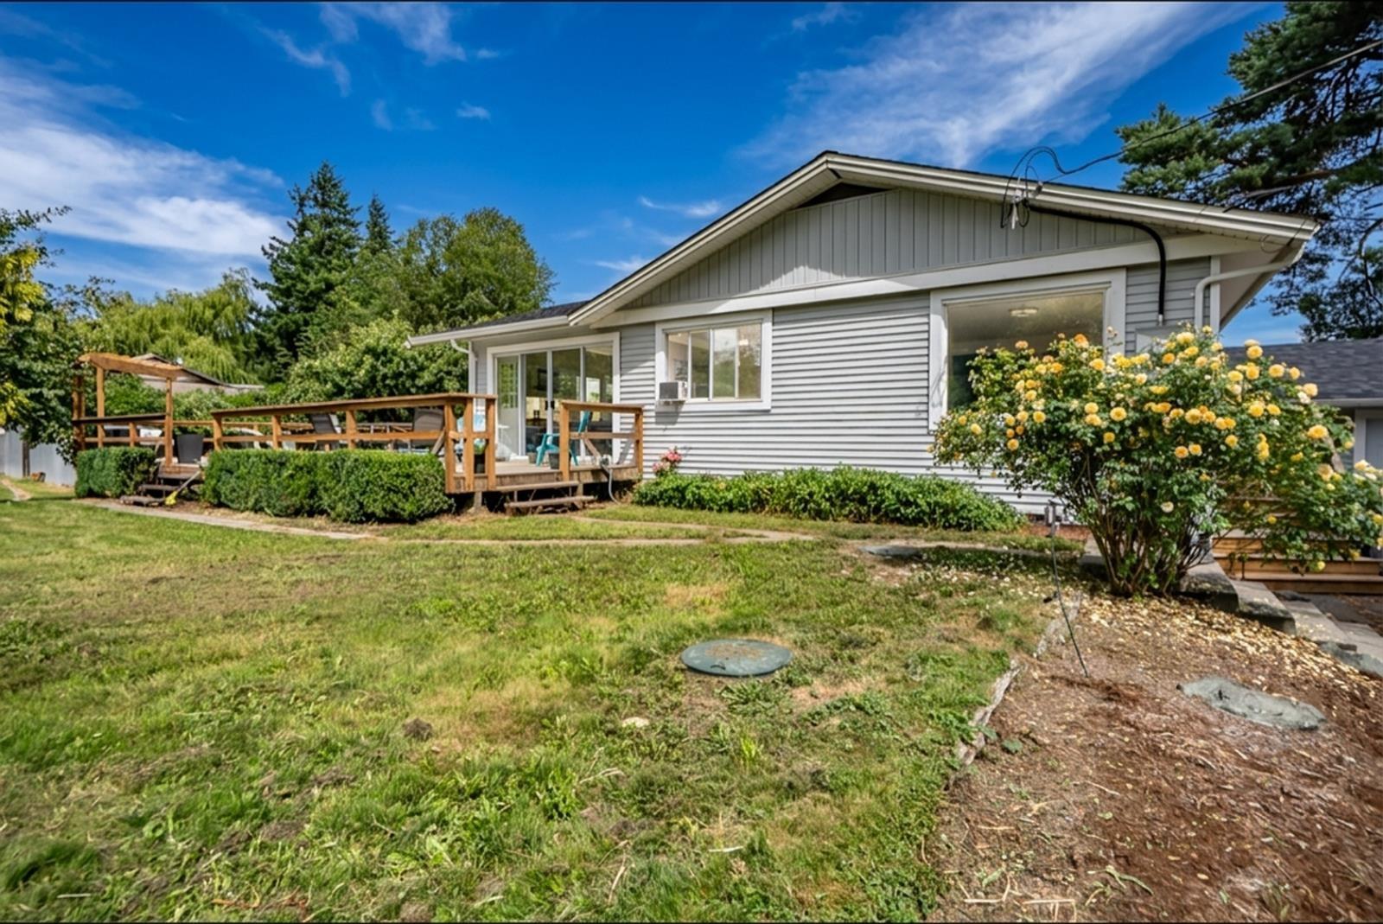
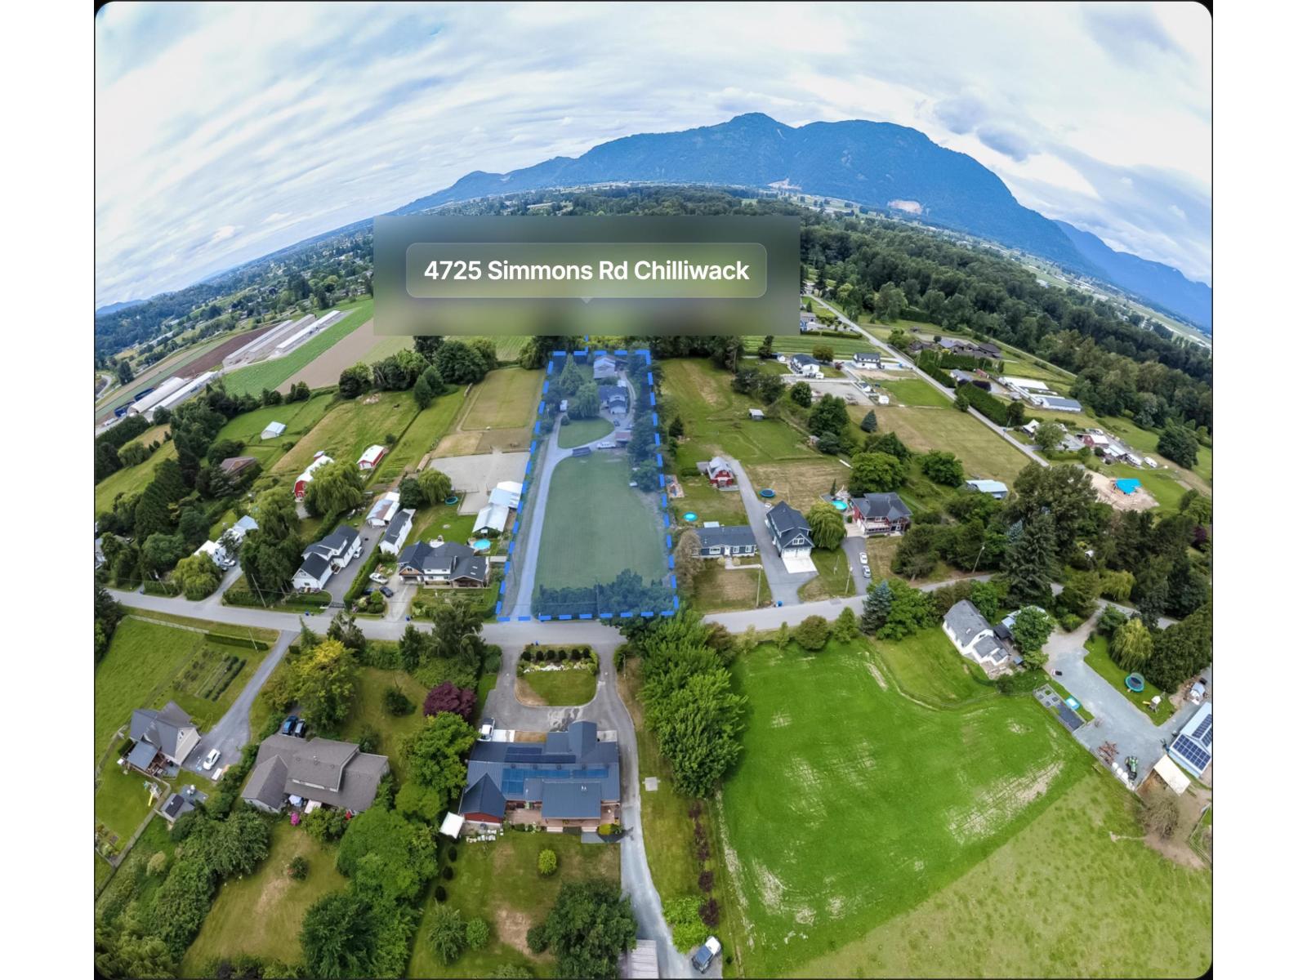
Welcome to this wonderful 2 acre property in desirable Yarrow. This property truly has something to offer for every member of the family. The house has had a wonderful recent renovation and features an open floorplan with huge entertainment kitchen with island, custom cabinets, and high end appliances. The basement offers 3 good sized bedrooms, 3 pce bathroom and rec room or theater room. The upstairs primary has a huge walk in closet. Off the kitchen is a large deck with built in pool. The shop at the rear of the property offer over 4000 sq ft of space with numerous areas including a spray booth and mezzanine. The front of the lot has approx 1 acre of flat usable pasture for your animals or room for a small 2nd dwelling. The yard and gardens are private and have mountain views. Call today (id:67648)
The particulars
Property details.
Details below are supplied by the listing feed. Confirm measurements, rights, fees and taxes for the particular property.
Property and layout
- Property type
- Single Family
- Structure
- House
- Year built
- 1976
- Storeys
- 3
- Attachment
- Detached
- Bedrooms
- 5
- Bathrooms
- 3
- Living area
- 2,336 sq. ft.
Ownership and costs
- Ownership
- Freehold
- Annual property tax
- $5,960.46 · 2025
Land and parking
- Lot area
- 87,120 sq. ft.
- Frontage
- 134 ft
- Lot dimensions, as supplied
- 87120
- Parking
- Open, RV
Comfort and construction
- Heating
- Forced air, Natural gas
- Basement
- Partial
- Fireplace
- No
Included features
- Appliances
- Washer, Refrigerator, Dishwasher, Stove, Dryer
- Pool
- Outdoor pool
Setting and services
- View, as supplied
- Mountain view
Location details
- City
- Yarrow
- Province
- British Columbia
- Postal code
- V2R4R7
Inside the layout
Room by
room.
Room descriptions and dimensions are reproduced from the feed and should be independently verified.
Living room
Main level
19.9 × 12 ft
Dining room
Main level
19.8 × 8.9 ft
Kitchen
Main level
21.11 × 19.1 ft
Primary Bedroom
Above
16.11 × 11.7 ft
Bedroom 2
Above
11.6 × 10.9 ft
Other
Above
10.1 × 5.1 ft
The setting
Explore
the location.
Explore the map or open Google Maps for directions. The marker uses the listing address and does not indicate property boundaries.
Source record updated 17 Jul 2026, 22:55 UTC.