Makan Emami · REALTOR® Angell, Hasman & Associates Realty Ltd.

Nanaimo

471 Selby St

Nanaimo, British Columbia, V9R2R6

Makan Estates · Property search

Before you explore.

Please review and agree to the listing terms to browse participating REALTOR.ca DDF® properties. No account is needed. Your acceptance will be remembered in this browser.

REALTOR®, REALTORS®, and the REALTOR® logo are certification marks owned by REALTOR® Canada Inc. and licensed exclusively to The Canadian Real Estate Association (CREA). These marks identify CREA members who must abide by CREA’s By-Laws, Rules and REALTOR® Code. The MLS® trademark and MLS® logo are owned by CREA and identify the quality of services provided by CREA members.

The information on this site is based wholly or partly on information provided by CREA members, who are responsible for its accuracy. REALTOR.ca Canada Inc. reproduces and distributes it as a service for members. Neither CREA nor REALTOR.ca Canada Inc. assumes responsibility for its accuracy.

This website is operated by Makan Emami, a REALTOR® with Angell, Hasman & Associates Realty Ltd. and a member of CREA.

Listing content is protected by copyright and other laws and is intended solely for private, non-commercial use by individuals. Other reproduction, distribution or use, in whole or part, is forbidden. Prohibited uses include commercial use, screen scraping, database scraping and activities intended to collect, store, reorganize or manipulate listing data displayed on this website. No permission is granted to train AI systems using listing content.

Return to Makan Estates

House

Offered at

$829,900

Bedrooms
3
Bathrooms
3
Living area
2,772 sq. ft.
Parking spaces
4

MLS® 1050152

Listed by Oakwyn Realty Ltd. (NA)

Powered by REALTOR.ca — view this property
Enquire about this property

Call Makan: 604.518.5517

The property

About this property.

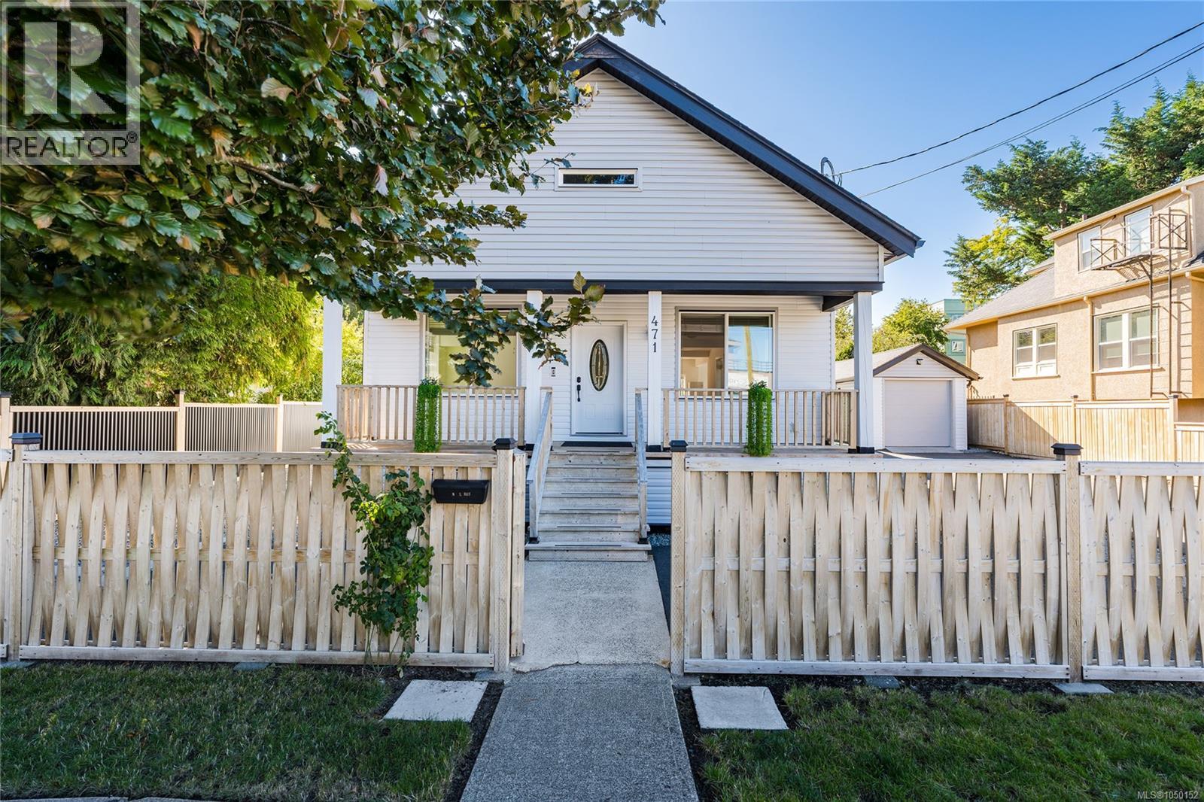
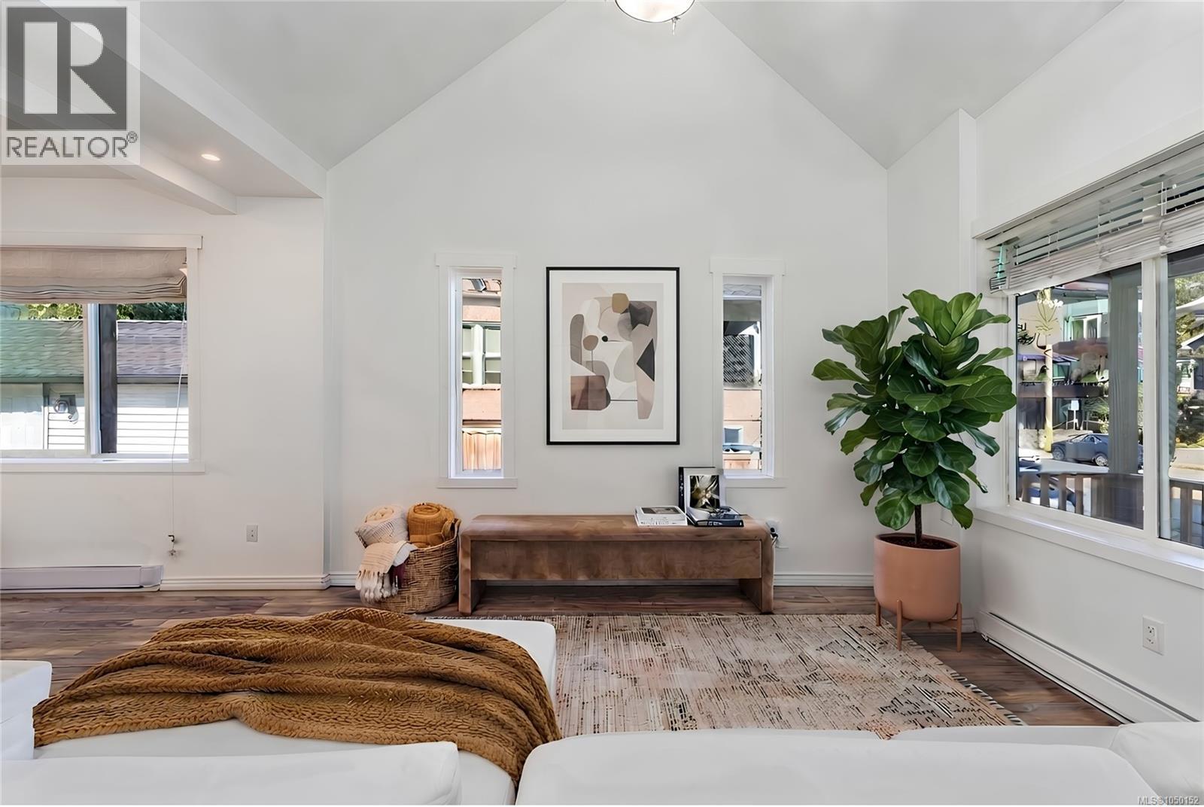
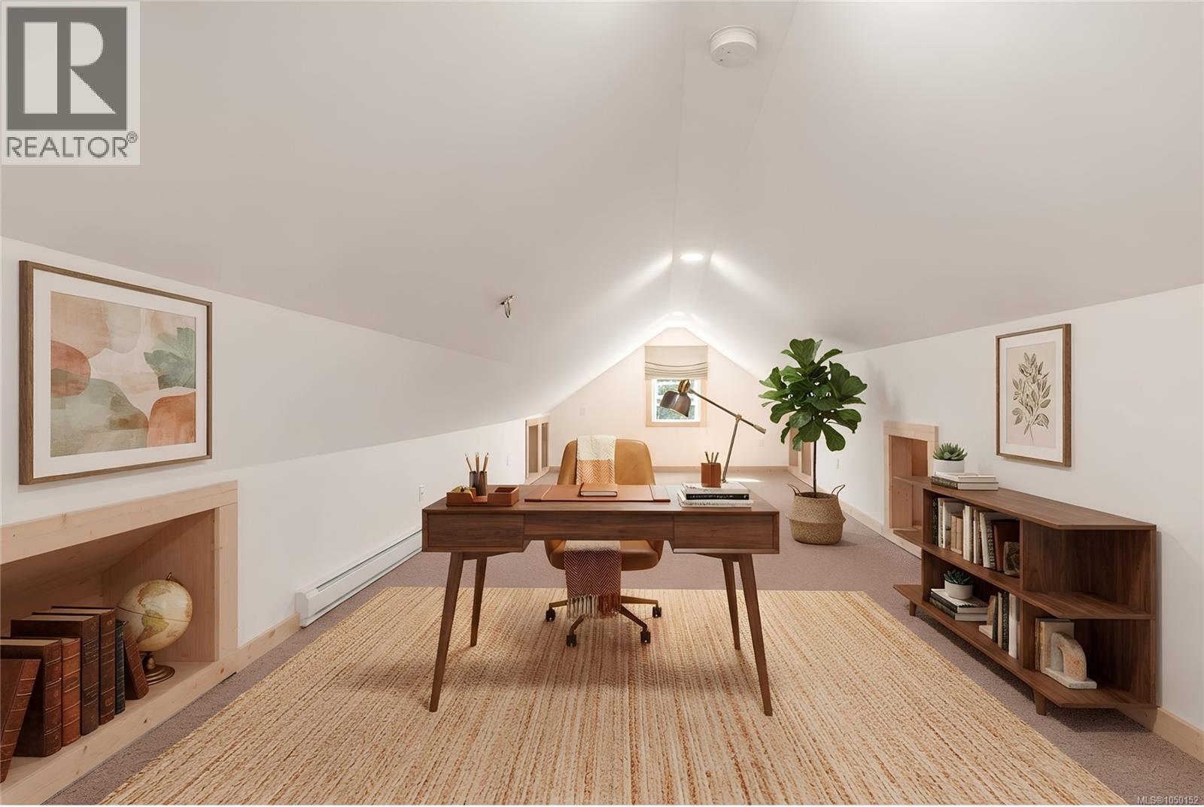
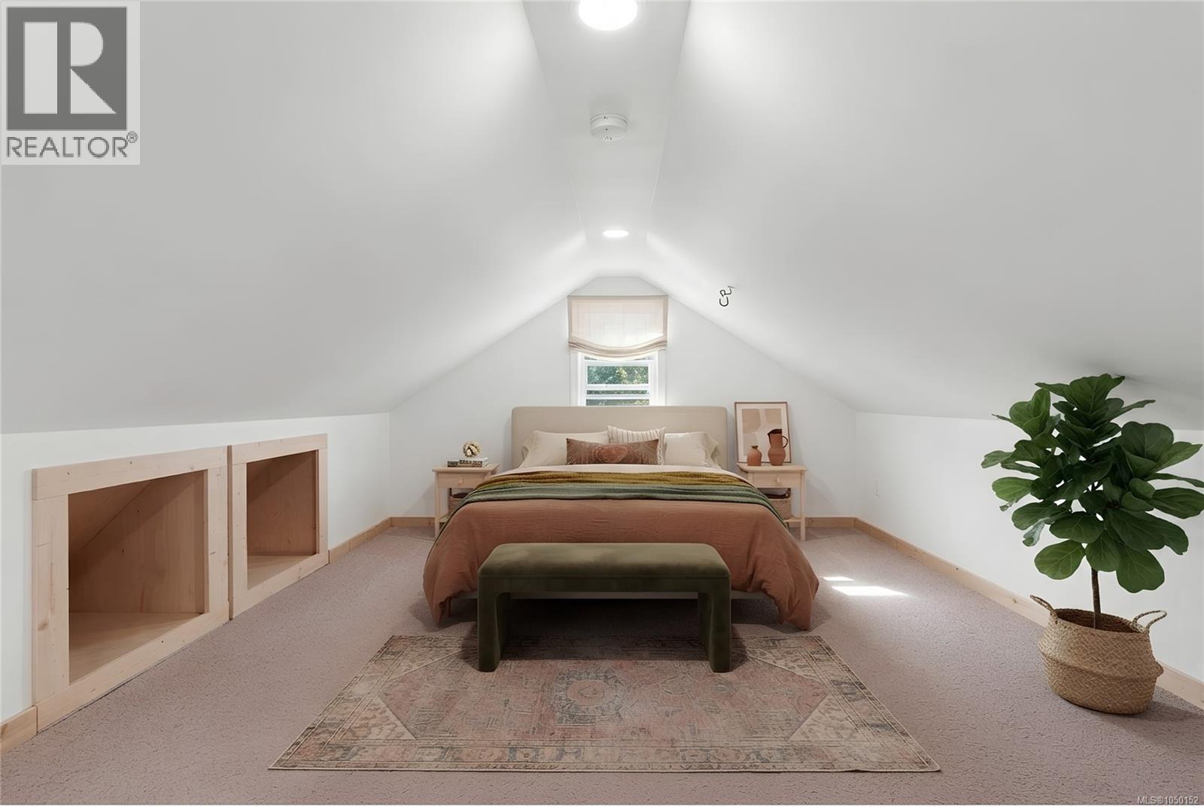
Some homes simply give you a place to live. 471 Selby Street gives you the freedom to imagine what comes next. Set in Nanaimo’s historic Old City, this character-filled property offers charm, space and possibility within walking distance of downtown. Enjoy coffee on the patio beneath mature fruit trees, stroll to nearby cafés or the seawall, and return home in minutes. Hullo Ferry and Harbour Air are less than 10 minutes away, making trips to Vancouver remarkably accessible. Inside, soaring 14-foot cathedral ceilings and natural light fill the open living and dining spaces. With 3 bedrooms, 3 bathrooms and 2,772 sq. ft. of finished living space, there is room to settle in, entertain and grow. A clawfoot tub adds vintage character, while a finished 6-foot basement offers valuable bonus space and storage. A major permitted renovation was completed in 2018, including new windows, flooring, plumbing, electrical wiring and insulation, a 200-amp panel and structural upgrades completed with engineer approval. The property also features new perimeter drainage and a foundation reviewed by a structural engineer. Outside, the 8,944 sq. ft. lot offers a level, landscaped and fully fenced yard with a gazebo, patio and BBQ area, deck, garden shed, plum and pear trees and grape vines, plus space for a future hot tub. A heated detached garage with its own full bathroom adds flexibility and potential. DT8 Mixed-Use zoning allows for a variety of permitted residential and commercial uses, including live/work, office, retail, daycare, restaurant and multiple-family residential possibilities, subject to applicable City requirements. The property is also listed on Nanaimo’s Community Heritage Register, recognizing its heritage value without formal heritage designation. Live in it. Work from it. Create something entirely your own. 471 Selby Street is an opportunity to own a piece of Nanaimo’s history while imagining its next chapter. (id:67648)

The particulars

Property details.

Details below are supplied by the listing feed. Confirm measurements, rights, fees and taxes for the particular property.

Property and layout
Property type
Single Family
Structure
House
Architectural style
Character, Other
Year built
1901
Bedrooms
3
Bathrooms
3
Living area
2,772 sq. ft.
Ownership and costs
Ownership
Freehold
Annual property tax
$4,993.97 (tax year not supplied)
Land and parking
Lot area
8,944 sq. ft.
Parking spaces
4
Lot dimensions, as supplied
8944
Parking
Garage, Street
Lot features
Central location, Level lot, Southern exposure, Other, Rectangular
Zoning, as supplied
Residential/Commercial
Zoning description
DT-8
Comfort and construction
Heating
Baseboard heaters, Electric
Cooling
None
Fireplace
No
Included features
Appliances
Washer, Refrigerator, Range - Electric, Dishwasher, Dryer
Setting and services
View, as supplied
City view
Location details
Area
Old City
City
Nanaimo
Province
British Columbia
Postal code
V9R2R6

Inside the layout

Room by
room.

Room descriptions and dimensions are reproduced from the feed and should be independently verified.

Bathroom

Main level

12'0 x 9'3

Bedroom

Second level

30'1 x 11'6

Patio

Main level

17'3 x 13'4

Bathroom

Other

7'5 x 8'0

Recreation room

Lower level

37'2 x 26'5

Patio

Main level

3'10 x 7'3

Primary Bedroom

Main level

16'10 x 11'6

Laundry room

Main level

7'1 x 5'5

Attic (finished)

Second level

24'3 x 3'10

Bedroom

Main level

13'6 x 10'5

Living room

Main level

31'10 x 21'1

Bathroom

Main level

5'4 x 8'10

Dining room

Main level

14'0 x 12'3

Kitchen

Main level

14'4 x 7'4

The setting

Explore
the location.

Explore the map or open Google Maps for directions. The marker uses the listing address and does not indicate property boundaries.

Open in Google Maps

Source record updated 9 Oct 2026, 23:40 UTC.

Open or save original photograph