
Manufactured Home
Offered at
$449,000
- Bedrooms
- 2
- Bathrooms
- 2
- Living area
- 1,054 sq. ft.
MLS® 10403068
Listed by RE/MAX of Golden

The property
About this property.
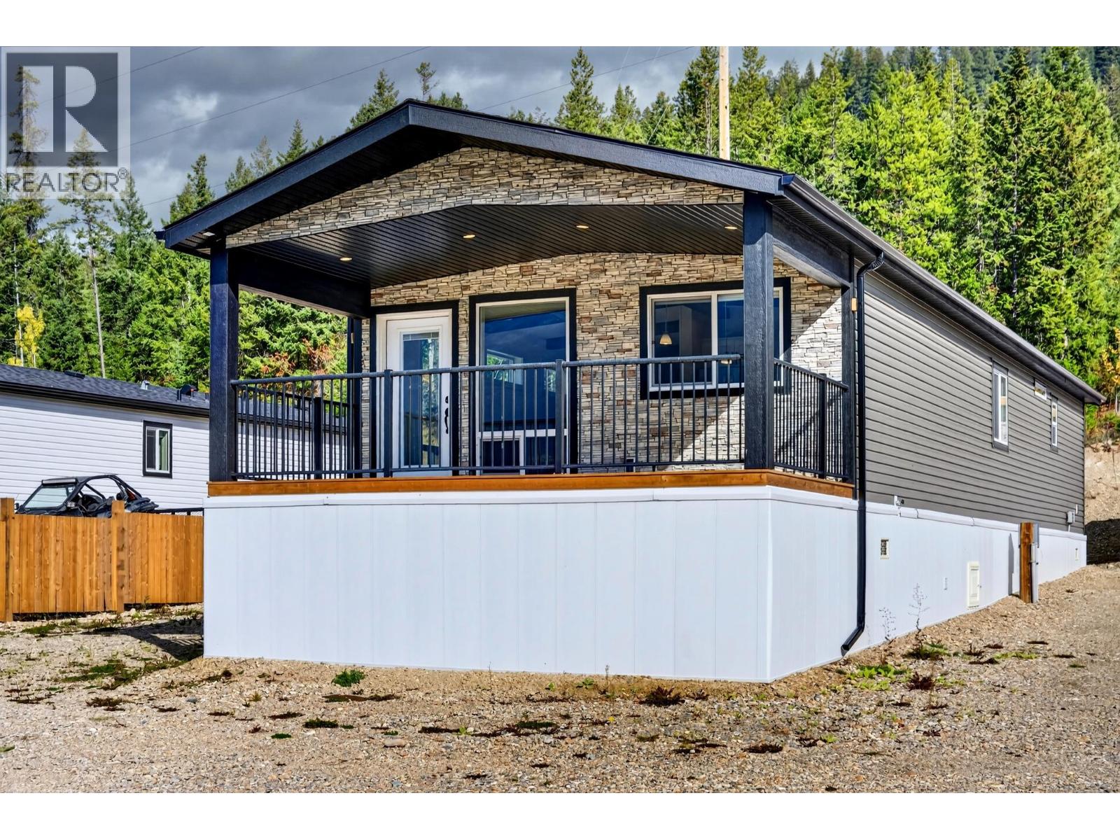
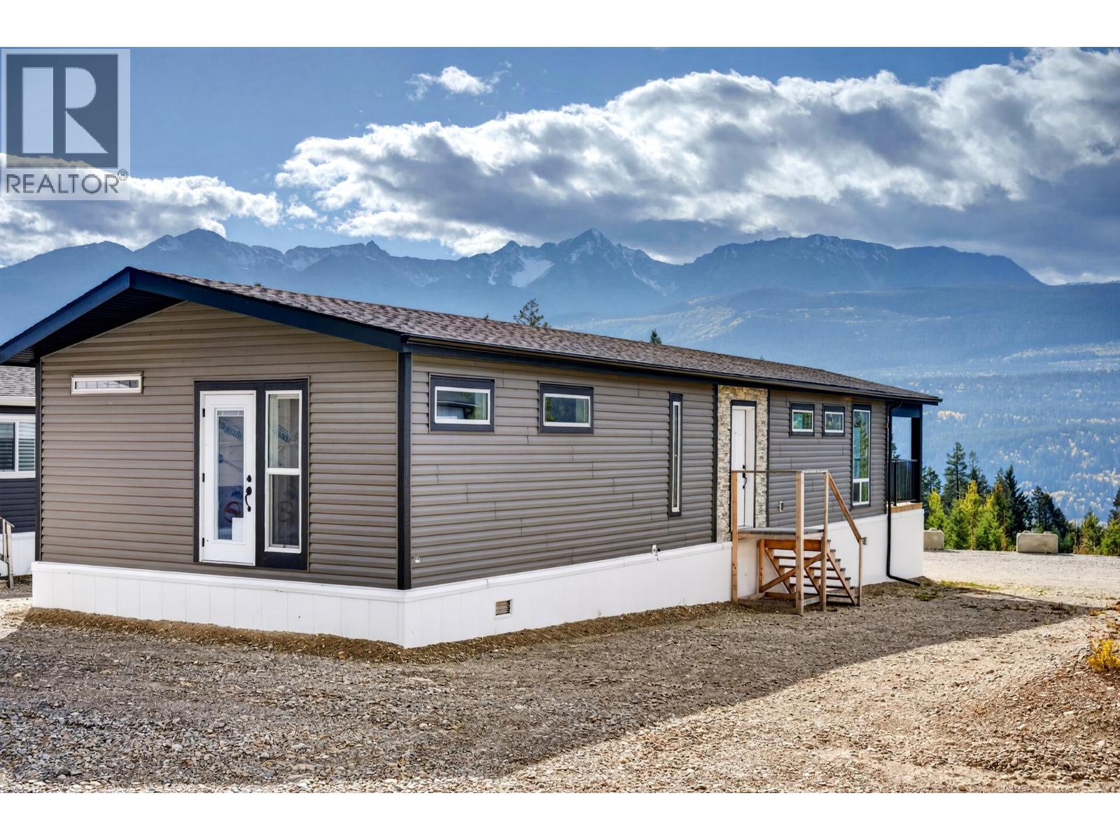
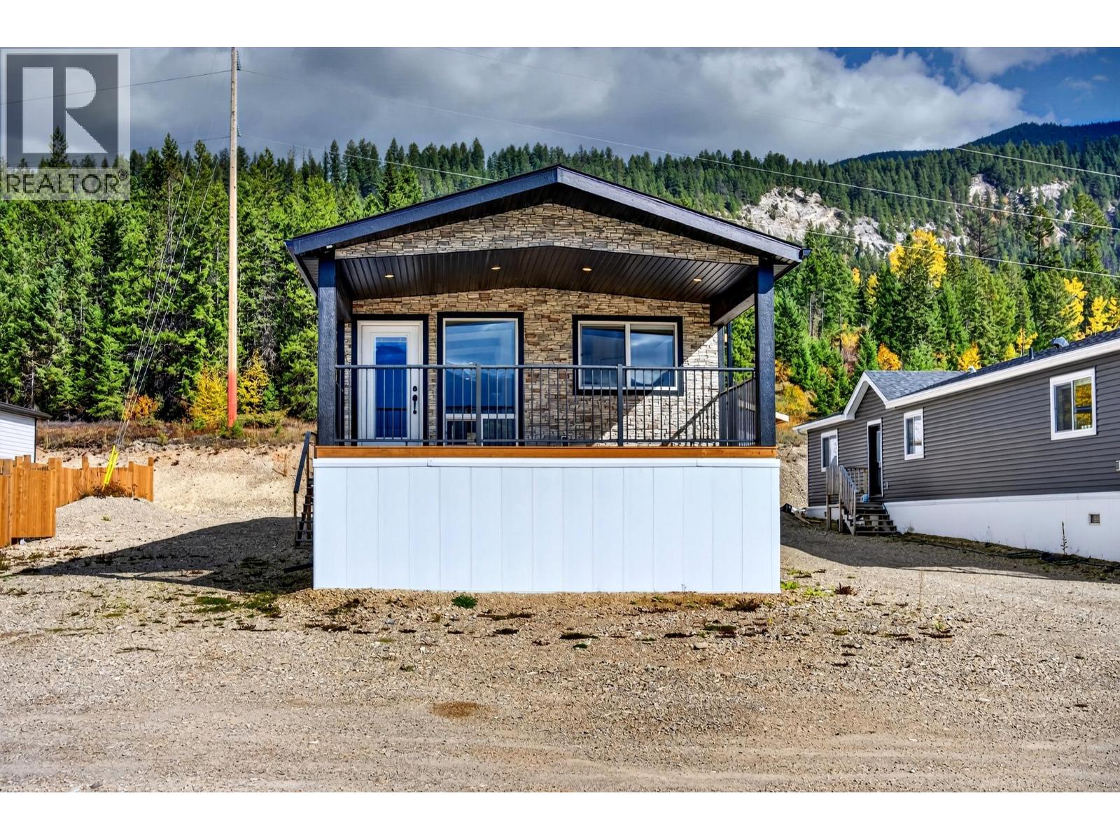
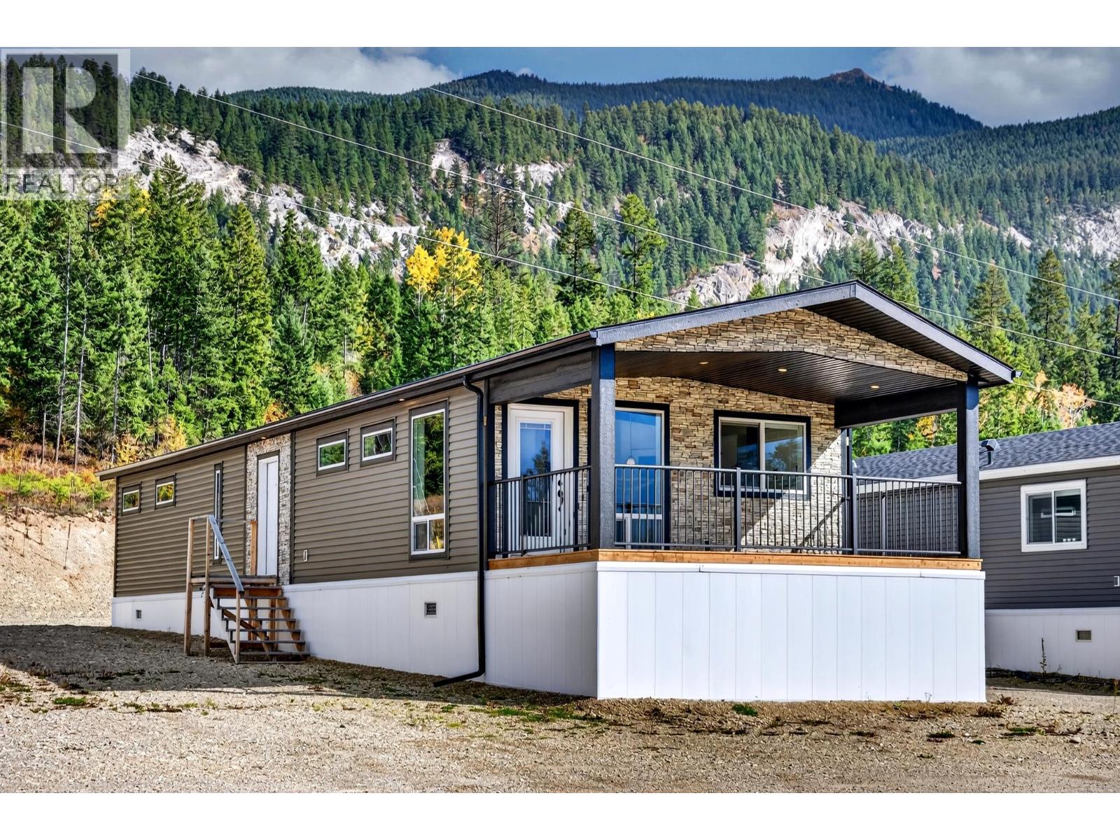
Wake up to incredible mountain views and enjoy the convenience of being just 3 minutes from downtown Golden. Brand new and never lived in, this impressive home offers modern living, plenty of space and a large front deck perfectly positioned to take in the surrounding mountains. Inside, everything is brand new and move in ready. The spacious primary bedroom is a true highlight, offering plenty of room for a king sized bedroom set, a large walk in closet and a beautiful ensuite. The second bedroom is also generously sized and is conveniently located near the main bathroom. The open concept kitchen, dining and living area provides a bright, comfortable space for everyday living and entertaining. A large dedicated laundry room adds excellent functionality and includes a built in dog shower, ideal for keeping your four legged friend clean after enjoying the outdoors. Complete with 200 amp electrical service, brand new appliances, fixtures and finishes throughout, this is a rare opportunity to own a spacious, low maintenance home with exceptional mountain views, all just minutes from everything Golden has to offer. (id:67648)
The particulars
Property details.
Details below are supplied by the listing feed. Confirm measurements, rights, fees and taxes for the particular property.
Property and layout
- Property type
- Single Family
- Structure
- Manufactured Home
- Year built
- 2025
- Storeys
- 1
- Bedrooms
- 2
- Bathrooms
- 2
- Living area
- 1,054 sq. ft.
Ownership and costs
- Association fee
- $550 · Monthly
- Fee includes
- Pad Rental
Comfort and construction
- Heating
- Forced air, Electric
- Roof
- Asphalt shingle, Unknown
- Fireplace
- Yes
- Fireplaces
- 2
- Fireplace features
- Electric, Unknown
Included features
- Appliances
- Refrigerator, Range - Electric, Dishwasher, Hood Fan, Washer/Dryer Stack-Up
Setting and services
- Community features
- Rentals Allowed With Restrictions
- Water supply
- Community Water System
- Sewer
- Septic tank
Location details
- Area
- South Hwy 95
- City
- Golden
- Province
- British Columbia
- Postal code
- V0A1H6
Inside the layout
Room by
room.
Room descriptions and dimensions are reproduced from the feed and should be independently verified.
Full ensuite bathroom
Main level
Full bathroom
Main level
Bedroom
Main level
9'6'' x 12'4''
Primary Bedroom
Main level
10'7'' x 14'1''
Laundry room
Main level
9'6'' x 9'3''
Kitchen
Main level
9'6'' x 14'10''
Dining room
Main level
8'5'' x 28'2''
Living room
Main level
8'5'' x 14'10''
The setting
Explore
the location.
Explore the map or open Google Maps for directions. The marker uses the listing address and does not indicate property boundaries.
Source record updated 11 Oct 2026, 13:05 UTC.