
House
Offered at
$1,498,000
- Bedrooms
- 3
- Bathrooms
- 3
- Living area
- 2,508 sq. ft.
- Parking spaces
- 2
MLS® R3174736
Listed by Sutton Group-West Coast Realty

The property
About this property.
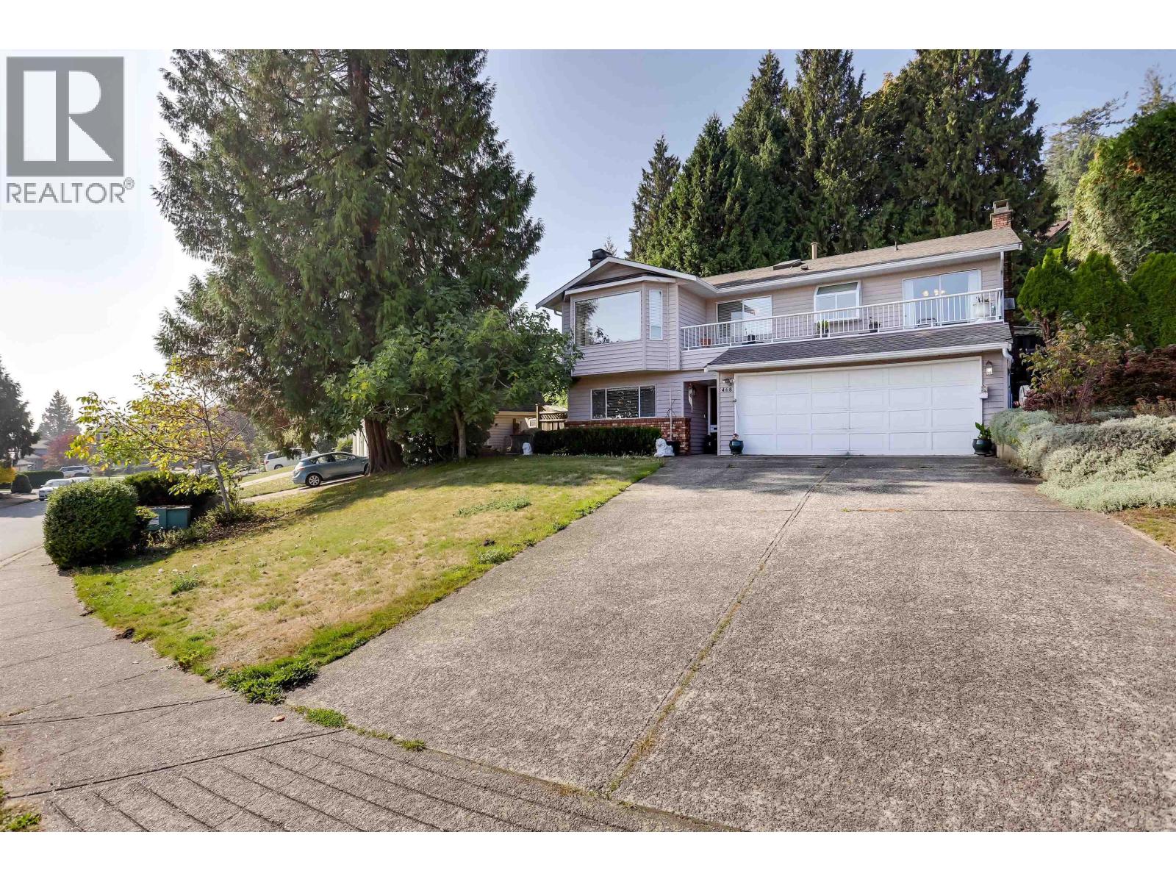
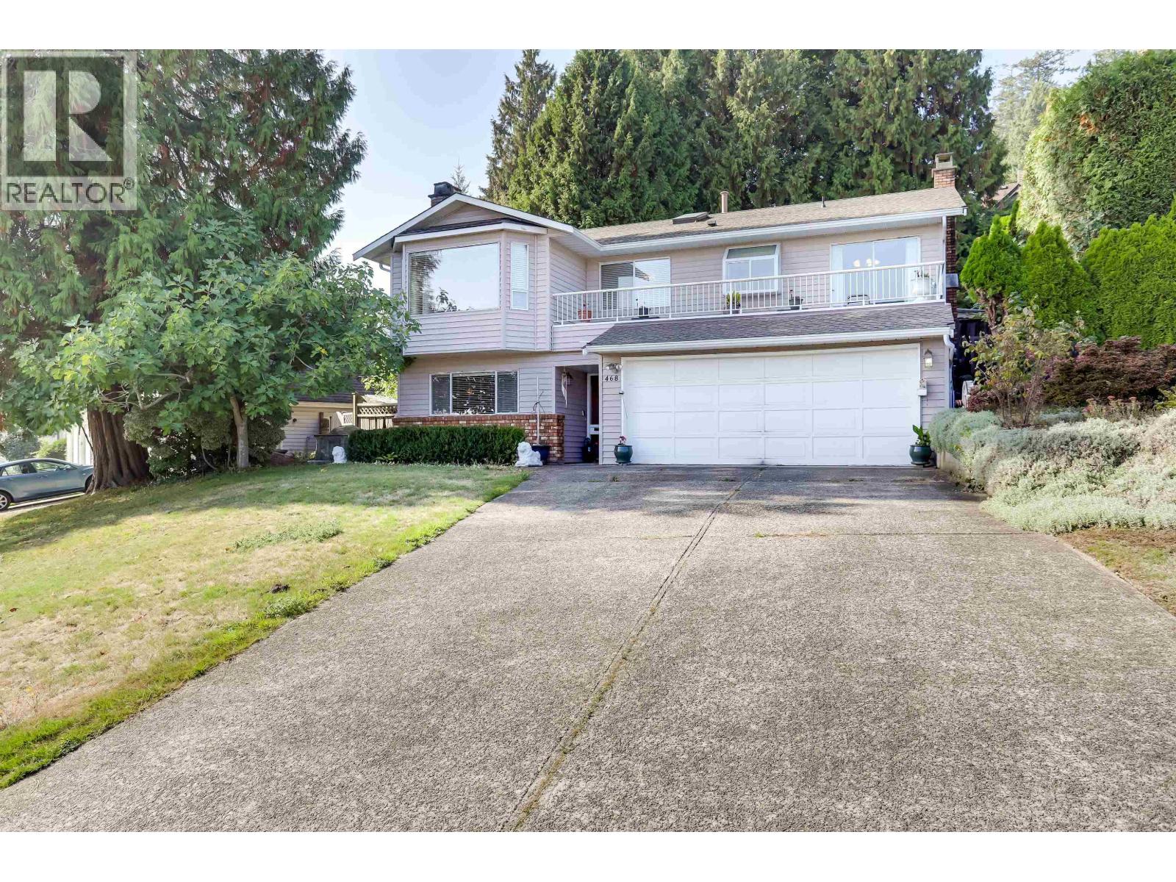
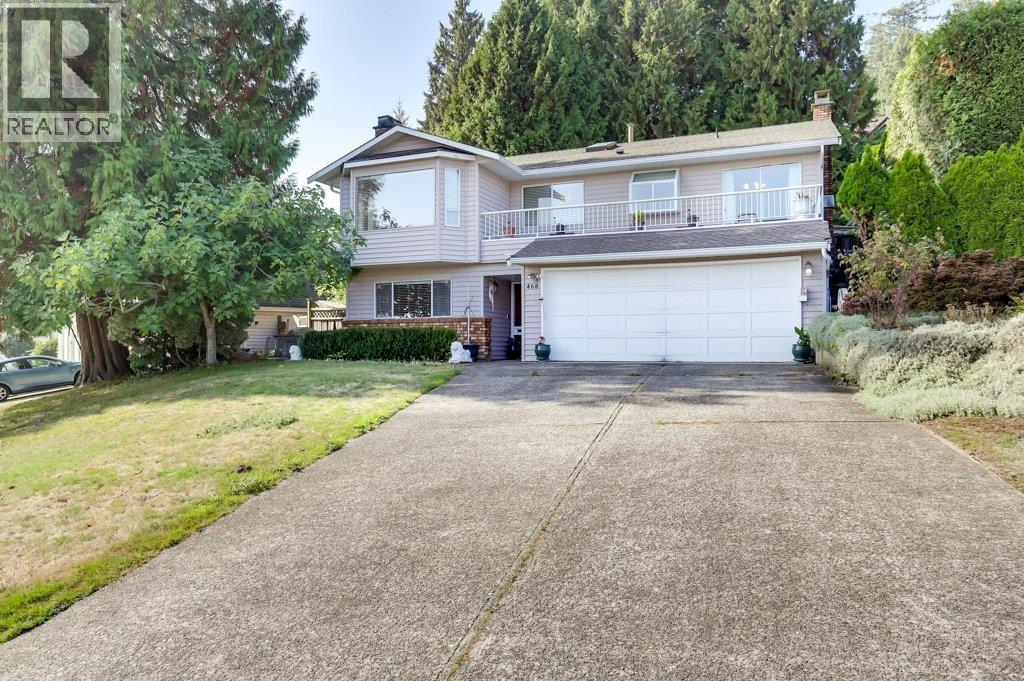
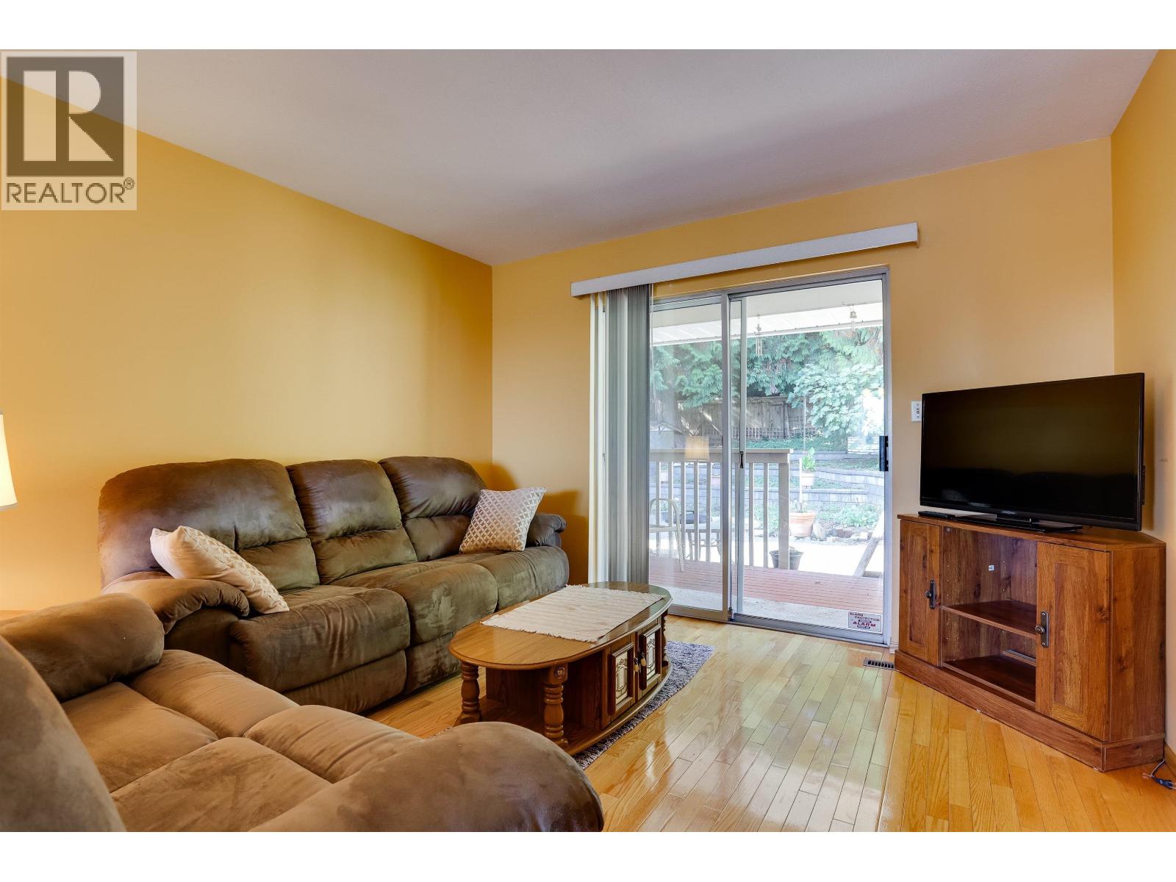
Welcome to 468 Cariboo Crescent, a versatile 2,508 sq. ft. two-level home nestled on a quiet crescent in Coquitlam´s desirable River Heights neighbourhood. The bright upper level showcases expansive Fraser River Valley views, spacious living and formal dining room, a dedicated family room, and a sunlit kitchen with breakfast nook leading out to an entertainer´s sundeck. Upstairs features 2 generous bedrooms and 2 full baths, including a primary suite with a private walk-in closet and ensuite. The ground floor provides excellent multi-generational living or 1 (or 2) bedroom suite potential, complete with a full bath, secondary kitchen, living space, and generous storage. Year-round comfort is guaranteed with forced-air heating, an efficient heat pump, central air conditioning, and 3 gas fireplaces. Finished with an attached double garage and a fully fenced private backyard. Steps to Mundy Park, transit, recreation, and top-rated schools with effortless access to Hwy 1. Call now for a private showing. (id:67648)
The particulars
Property details.
Details below are supplied by the listing feed. Confirm measurements, rights, fees and taxes for the particular property.
Property and layout
- Property type
- Single Family
- Structure
- House
- Architectural style
- 2 Level
- Year built
- 1985
- Attachment
- Detached
- Bedrooms
- 3
- Bathrooms
- 3
- Living area
- 2,508 sq. ft.
Ownership and costs
- Ownership
- Freehold
- Annual property tax
- $5,785.36 · 2025
Land and parking
- Lot area
- 1 sq. ft.
- Frontage
- 1 ft
- Parking spaces
- 2
- Lot dimensions, as supplied
- 1
- Parking
- Garage
Comfort and construction
- Heating
- Heat Pump, Forced air, Natural gas
- Cooling
- Air Conditioned
- Fireplace
- Yes
- Fireplaces
- 3
Setting and services
- View, as supplied
- View
Location details
- City
- Coquitlam
- Province
- British Columbia
- Postal code
- V3C4X7
The setting
Explore
the location.
Explore the map or open Google Maps for directions. The marker uses the listing address and does not indicate property boundaries.
Source record updated 14 Oct 2026, 23:05 UTC.