
House
Offered at
$549,900
- Bedrooms
- 3
- Bathrooms
- 3
- Living area
- 1,816 sq. ft.
- Parking spaces
- 5
MLS® 1048572
Listed by Real Broker

The property
About this property.
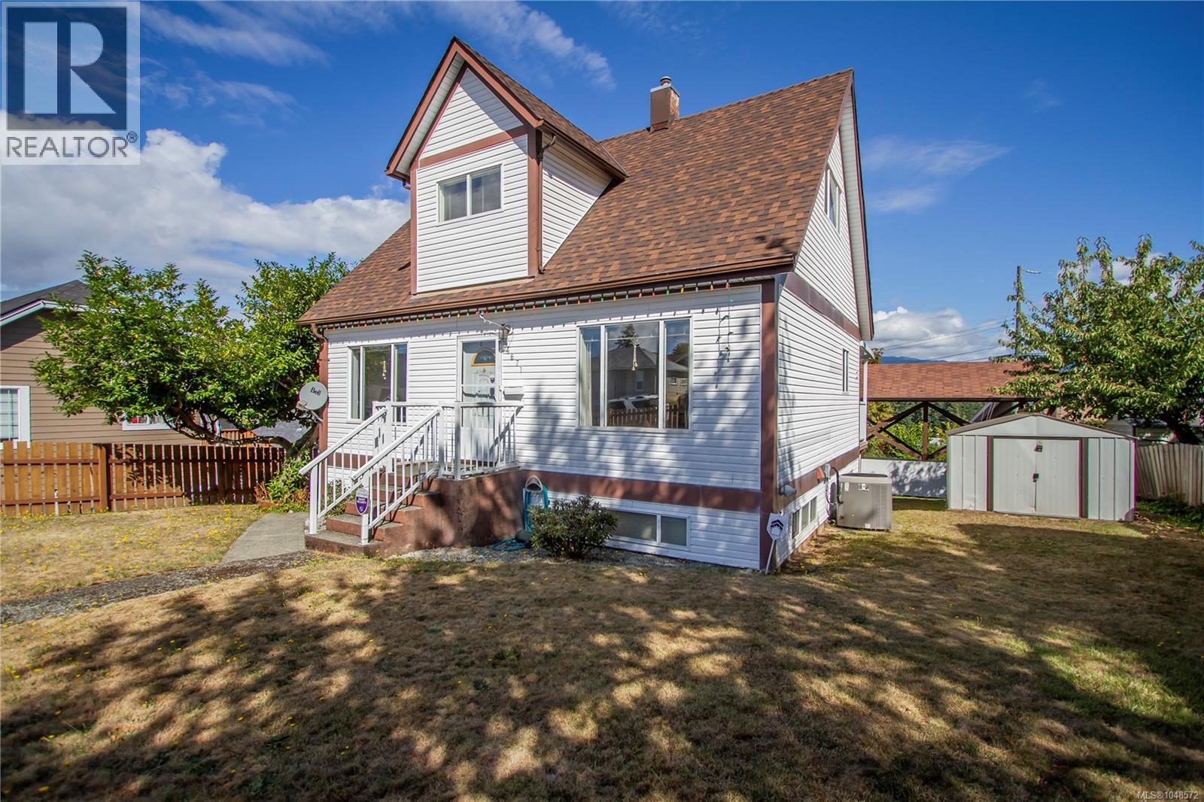
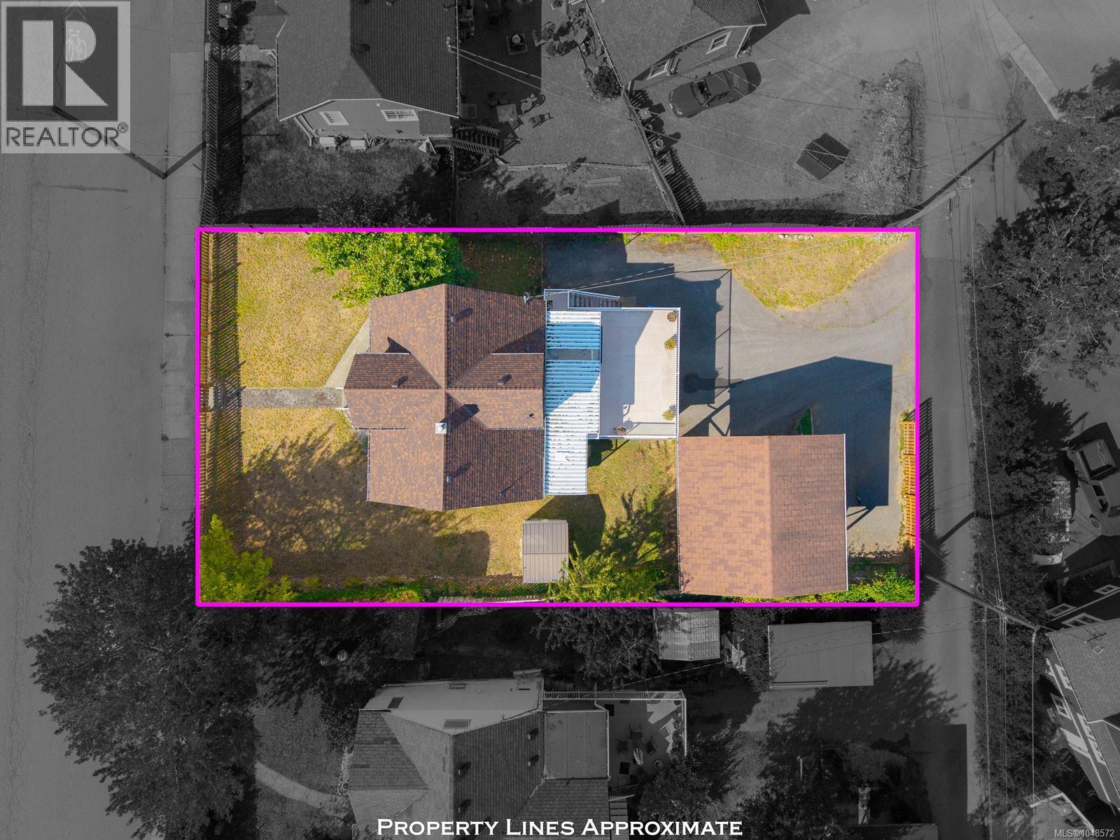
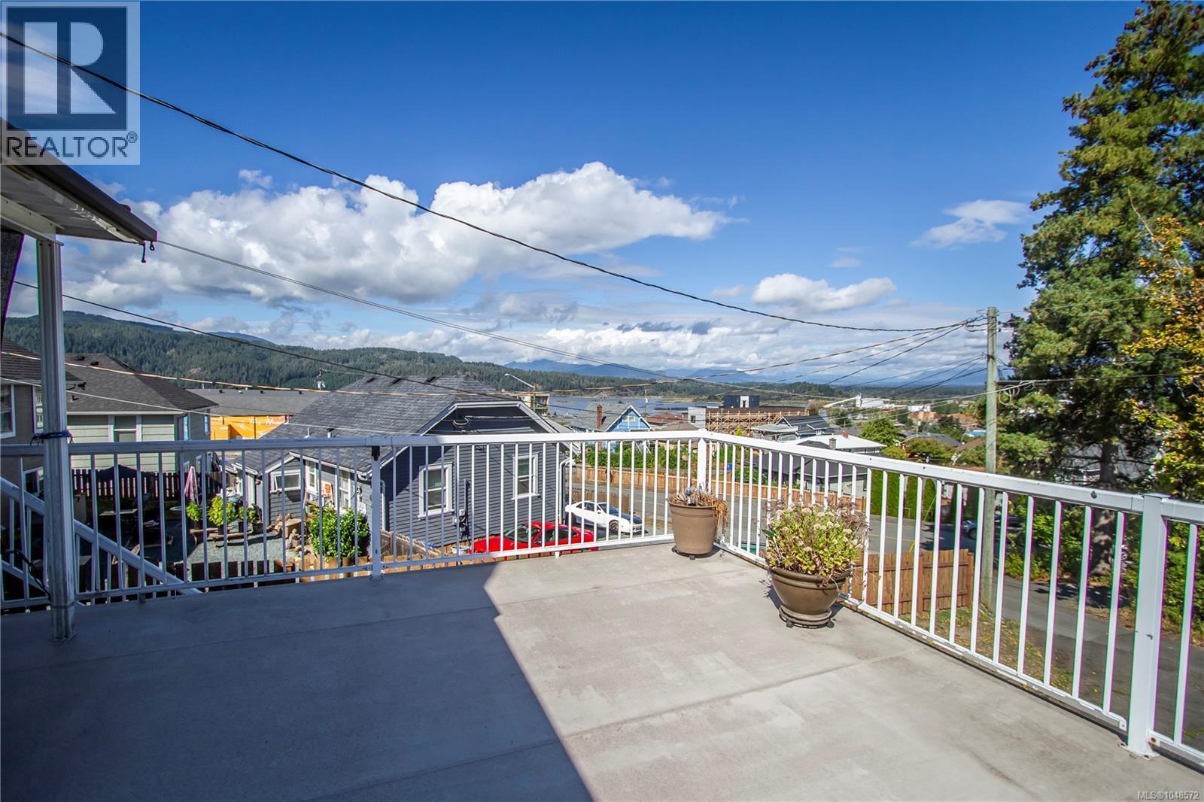
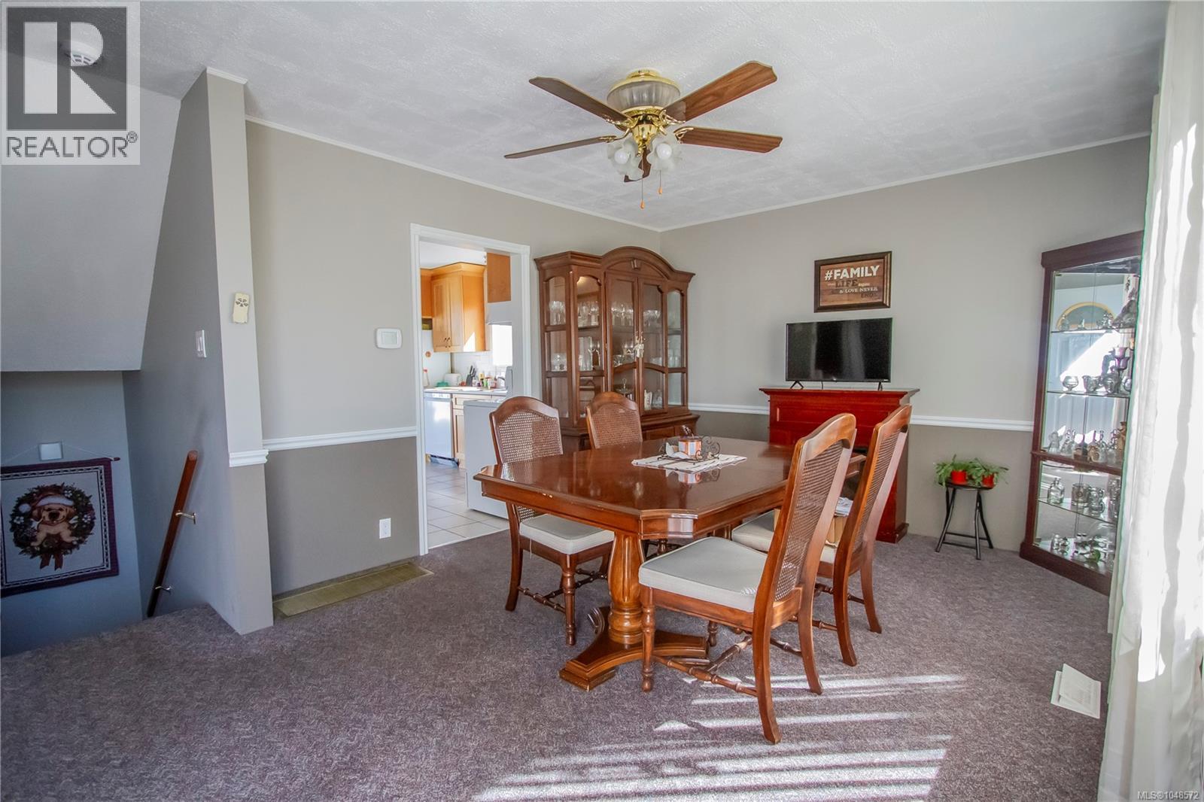
Some homes make you pause—and this one makes you look twice. With stunning views of the Alberni Inlet and a location near the revitalized Harbour Quay, this three-level character home blends timeless personality with the big-ticket upgrades already completed: roof, windows, plumbing, heating and cooling, plus a 200-amp electrical panel. The 3-bed, 3 -bath layout features a main-floor primary bedroom with a walk-in closet and ensuite, plus two bedrooms and a full bath upstairs. Downstairs offers a flexible rec/living area, half bath and workshop, with future suite potential through renovation. Outside, the deck is made for summer dinners, morning coffee and sunset unwinding. Set on an 8,500 sq. ft. lot, there’s also an oversized carport, double garage and separate storage. Updated where it counts, full of character where it matters, and positioned near one of Port Alberni’s most exciting evolving areas. (id:67648)
The particulars
Property details.
Details below are supplied by the listing feed. Confirm measurements, rights, fees and taxes for the particular property.
Property and layout
- Property type
- Single Family
- Structure
- House
- Architectural style
- Character
- Year built
- 1912
- Bedrooms
- 3
- Bathrooms
- 3
- Living area
- 1,816 sq. ft.
Ownership and costs
- Ownership
- Freehold
- Annual property tax
- $3,653.02 (tax year not supplied)
Land and parking
- Lot area
- 8,580 sq. ft.
- Parking spaces
- 5
- Lot dimensions, as supplied
- 8580
- Parking
- Garage, Carport, Street
- Lot features
- Central location, Southern exposure, Rectangular, Marine Oriented
- Zoning, as supplied
- Residential
Comfort and construction
- Heating
- Heat Pump, Forced air, Natural gas
- Cooling
- Air Conditioned
- Fireplace
- No
Included features
- Appliances
- Washer, Refrigerator, Range - Gas, Dishwasher, Dryer
Setting and services
- View, as supplied
- City view, Mountain view, Ocean view, Valley view
Location details
- Area
- Port Alberni
- City
- Port Alberni
- Province
- British Columbia
- Postal code
- V9Y1W3
Inside the layout
Room by
room.
Room descriptions and dimensions are reproduced from the feed and should be independently verified.
Bedroom
Second level
14'1 x 11'5
Bedroom
Second level
12'4 x 9'1
Bathroom
Second level
6'3 x 8'3
Kitchen
Main level
13'7 x 11'4
Living room/Dining room
Main level
11'5 x 9'6
Pantry
Main level
4'10 x 2'4
Ensuite
Main level
6'3 x 5'8
Primary Bedroom
Main level
16'0 x 11'8
Bathroom
Lower level
6'3 x 6'5
Storage
Lower level
25'4 x 20'4
Recreation room
Lower level
24'11 x 14'8
The setting
Explore
the location.
Explore the map or open Google Maps for directions. The marker uses the listing address and does not indicate property boundaries.
Source record updated 20 Oct 2026, 14:50 UTC.