Makan Emami · REALTOR® Angell, Hasman & Associates Realty Ltd.

Westwold

4644 97 Highway

Westwold, British Columbia, V0E3B1

Makan Estates · Property search

Before you explore.

Please review and agree to the listing terms to browse participating REALTOR.ca DDF® properties. No account is needed. Your acceptance will be remembered in this browser.

REALTOR®, REALTORS®, and the REALTOR® logo are certification marks owned by REALTOR® Canada Inc. and licensed exclusively to The Canadian Real Estate Association (CREA). These marks identify CREA members who must abide by CREA’s By-Laws, Rules and REALTOR® Code. The MLS® trademark and MLS® logo are owned by CREA and identify the quality of services provided by CREA members.

The information on this site is based wholly or partly on information provided by CREA members, who are responsible for its accuracy. REALTOR.ca Canada Inc. reproduces and distributes it as a service for members. Neither CREA nor REALTOR.ca Canada Inc. assumes responsibility for its accuracy.

This website is operated by Makan Emami, a REALTOR® with Angell, Hasman & Associates Realty Ltd. and a member of CREA.

Listing content is protected by copyright and other laws and is intended solely for private, non-commercial use by individuals. Other reproduction, distribution or use, in whole or part, is forbidden. Prohibited uses include commercial use, screen scraping, database scraping and activities intended to collect, store, reorganize or manipulate listing data displayed on this website. No permission is granted to train AI systems using listing content.

Return to Makan Estates

Manufactured Home

Offered at

$999,000

Bedrooms
5
Bathrooms
3
Living area
2,425 sq. ft.
Parking spaces
6

MLS® 10388399

Listed by 3 Percent Realty Inc.

Powered by REALTOR.ca — view this property
Enquire about this property

Call Makan: 604.518.5517

The property

About this property.

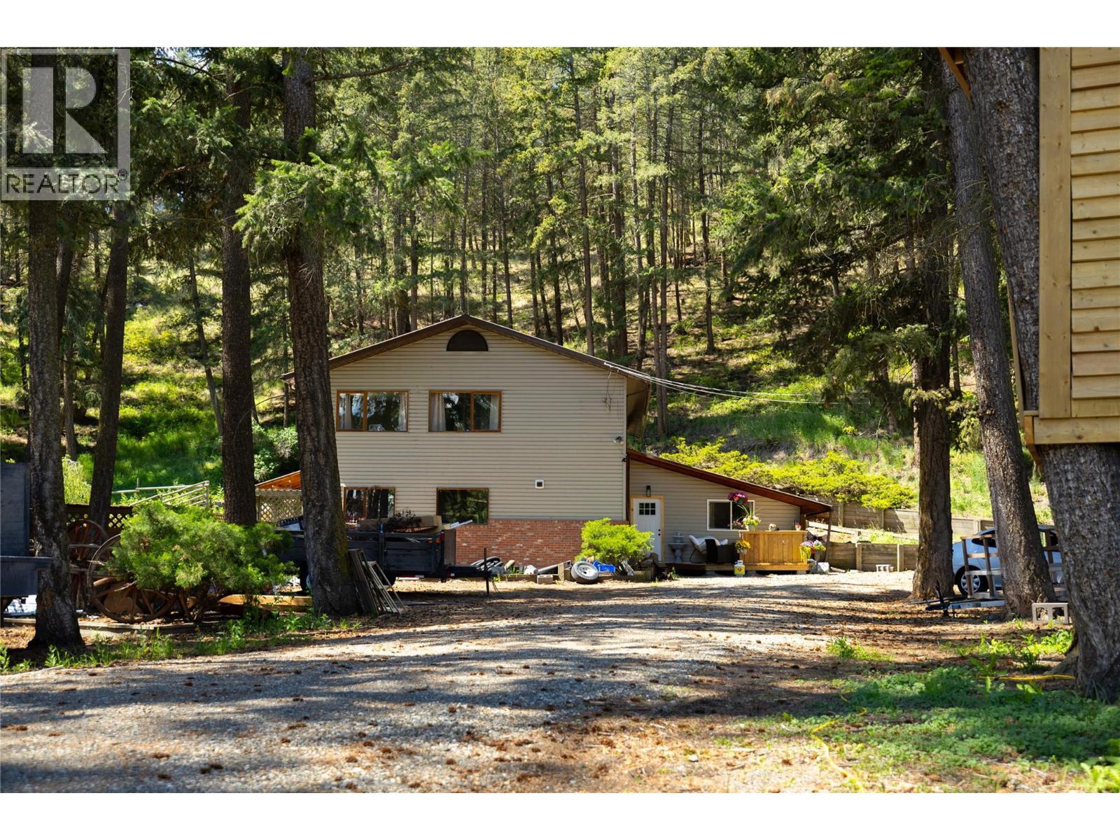
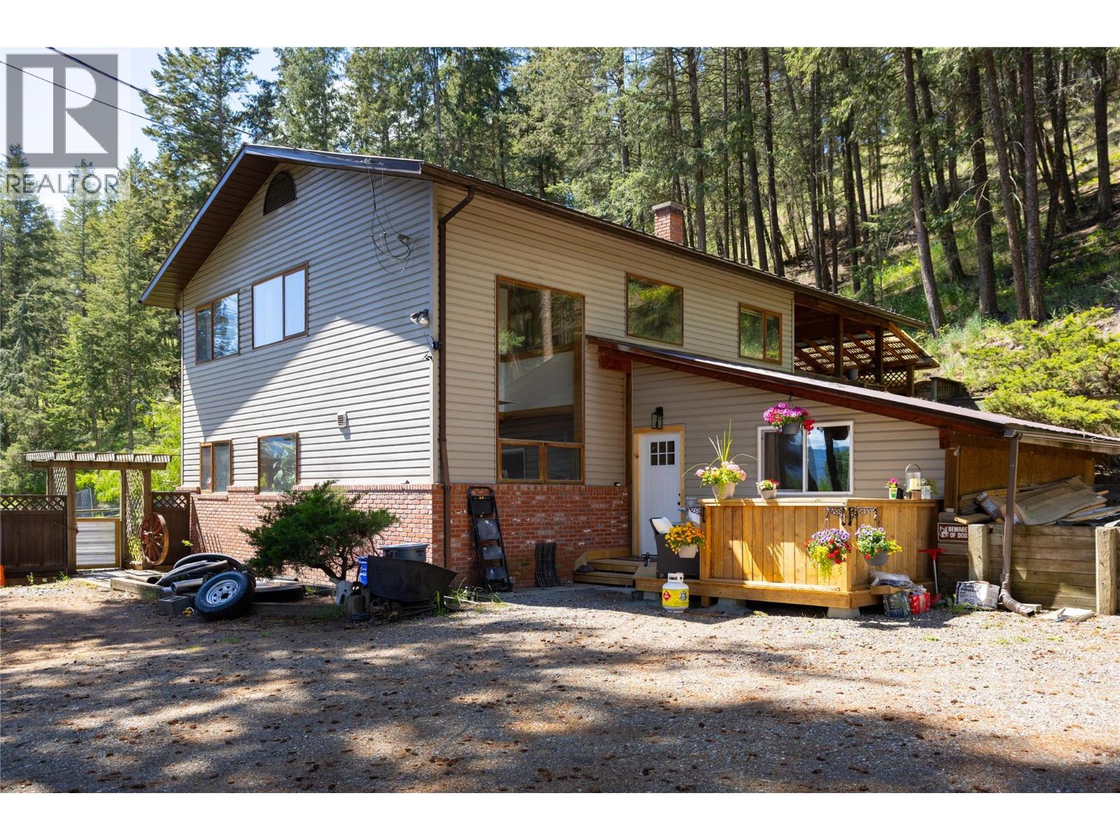
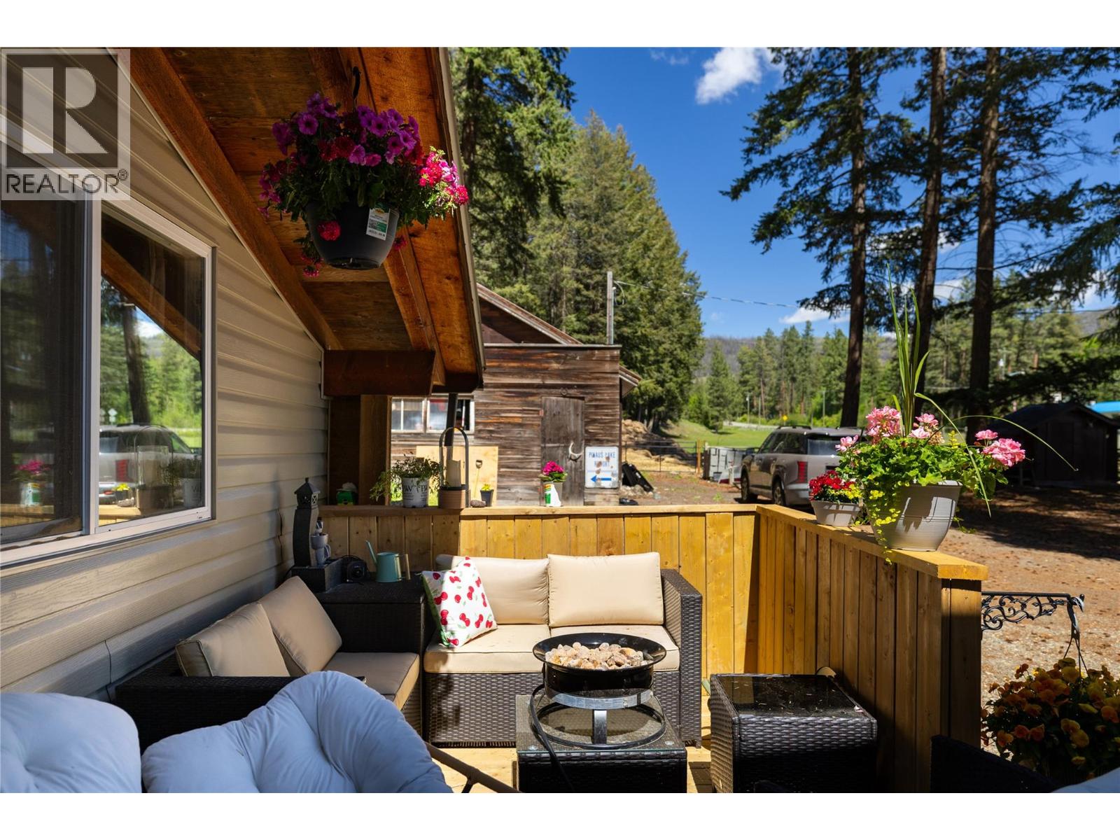
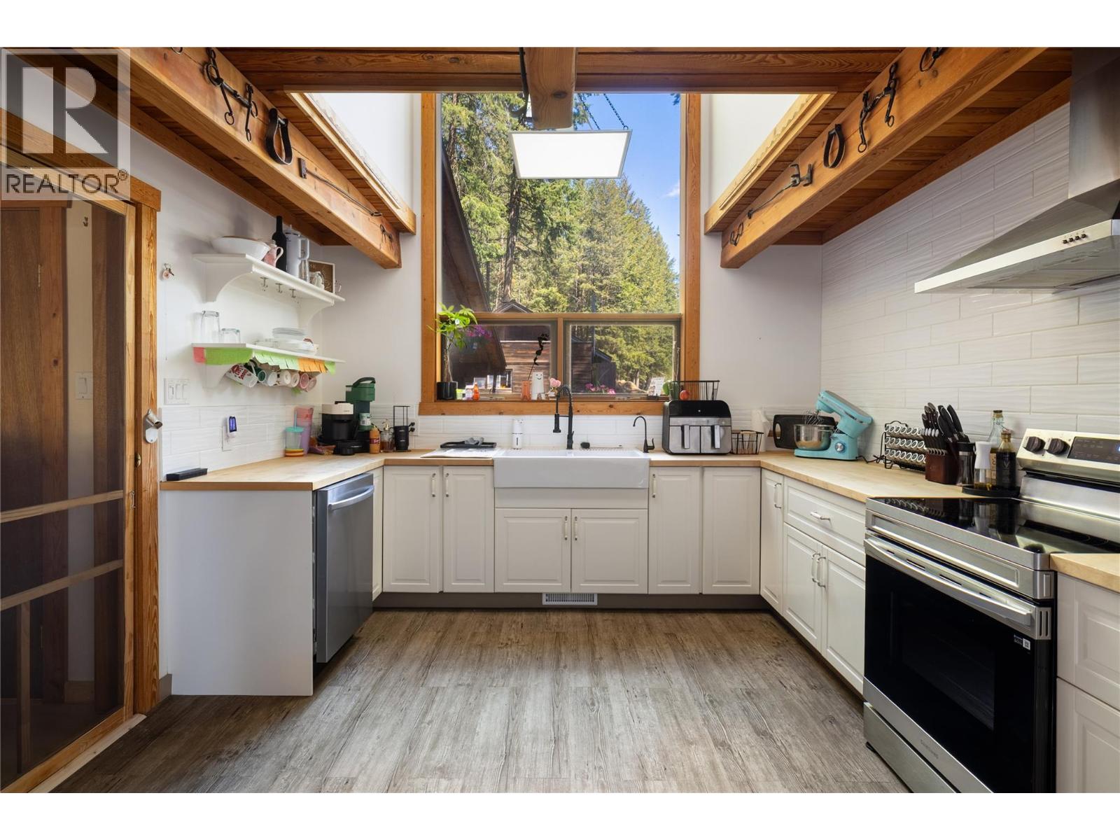
Welcome to this beautiful 12+ acre property in Westwold, offering the perfect combination of country living, modern updates, and endless possibilities! This spacious 5 bedroom, 3 bathroom home features a recently completed 3 bedroom, 1 bathroom addition, providing exceptional space for growing families, guests, or multigenerational living. With two dedicated offices, there is plenty of room to work from home while enjoying the peace and privacy of rural living. The home offers a warm and inviting atmosphere with natural wood finishes, spacious living areas, and large windows overlooking the beautiful property. The main floor features a generous living room, dining area, and family room, perfect for entertaining or spending time together. Upstairs, the primary bedroom offers a large walk-in closet and a private ensuite complete with a spacious walk-in shower and relaxing soaker tub. Outside, the property is an equestrian enthusiast's dream, featuring a three-stall horse barn, heated tack room, insulated chicken coop, paddocks, and perimeter and cross fencing. With over 12 acres, there is ample room for horses, livestock, recreational vehicles, equipment, and outdoor activities. Beautiful Pringle Creek runs through the property, while the elevated plateau offers stunning views and access to nearby trails. Whether you're looking for a hobby farm, a peaceful country retreat, or a spacious family property, this acreage offers incredible versatility. Enjoy the privacy, natural beauty, and freedom of country living while still being within driving distance of Vernon and Kamloops. This is a rare opportunity to own an updated home on over 12 acres, offering you so many possibilities! Book your showing today! (id:67648)

The particulars

Property details.

Details below are supplied by the listing feed. Confirm measurements, rights, fees and taxes for the particular property.

Property and layout
Property type
Single Family
Structure
Manufactured Home
Architectural style
Other
Year built
1974
Storeys
2
Bedrooms
5
Bathrooms
3
Living area
2,425 sq. ft.
Ownership and costs
Ownership
Freehold
Annual property tax
$1,153.50 (tax year not supplied)
Land and parking
Lot area
12.2 acres
Parking spaces
6
Lot dimensions, as supplied
12.2
Parking
Additional Parking
Fencing
Fence, Cross fenced, Page Wire
Comfort and construction
Heating
Stove, Forced air, See remarks, Wood
Roof
Metal, Unknown
Fireplace
Yes
Fireplaces
1
Fireplace features
Free Standing Metal
Setting and services
Waterfront features
Waterfront on creek
Water supply
Well
Location details
Area
Monte Lake/Westwold
City
Westwold
Province
British Columbia
Postal code
V0E3B1

Inside the layout

Room by
room.

Room descriptions and dimensions are reproduced from the feed and should be independently verified.

Utility room

Main level

18'9'' x 7'0''

Full bathroom

Second level

6'4'' x 4'11''

Bedroom

Second level

9'7'' x 8'10''

Bedroom

Second level

12'1'' x 9'3''

Primary Bedroom

Second level

16'7'' x 13'4''

Foyer

Second level

5'2'' x 11'10''

Office

Second level

9'4'' x 5'7''

Other

Second level

8'0'' x 10'0''

4pc Ensuite bath

Second level

5'5'' x 21'1''

Bedroom

Main level

7'2'' x 12'10''

Bedroom

Main level

12'10'' x 8'3''

Other

Main level

10'7'' x 8'6''

Foyer

Main level

15'9'' x 3'11''

Other

Main level

9'1'' x 7'8''

Office

Main level

5'8'' x 10'4''

Other

Main level

5'8'' x 9'1''

Storage

Main level

6'8'' x 18'10''

3pc Bathroom

Main level

5'9'' x 7'7''

Living room

Main level

19'5'' x 16'8''

Dining room

Main level

13'2'' x 12'3''

Kitchen

Main level

15'7'' x 11'6''

The setting

Explore
the location.

Explore the map or open Google Maps for directions. The marker uses the listing address and does not indicate property boundaries.

Open in Google Maps

Source record updated 15 Oct 2026, 19:50 UTC.

Open or save original photograph