
House
Offered at
$1,529,900
- Bedrooms
- 4
- Bathrooms
- 3
- Living area
- 2,243 sq. ft.
- Parking spaces
- 3
MLS® R3164885
Listed by Prompton Real Estate Services Inc.

The property
About this property.
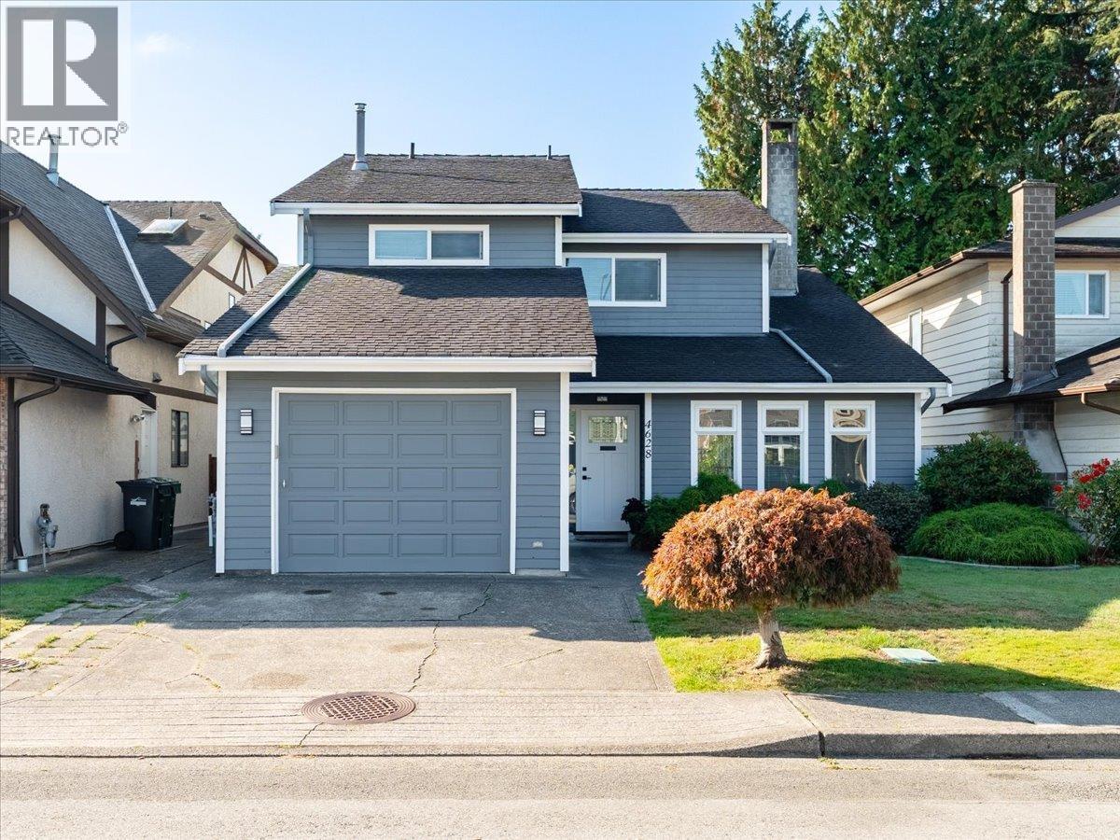
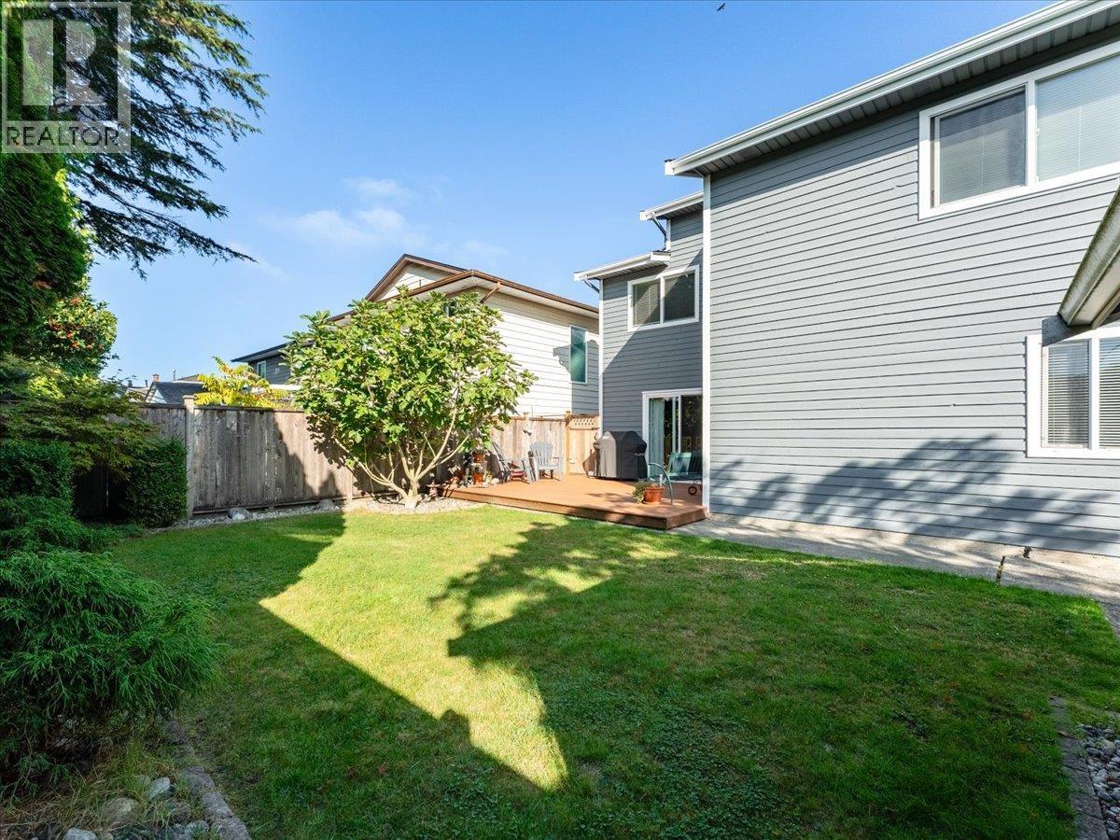
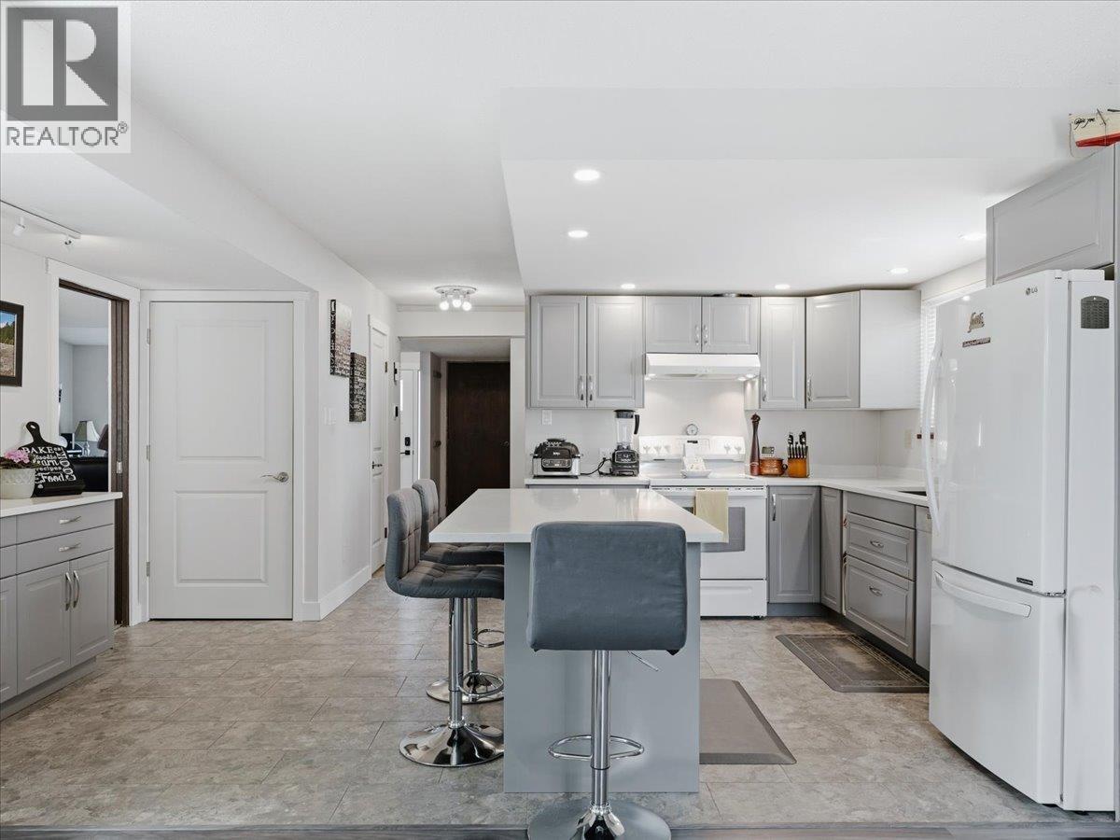
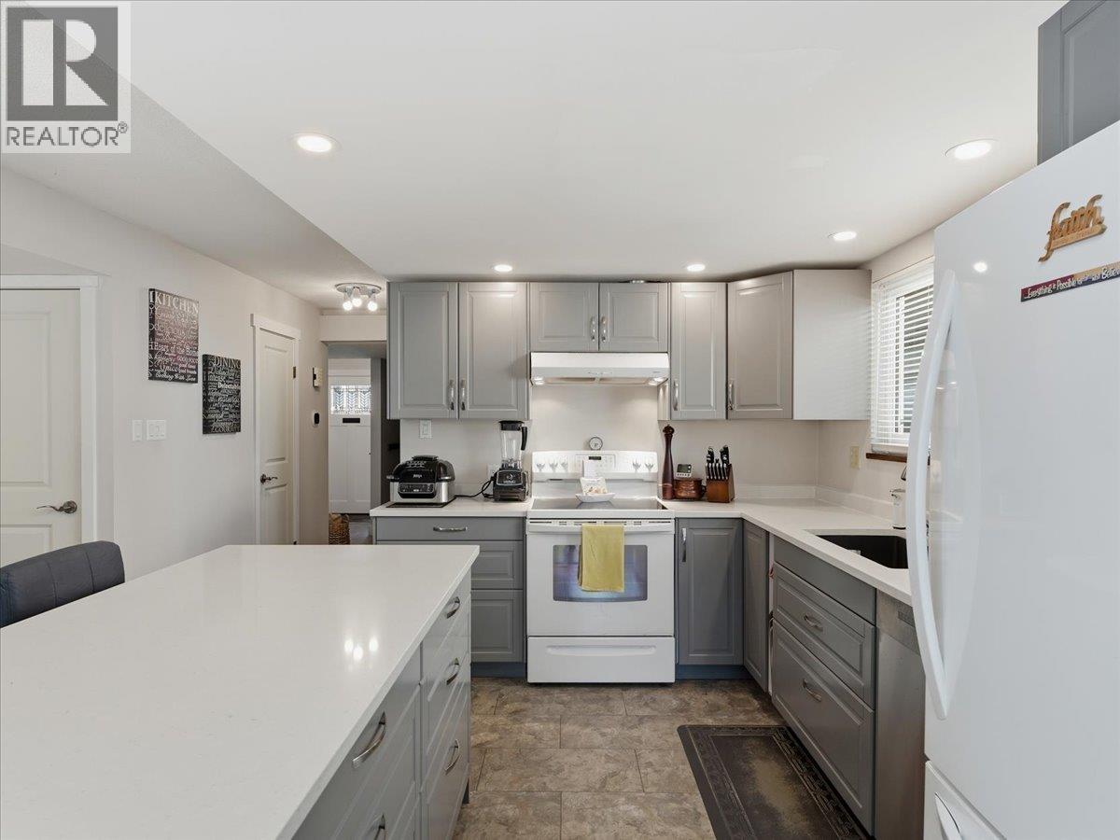
Welcome to 4628 Hermitage Drive, a beautifully maintained family home in Richmond´s sought after Steveston neighbourhood. Lovingly cared for and tastefully renovated throughout, this home offers a warm, inviting atmosphere with a functional layout designed for comfortable everyday living. Enjoy generous living spaces, ample storage, and a sunny south facing backyard perfect for entertaining or relaxing. Ideally located close to parks, shopping, recreation, and everyday amenities, with families benefiting from the highly regarded Diefenbaker Elementary and Hugh Boyd Secondary school catchments. A home where pride of ownership is evident at every turn, ready to welcome its next family. (id:67648)
The particulars
Property details.
Details below are supplied by the listing feed. Confirm measurements, rights, fees and taxes for the particular property.
Property and layout
- Property type
- Single Family
- Structure
- House
- Architectural style
- 2 Level
- Year built
- 1980
- Attachment
- Detached
- Bedrooms
- 4
- Bathrooms
- 3
- Living area
- 2,243 sq. ft.
Ownership and costs
- Ownership
- Freehold
- Annual property tax
- $4,777.18 · 2025
Land and parking
- Lot area
- 3,955 sq. ft.
- Frontage
- 39 ft
- Parking spaces
- 3
- Lot dimensions, as supplied
- 3955
- Parking
- Garage
- Lot features
- Private setting
Comfort and construction
- Heating
- Forced air, Natural gas
- Fireplace
- Yes
- Fireplaces
- 1
Included features
- Appliances
- All
Location details
- City
- Richmond
- Province
- British Columbia
- Postal code
- V7E4N4
The setting
Explore
the location.
Explore the map or open Google Maps for directions. The marker uses the listing address and does not indicate property boundaries.
Source record updated 21 Sep 2026, 19:05 UTC.