
Manufactured Home
Offered at
$144,900
- Bedrooms
- 2
- Bathrooms
- 2
- Living area
- 816 sq. ft.
MLS® 10404204
Listed by Brendan Shaw Real Estate Ltd.

The property
About this property.
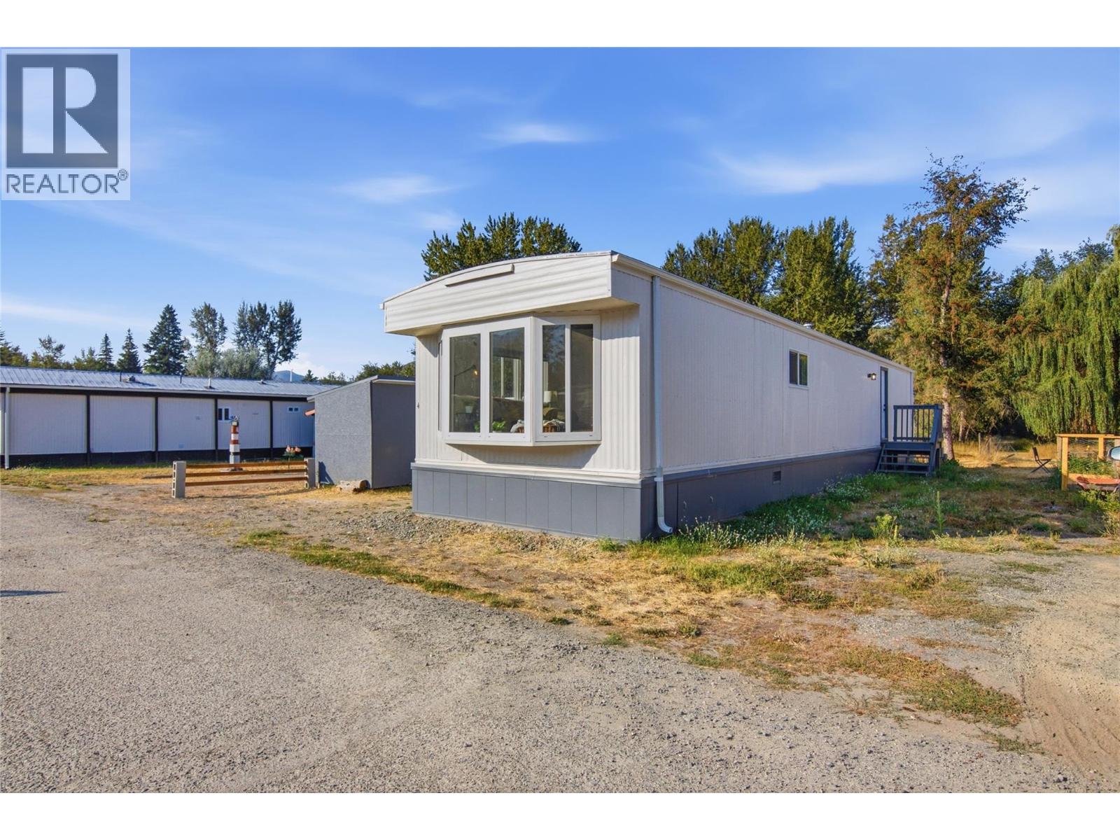
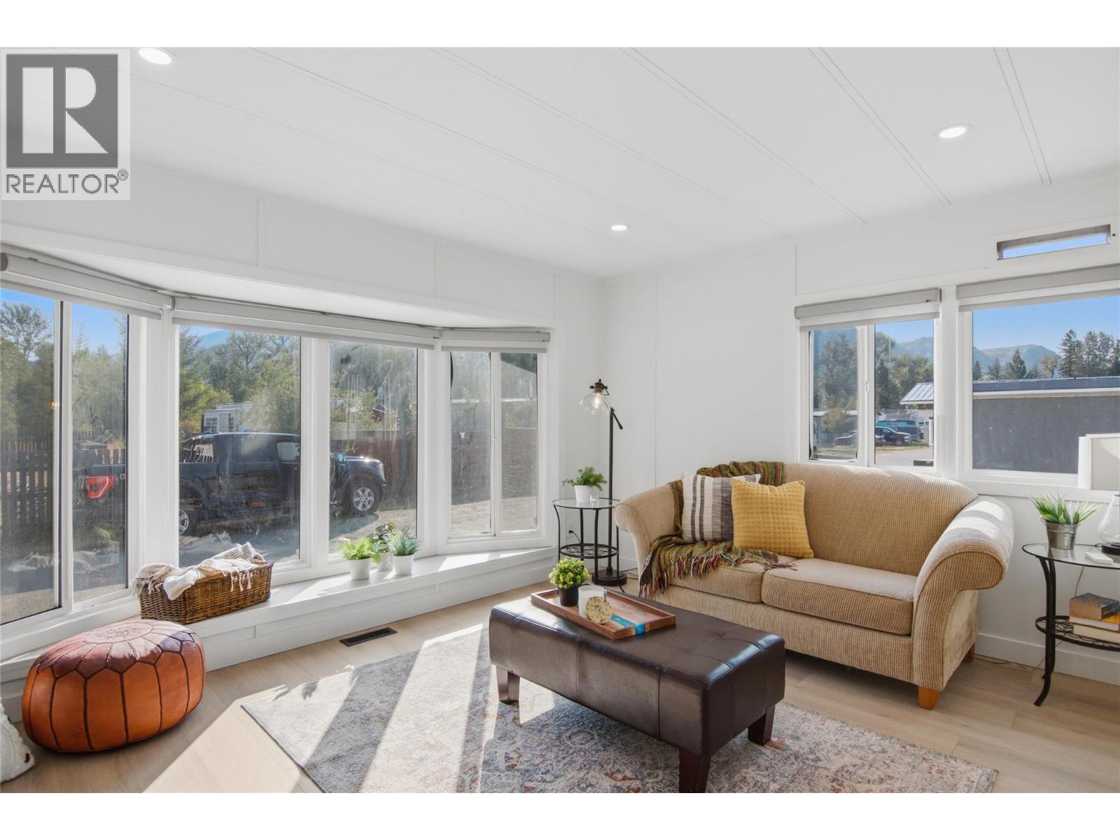
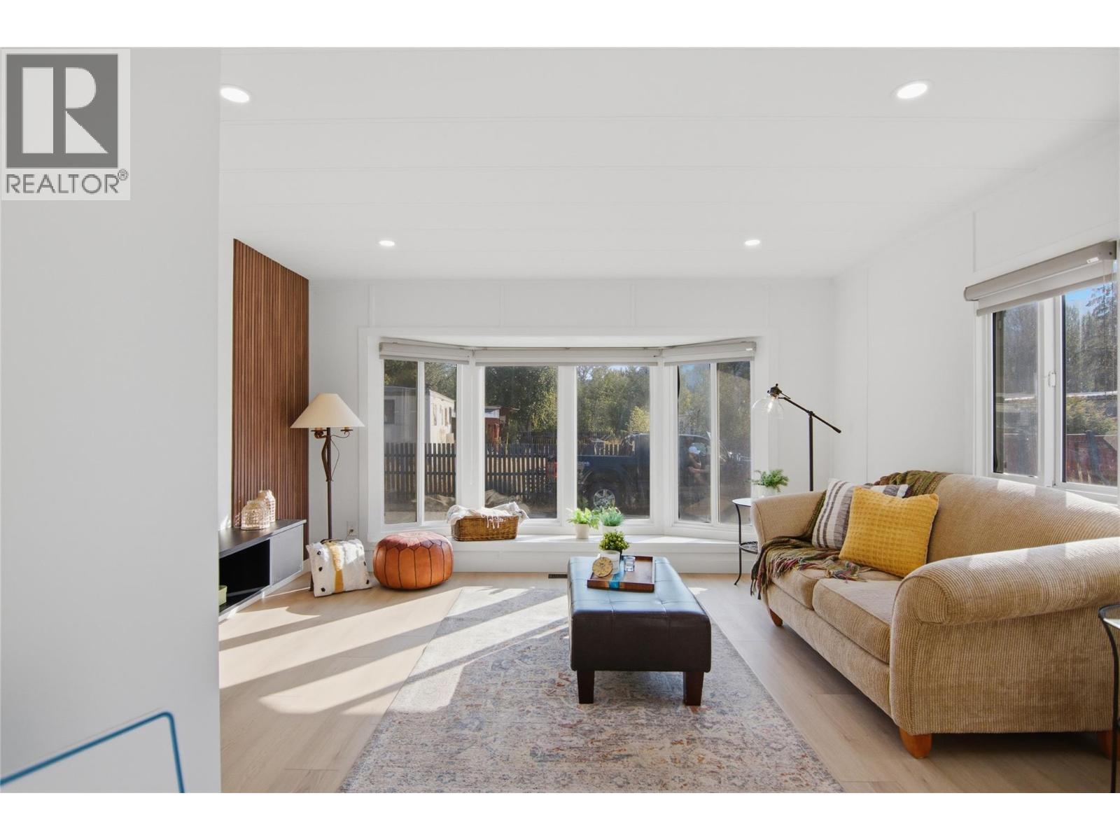
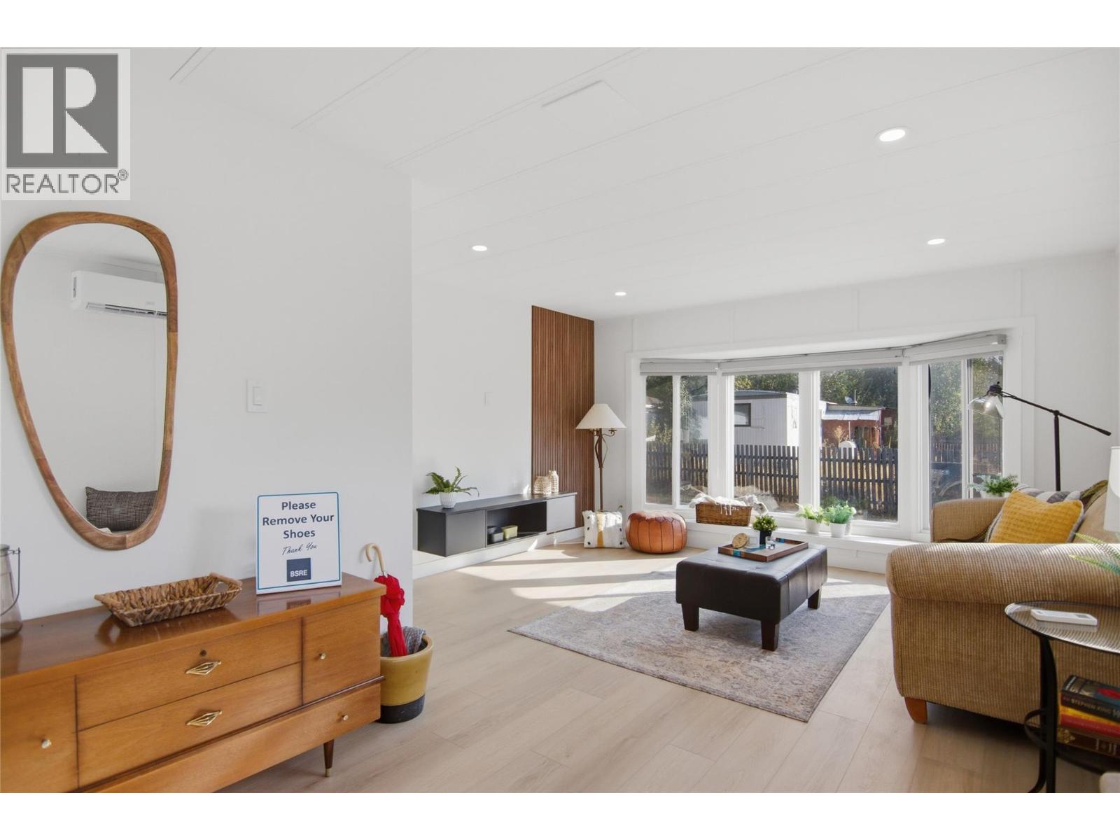
Looking for an affordable way into the Barriere real estate market without sacrifice? This spacious 2-bed, 2-bath home in DeeJay Mobile Home Park has been renovated from the ground up, giving you the feel of a brand-new build without new-build pricing. Set in a quiet, low-maintenance community a short walk from the Barriere River and local trails, it offers a relaxed lifestyle with amenities close at hand — and easy highway access puts Kamloops just 35–40 minutes away for work or recreation. The home has been thoroughly renovated inside and out: high-end tile and vinyl flooring, fresh paint, new drywall, and a complete electrical upgrade backed by Silver Seal certification. You'll also find a brand new furnace, wall-unit AC with heat pump, new HWT, stone countertops, and LED lighting throughout. The kitchen shines with brand new stainless steel appliances, plus a new washer and dryer included. Recent exterior updates include new gutters and insulated skirting for year-round comfort. Out front, a large porch is perfect for morning sun, while the backyard offers a 13' x 8' shed for storage. The park is pet-friendly and allows rentals, adding flexibility for owners and investors alike. With nearly every major system already replaced, this is about as close as you'll get to new-build quality at an entry-level price. All measurements are approximate and should be verified by the buyer. (id:67648)
The particulars
Property details.
Details below are supplied by the listing feed. Confirm measurements, rights, fees and taxes for the particular property.
Property and layout
- Property type
- Single Family
- Structure
- Manufactured Home
- Year built
- 1973
- Storeys
- 1
- Bedrooms
- 2
- Bathrooms
- 2
- Partial bathrooms, included in total
- 1
- Living area
- 816 sq. ft.
Ownership and costs
- Association fee
- $450 · Monthly
- Fee includes
- Pad Rental
- Annual property tax
- $800 (tax year not supplied)
Comfort and construction
- Heating
- Forced air, See remarks
- Cooling
- Wall unit, Heat Pump
- Roof
- Other, Unknown
- Fireplace
- No
Setting and services
- Water supply
- Well
- Sewer
- Municipal sewage system
Location details
- Area
- Barriere
- City
- Barriere
- Province
- British Columbia
- Postal code
- V0E1E0
Inside the layout
Room by
room.
Room descriptions and dimensions are reproduced from the feed and should be independently verified.
Partial bathroom
Main level
5' x 4'
Full bathroom
Main level
7' x 5'
Foyer
Main level
7'5'' x 8'9''
Primary Bedroom
Main level
13'5'' x 11'8''
Bedroom
Main level
11' x 10'3''
Kitchen
Main level
13'3'' x 11'8''
Living room
Main level
11'2'' x 13'3''
The setting
Explore
the location.
Explore the map or open Google Maps for directions. The marker uses the listing address and does not indicate property boundaries.
Source record updated 21 Oct 2026, 22:05 UTC.