
House
Offered at
$829,000
- Bedrooms
- 3
- Bathrooms
- 2
- Living area
- 1,587 sq. ft.
MLS® R3147376
Listed by eXp Realty (100 Mile)

The property
About this property.
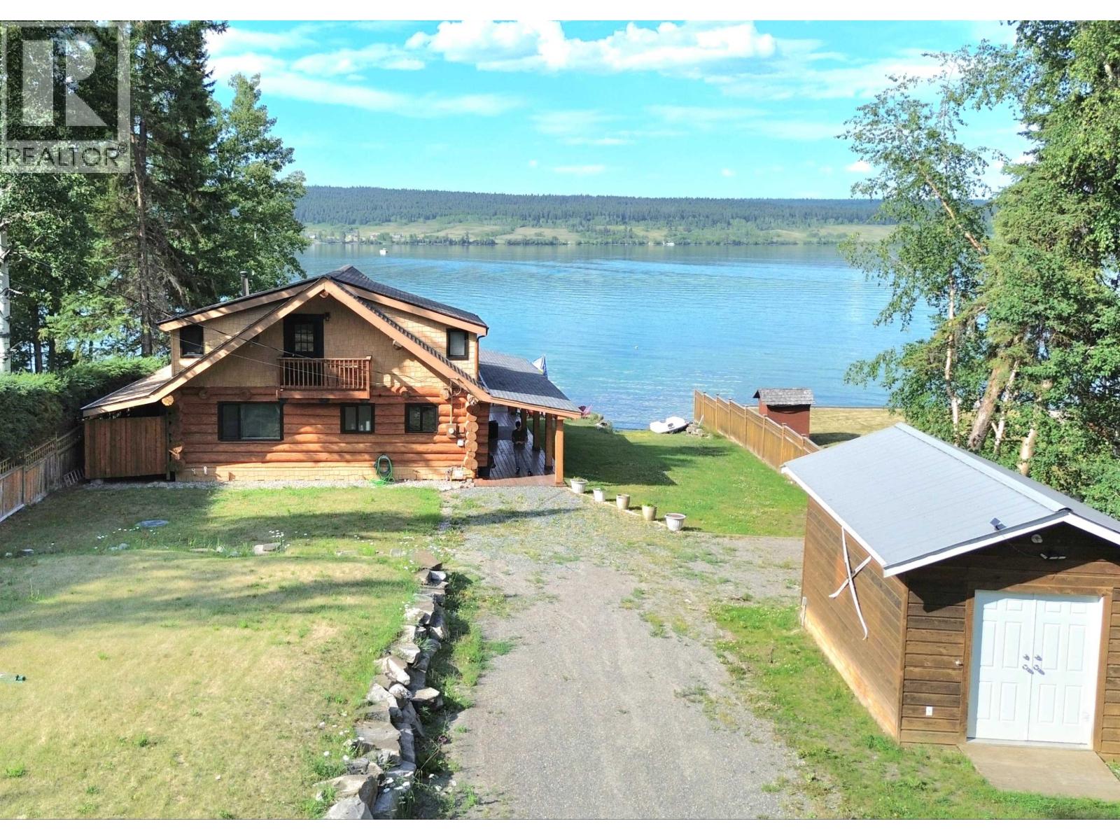
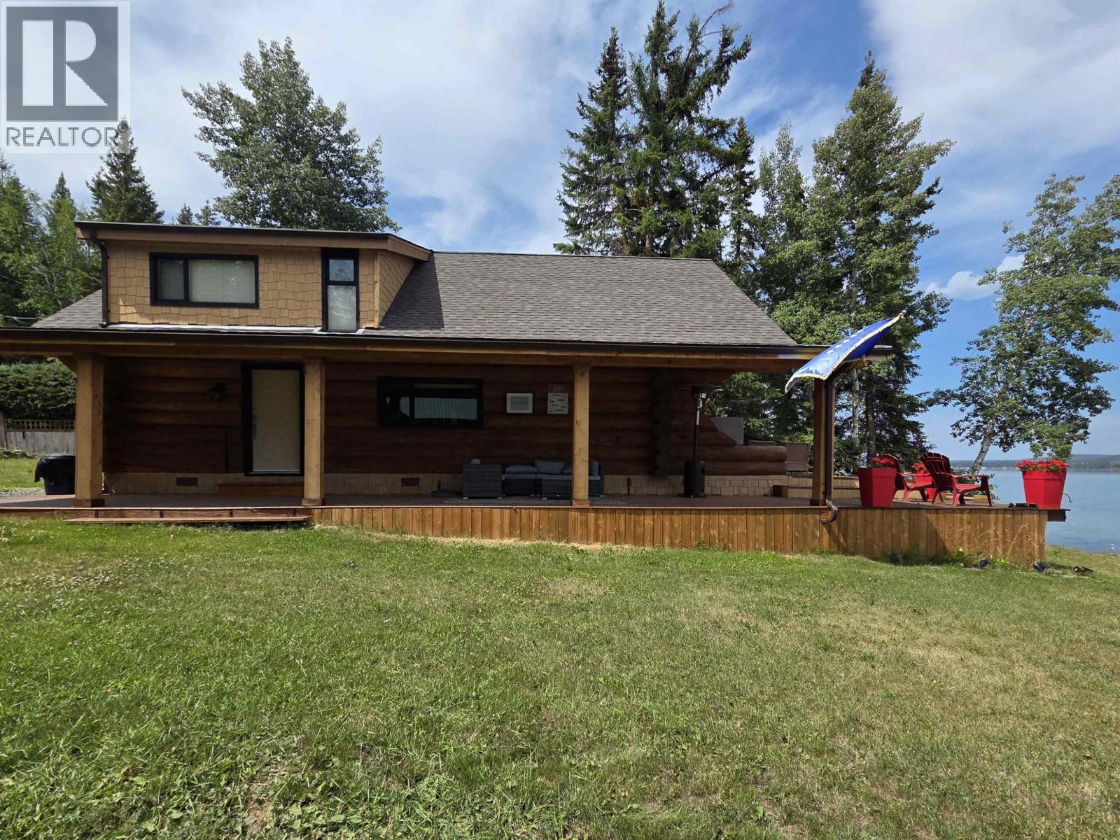
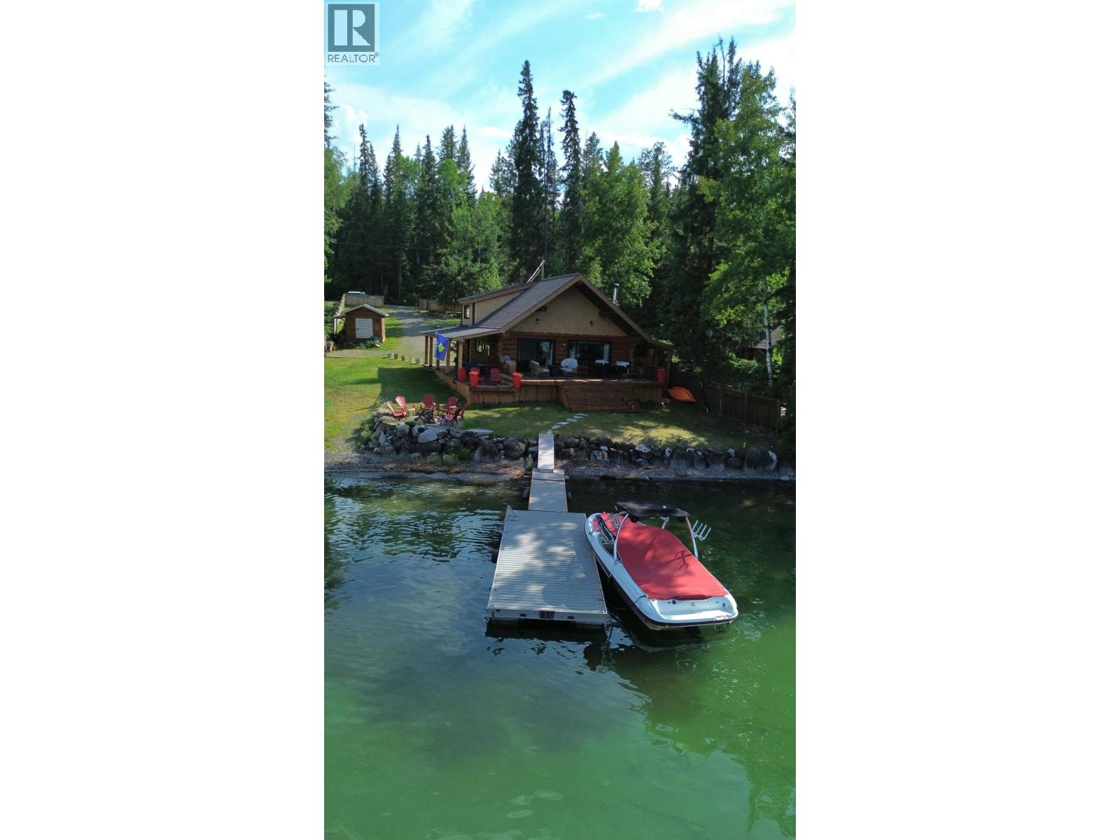
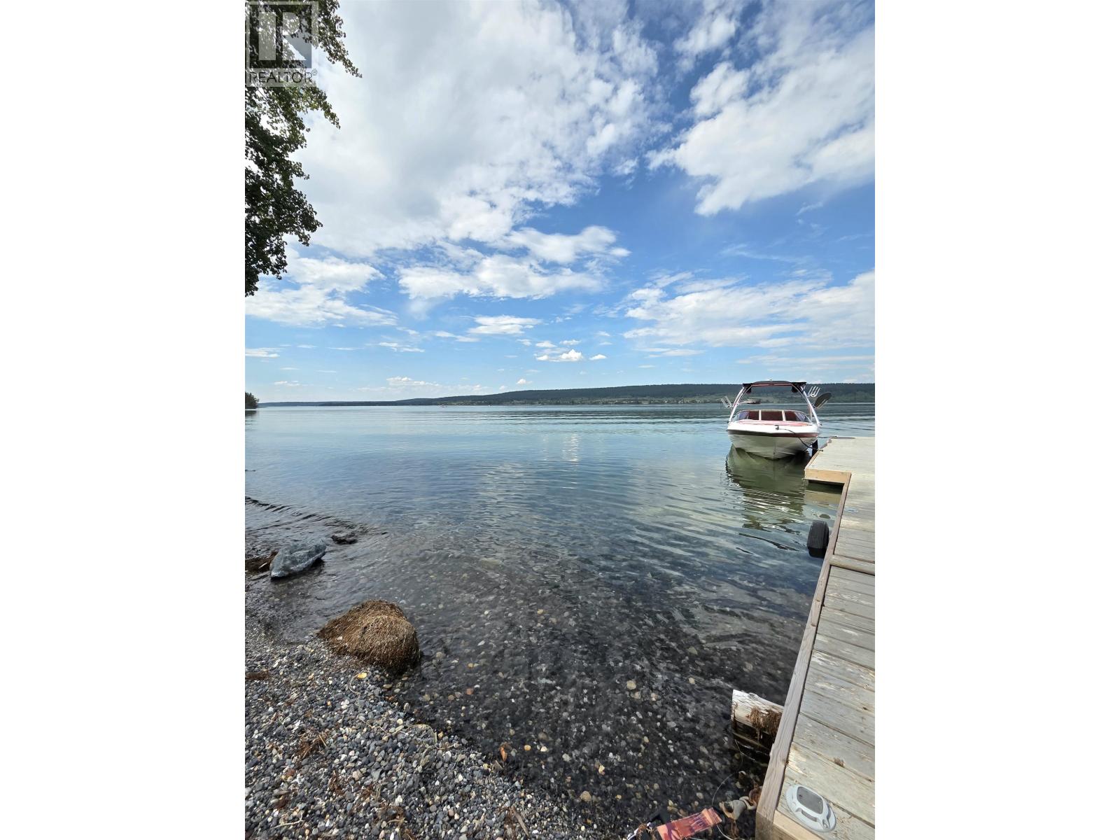
Spectacular Lac La Hache waterfront! Beautifully updated 1.5-storey log home on 0.41 acres with 75 ft of shoreline, and breathtaking lake views. Featuring soaring vaulted ceilings, open-concept living, new flooring, new pressure tank, new natural gas furnace with backup electric baseboards, and wood stove. Also includes updated kitchen cabinets and countertops, custom Hardie board siding, and tasteful updates throughout. Step onto the expanded lakeside deck or enjoy the private dock for boating, fishing, swimming, and year-round recreation. Two RV parking spots with power and water make hosting family and friends a breeze. Offering 3 bedrooms, 1.5 bathrooms, a cozy wood-burning fireplace, loft, and shed for storage. A true Cariboo waterfront retreat! (id:67648)
The particulars
Property details.
Details below are supplied by the listing feed. Confirm measurements, rights, fees and taxes for the particular property.
Property and layout
- Property type
- Single Family
- Structure
- House
- Year built
- 1985
- Storeys
- 2
- Attachment
- Detached
- Bedrooms
- 3
- Bathrooms
- 2
- Living area
- 1,587 sq. ft.
- Finished area above grade
- 1,587 sq. ft.
Ownership and costs
- Ownership
- Freehold
- Annual property tax
- $2,704.20 · 2026
Land and parking
- Lot area
- 0.41 acres
- Lot dimensions, as supplied
- 0.41
- Parking
- Open
Comfort and construction
- Heating
- Forced air, Natural gas, Wood
- Basement
- Crawl space
- Roof
- Asphalt shingle, Conventional
- Foundation
- Concrete Perimeter
- Fireplace
- Yes
- Fireplaces
- 1
Included features
- Appliances
- Washer, Refrigerator, Dishwasher, Stove, Dryer
- Building features
- Laundry - In Suite
Setting and services
- View, as supplied
- View
- Waterfront features
- Waterfront
Location details
- City
- Lac La Hache
- Province
- British Columbia
- Postal code
- V0K1T0
Inside the layout
Room by
room.
Room descriptions and dimensions are reproduced from the feed and should be independently verified.
Kitchen
Main level
18.7 × 7.2 ft
Living room
Main level
12.8 × 14.5 ft
Dining room
Main level
12.8 × 9.5 ft
Bedroom 2
Main level
8.2 × 11.8 ft
Laundry room
Main level
8.3 × 6.1 ft
Foyer
Main level
11 × 5.6 ft
Primary Bedroom
Above
14.3 × 10.3 ft
Bedroom 3
Above
11.8 × 10.2 ft
The setting
Explore
the location.
Explore the map or open Google Maps for directions. The marker uses the listing address and does not indicate property boundaries.
Source record updated 8 Sep 2026, 01:00 UTC.