
House
Offered at
$1,999,000
- Bedrooms
- 5
- Bathrooms
- 5
- Living area
- 3,068 sq. ft.
- Parking spaces
- 6
MLS® R3177421
Listed by LeHomes Realty Premier

The property
About this property.
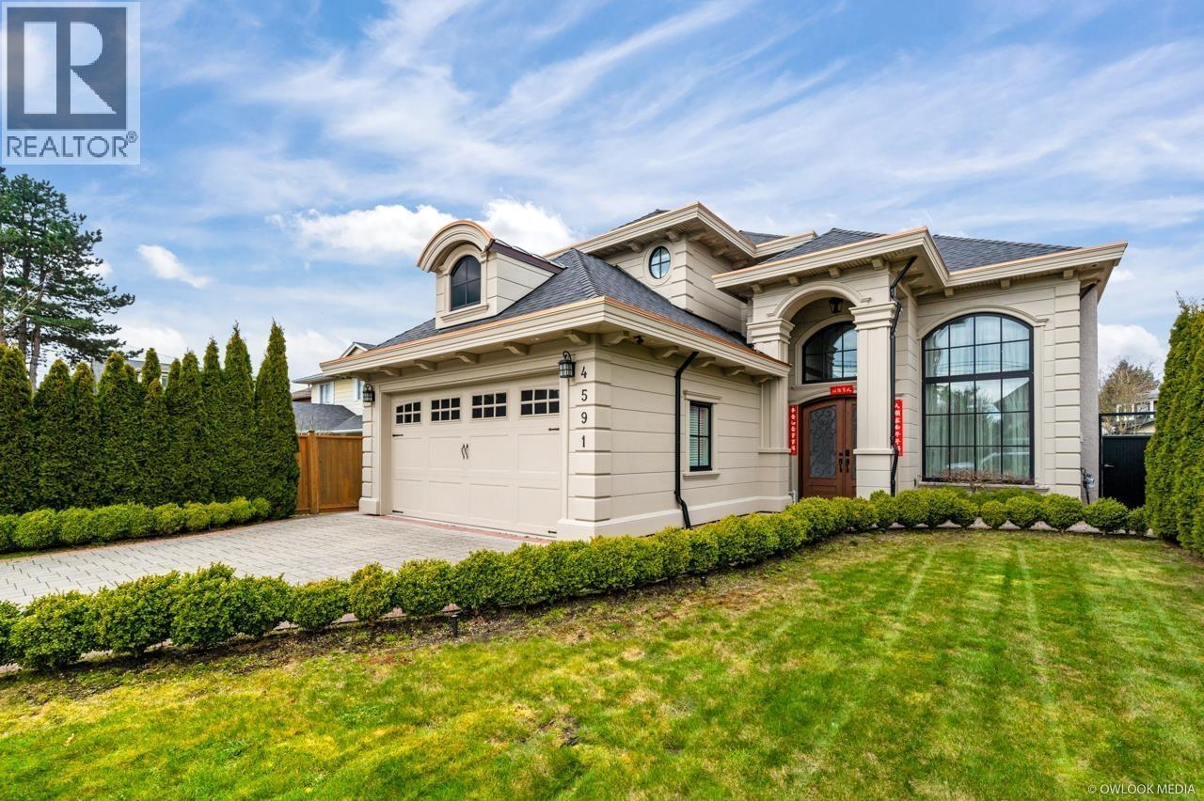
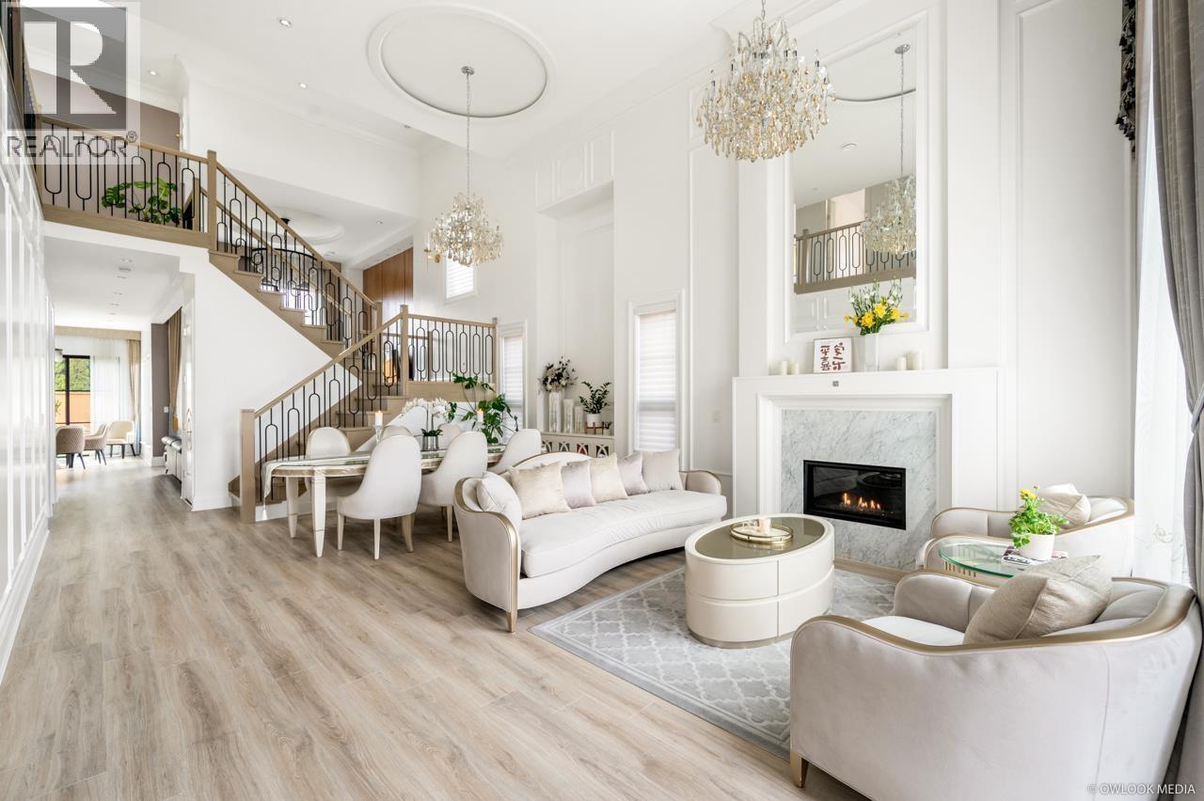
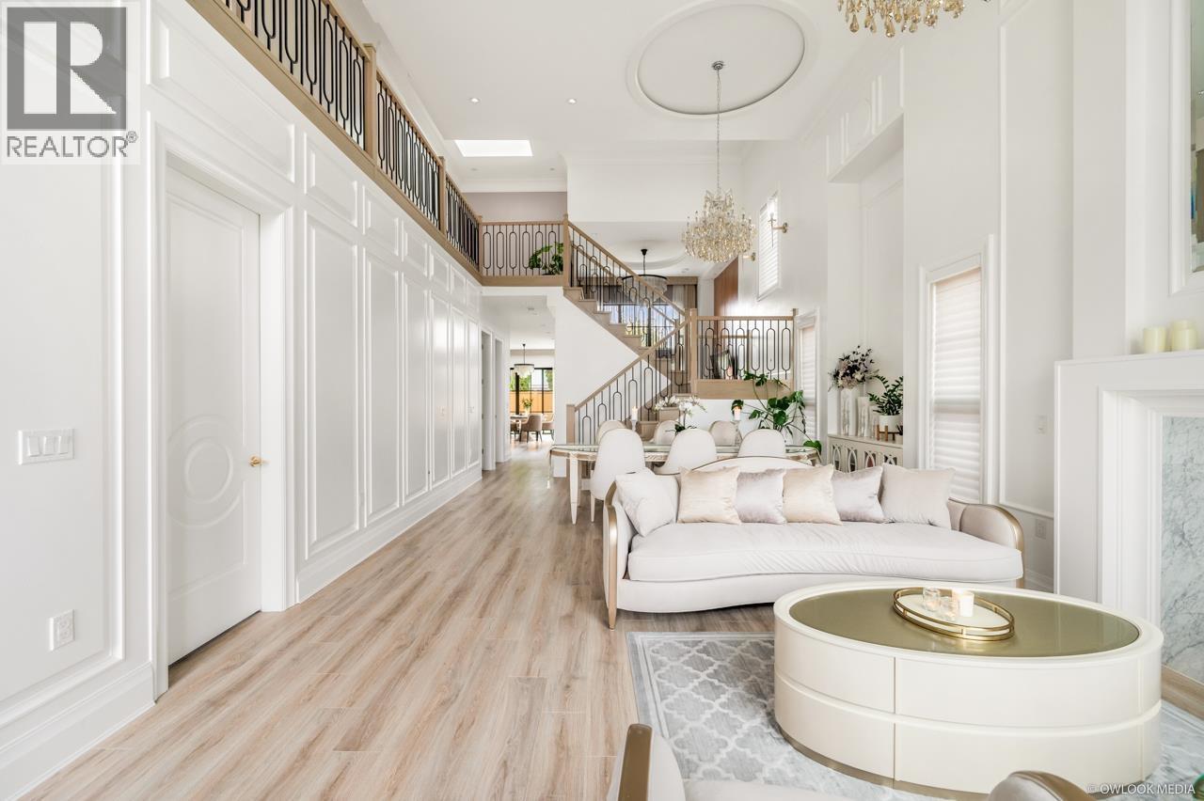
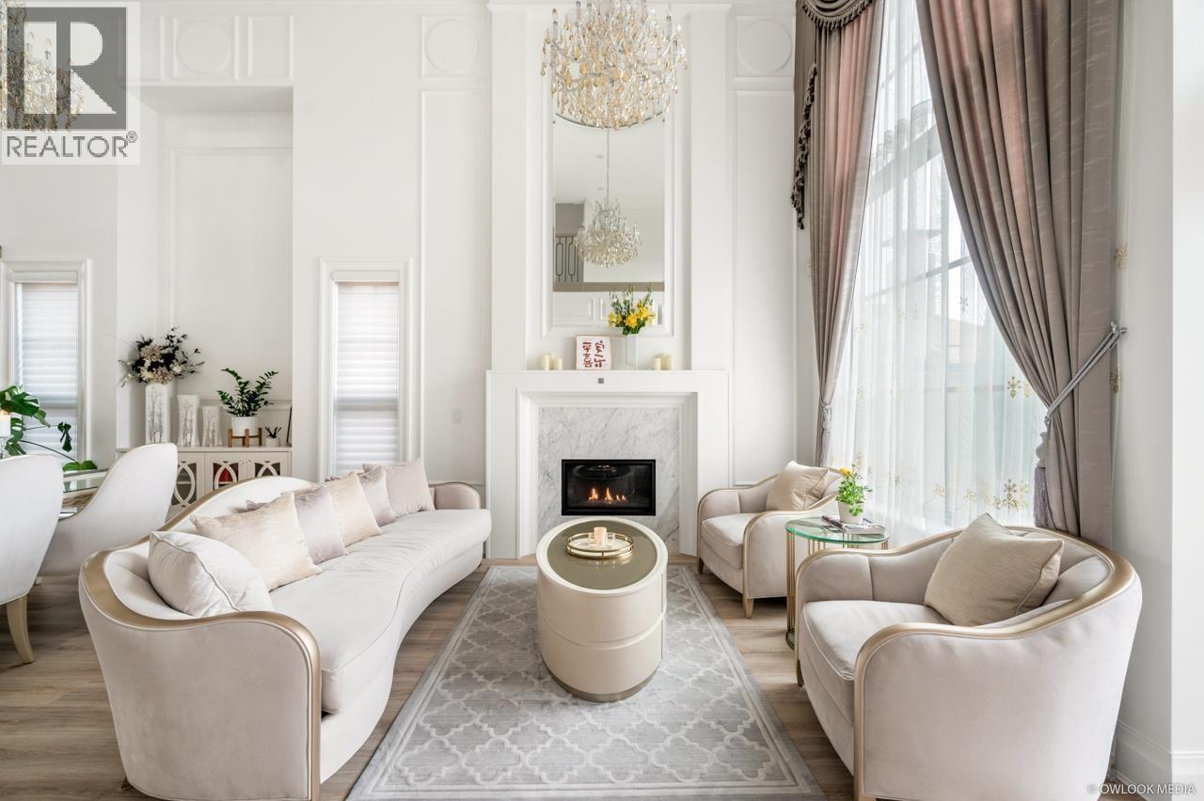
Gorgeous European inspired custom home on a quiet street in the desirable Steveston Area! Bright living/dining room with large windows, high ceiling, elegant crystal chandeliers and beautiful hardwood flooring. Spacious family room with floor to ceiling windows, functional kitchen with granite countertop, high-end cabinetry, top of the line appliances and well designed wine space. Large media room with wet bar for your family and guests to enjoy. Great master bedroom with vaulted ceiling and 3 other lovely bedrooms on upper floor with one other bedroom on main. Outstanding location close to parks, schools, transit, marina, restaurants, shops, dyke, community center, trail and many more! Call for your private showing. Open House Sat and Sunday Oct 24, 25 (2-4PM). (id:67648)
The particulars
Property details.
Details below are supplied by the listing feed. Confirm measurements, rights, fees and taxes for the particular property.
Property and layout
- Property type
- Single Family
- Structure
- House
- Architectural style
- 2 Level
- Year built
- 2018
- Attachment
- Detached
- Bedrooms
- 5
- Bathrooms
- 5
- Living area
- 3,068 sq. ft.
Ownership and costs
- Ownership
- Freehold
- Annual property tax
- $8,677.36 · 2025
Land and parking
- Lot area
- 6,066 sq. ft.
- Frontage
- 47 ft
- Parking spaces
- 6
- Lot dimensions, as supplied
- 6066
- Parking
- Garage
- Lot features
- Central location
Comfort and construction
- Heating
- Radiant heat, Hot Water
- Cooling
- Air Conditioned
- Fireplace
- Yes
- Fireplaces
- 2
Included features
- Appliances
- All
Location details
- City
- Richmond
- Province
- British Columbia
- Postal code
- V7E2T9
The setting
Explore
the location.
Explore the map or open Google Maps for directions. The marker uses the listing address and does not indicate property boundaries.
Source record updated 21 Oct 2026, 20:05 UTC.