
House
Offered at
$497,630
- Bedrooms
- 4
- Bathrooms
- 2
- Living area
- 1,120 sq. ft.
MLS® 20277
Listed by ROYAL LEPAGE POWELL RIVER

The property
About this property.
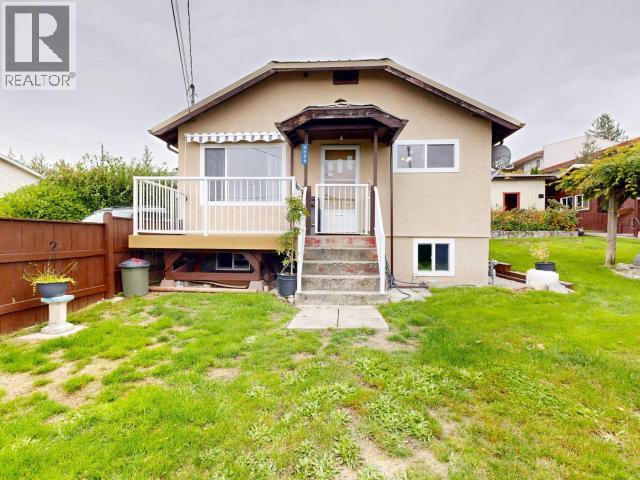
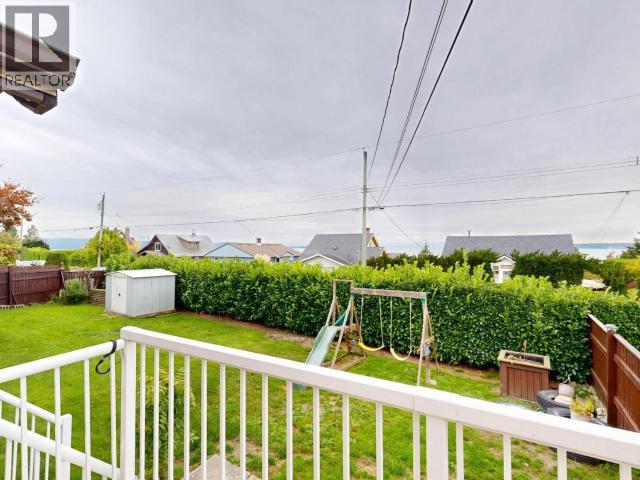
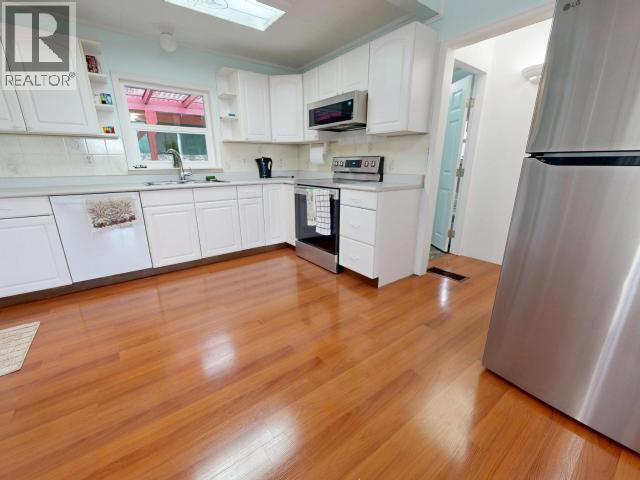
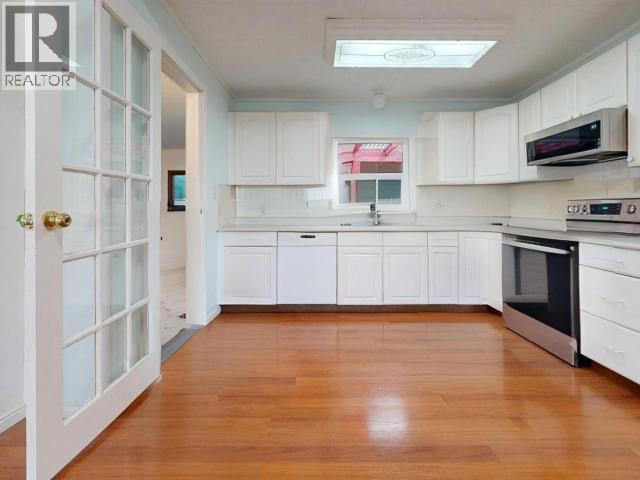
This 4 bed, 2 bath home allows you to enjoy ocean views in a convenient, central location with amenities just a short walk away! The property is fully fenced, providing added privacy and room to enjoy. One of the standout features is the exceptionally large garage/shop (30'6 X 22'6)--an impressive space for vehicles, projects, hobbies, storage, or anyone looking for a serious workshop. A brand-new deck adds extra outdoor living space, while the private rear patio creates a tucked-away spot to relax or entertain. Inside, you'll appreciate several practical updates, including a newer furnace, hot water tank, and appliances. With its combination of ocean views, walkability, outdoor space, substantial shop and central location, this property offers a lot of versatility for its next owner. (id:67648)
The particulars
Property details.
Details below are supplied by the listing feed. Confirm measurements, rights, fees and taxes for the particular property.
Property and layout
- Property type
- Single Family
- Structure
- House
- Year built
- 1936
- Attachment
- Detached
- Bedrooms
- 4
- Bathrooms
- 2
- Living area
- 1,120 sq. ft.
Ownership and costs
- Ownership
- Freehold
- Annual property tax
- $4,632 (tax year not supplied)
Land and parking
- Lot area
- 10,018 sq. ft.
- Lot dimensions, as supplied
- 10018
- Parking
- Other, Visitor Parking
- Lot features
- Central location, Jacuzzi bath-tub
- Fencing
- Fence
Comfort and construction
- Heating
- Forced air, Natural gas
- Cooling
- None
- Fireplace
- Yes
- Fireplaces
- 1
- Fireplace features
- Gas, Conventional
Setting and services
- Community features
- Family Oriented
- View, as supplied
- Ocean view
Location details
- City
- Powell River
- Province
- British Columbia
- Postal code
- V8A2P1
Inside the layout
Room by
room.
Room descriptions and dimensions are reproduced from the feed and should be independently verified.
Living room
Main level
12.3 × 14.4 ft
Kitchen
Main level
12.3 × 17.1 ft
Primary Bedroom
Basement
8.3 × 10.9 ft
Primary Bedroom
Main level
8.7 × 10.1 ft
3pc Bathroom
Basement
4pc Bathroom
Main level
Foyer
Main level
8.6 × 13 ft
Bedroom
Basement
11.1 × 6.1 ft
Bedroom
Main level
8.8 × 10.7 ft
Other
Basement
14.7 × 4.5 ft
The setting
Explore
the location.
Explore the map or open Google Maps for directions. The marker uses the listing address and does not indicate property boundaries.
Source record updated 24 Oct 2026, 19:25 UTC.