
House
Offered at
$1,688,000
- Bedrooms
- 8
- Bathrooms
- 4
- Living area
- 2,996 sq. ft.
- Parking spaces
- 4
MLS® R3167040
Listed by Royal Pacific Realty Corp.

The property
About this property.
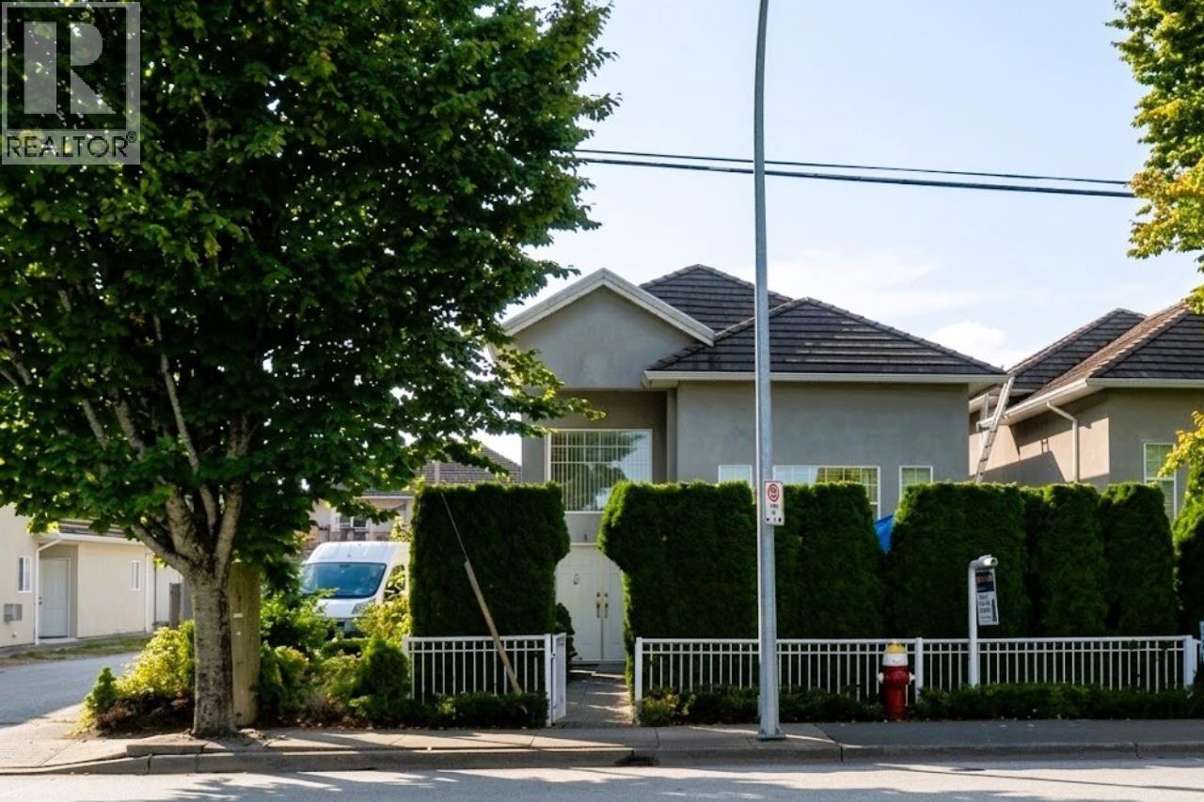
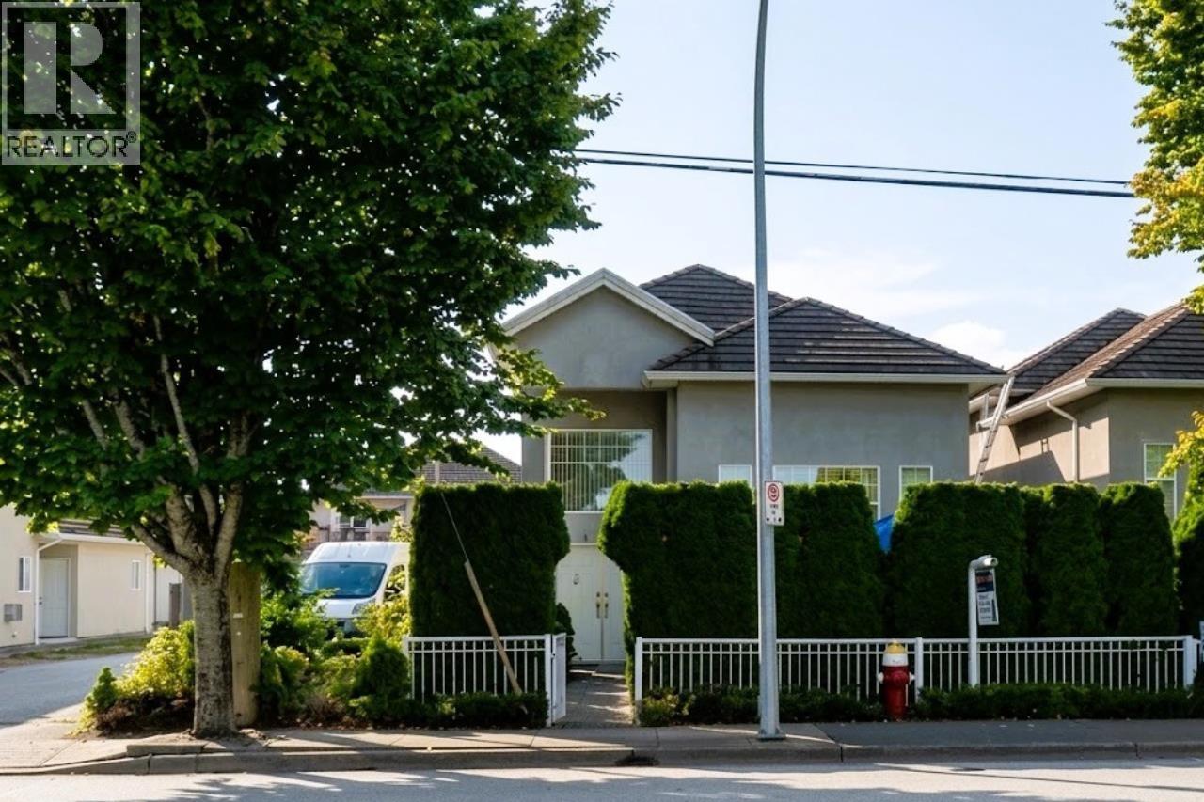
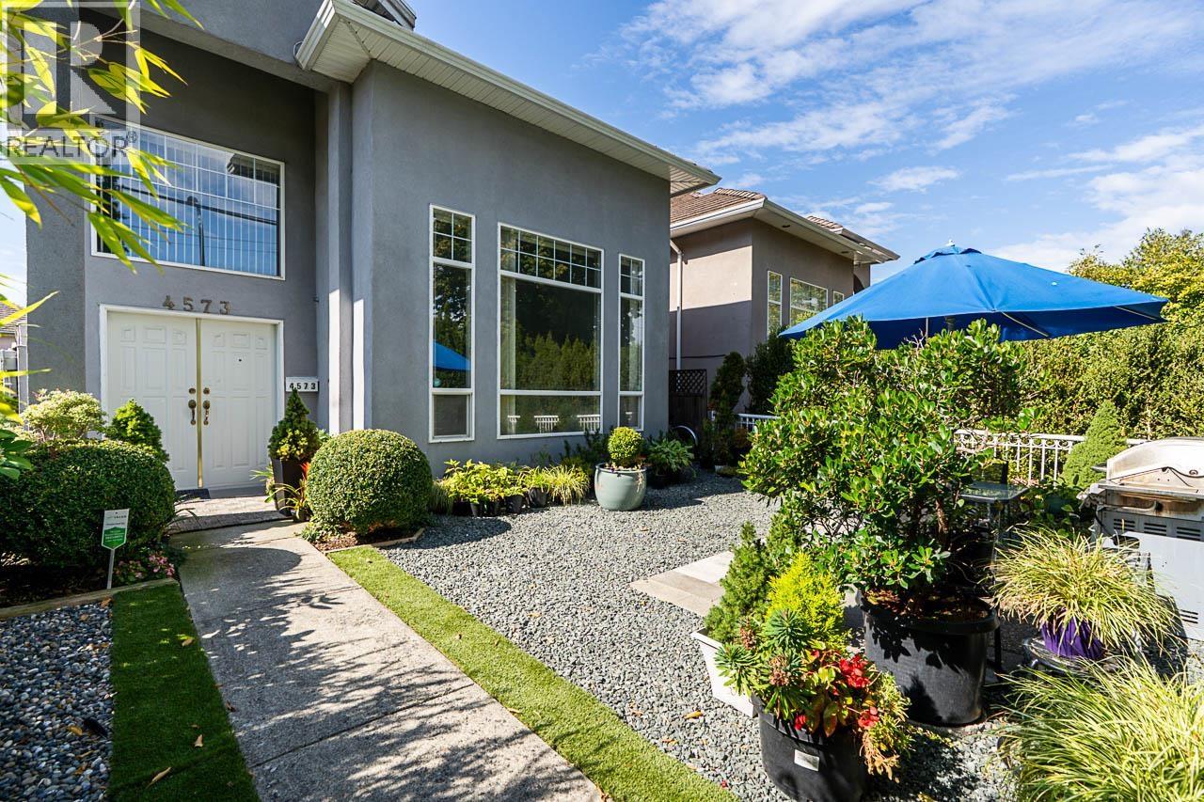
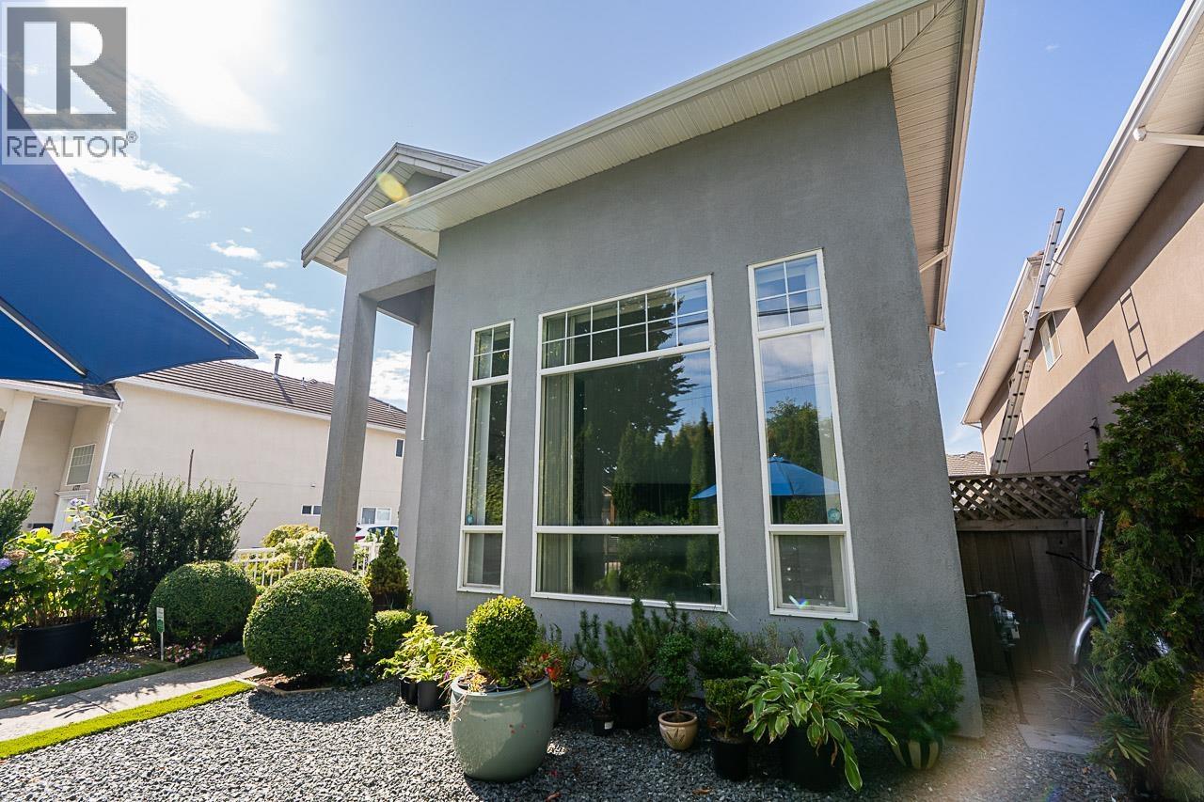
Beautiful 8 bedrooms, 4 bathrooms Contemporary home showcasing elegance and thoughtful design on a corner lot. Main floor living room features soaring 18' ceiling, oversized windows, formal dining, a spacious chef's kitchen and family room, ideal for entertaining. Also on main floor is 1 bedroom and full bathroom for guests or family. Upstairs offers 4 bedrooms and 2 bathrooms. Huge primary bedroom with luxurious ensuite, jetted bathtub. The suite on main has 3 bedrooms, 1 bathroom is excellent for an extended family or mortgage helper. Private fenced yard with gorgeous landscaping. Conveniently located near schools, Cambie community centre/King George Park, Costco, Ikea, Hwy 99 & Hwy 91. This home is a rare blend of space, style, functionality, and location! (id:67648)
The particulars
Property details.
Details below are supplied by the listing feed. Confirm measurements, rights, fees and taxes for the particular property.
Property and layout
- Property type
- Single Family
- Structure
- House
- Architectural style
- 2 Level
- Year built
- 2002
- Attachment
- Detached
- Bedrooms
- 8
- Bathrooms
- 4
- Living area
- 2,996 sq. ft.
Ownership and costs
- Ownership
- Freehold
- Annual property tax
- $5,375.05 · 2025
Land and parking
- Lot area
- 4,327 sq. ft.
- Frontage
- 33 ft
- Parking spaces
- 4
- Lot dimensions, as supplied
- 4327
- Lot features
- Central location, Private setting
Comfort and construction
- Heating
- Radiant heat
- Fireplace
- Yes
- Fireplaces
- 2
Included features
- Appliances
- All
Location details
- City
- Richmond
- Province
- British Columbia
- Postal code
- V6X2V5
The setting
Explore
the location.
Explore the map or open Google Maps for directions. The marker uses the listing address and does not indicate property boundaries.
Source record updated 10 Oct 2026, 21:05 UTC.