

House
Offered at
$749,900
- Bedrooms
- 4
- Bathrooms
- 3
- Living area
- 1,851 sq. ft.
MLS® R3142491
Listed by Homelife Advantage Realty Ltd.

The property
About this property.
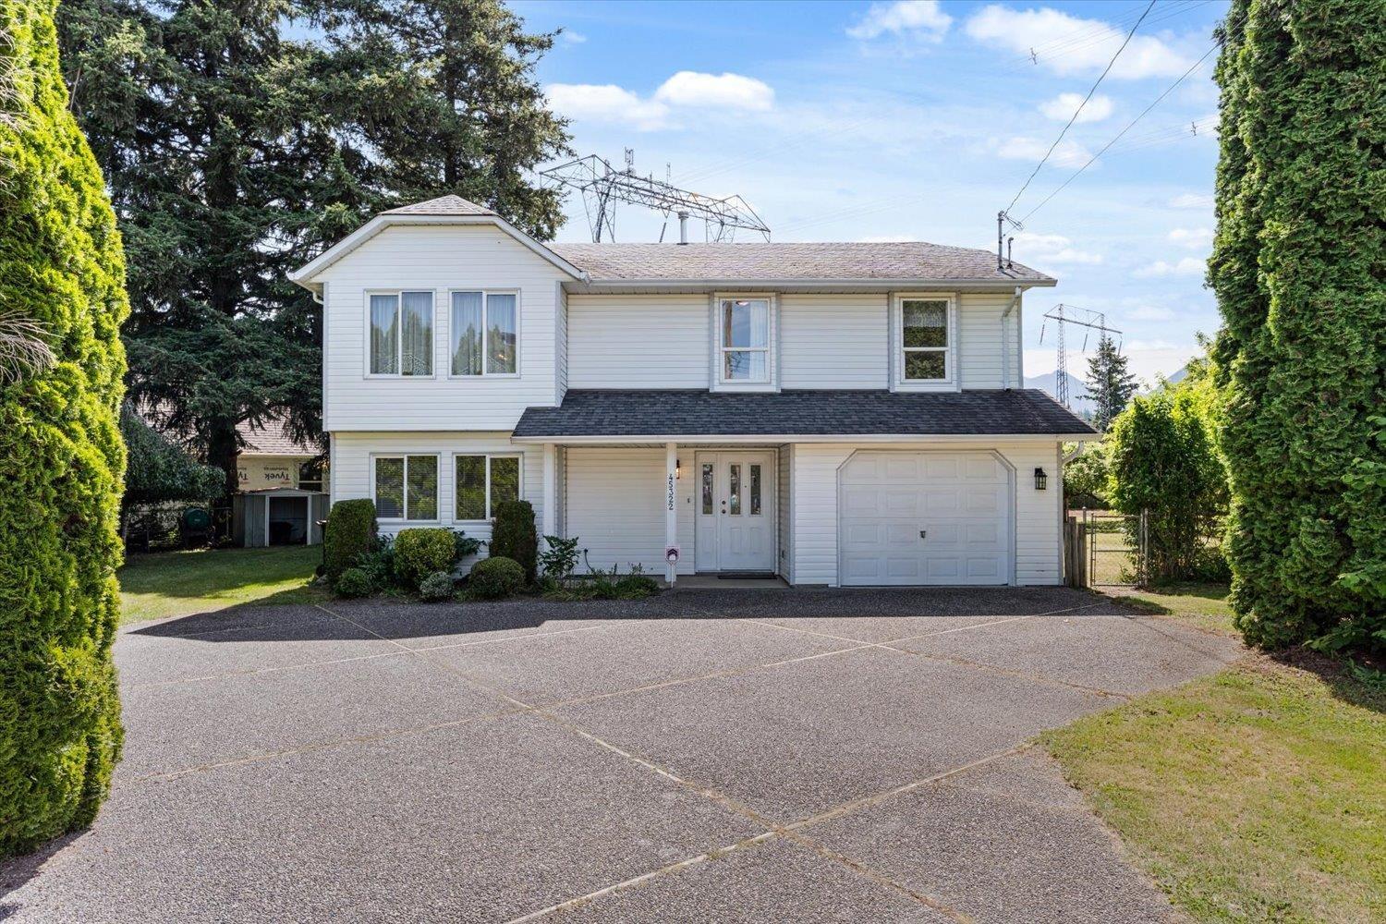
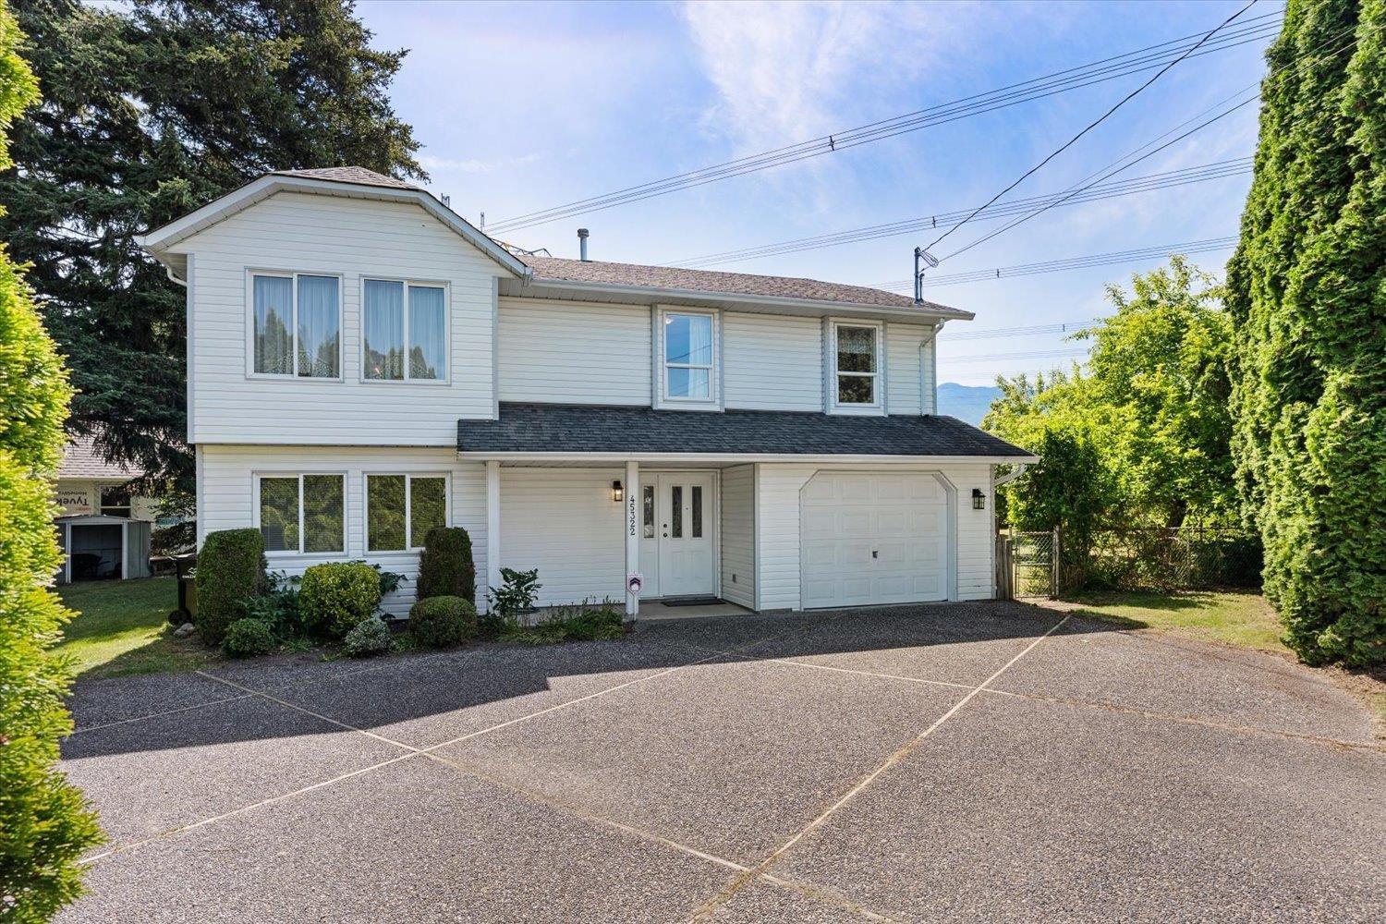
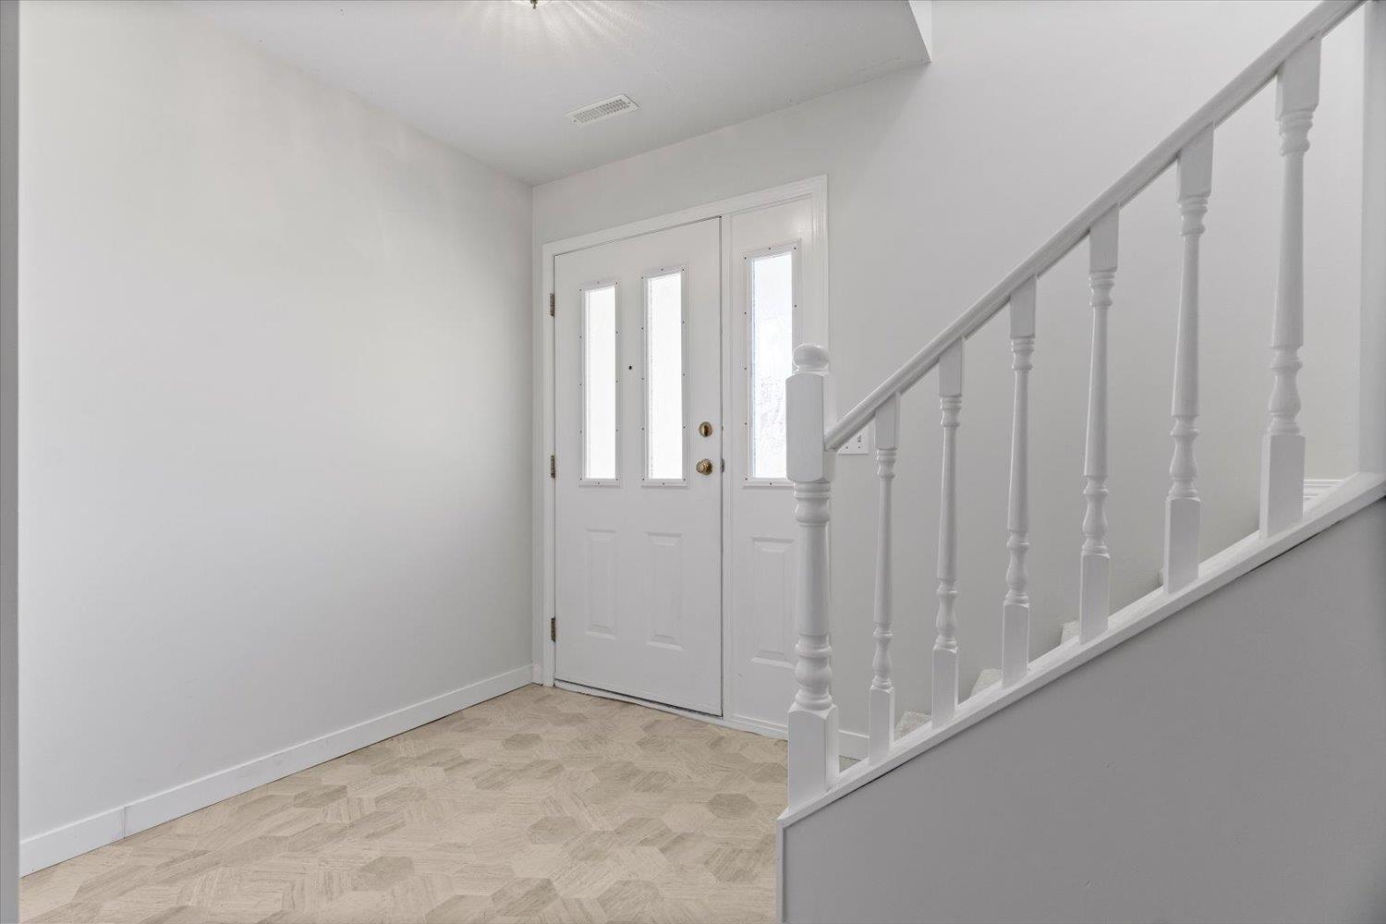
Welcome to Balmoral Avenue! Beautifully updated 4-bedroom, 3-bathroom home situated on a rare 14,000+ sq. ft. lot! This move-in-ready residence offers a bright and functional floor plan with numerous updates throughout, spacious living areas, and room for the whole family. The kitchen opens to generous dining and living spaces, while the well-appointed bedrooms provide comfort and flexibility for growing families or those working from home. The lower level offers excellent flexibility and is ideal for extended family, in-laws, or a student seeking greater independence, with ample living space and separation from the main floor. Step outside to an incredible backyard offering exceptional privacy and endless possibilities. This one is a gardener's dream with fruit trees galore. Call today!! (id:67648)
The particulars
Property details.
Details below are supplied by the listing feed. Confirm measurements, rights, fees and taxes for the particular property.
Property and layout
- Property type
- Single Family
- Structure
- House
- Architectural style
- Basement entry
- Year built
- 1993
- Storeys
- 2
- Attachment
- Detached
- Bedrooms
- 4
- Bathrooms
- 3
- Living area
- 1,851 sq. ft.
Ownership and costs
- Ownership
- Freehold
- Annual property tax
- $3,763.09 · 2025
Land and parking
- Lot area
- 14,636 sq. ft.
- Lot dimensions, as supplied
- 14636
- Parking
- Garage
Comfort and construction
- Heating
- Forced air, Electric, Natural gas
- Basement
- Finished, Unknown
- Fireplace
- Yes
- Fireplaces
- 2
Included features
- Appliances
- Washer, Refrigerator, Dishwasher, Stove, Dryer
- Building features
- Fireplace(s)
Setting and services
- View, as supplied
- Mountain view
Location details
- City
- Chilliwack
- Province
- British Columbia
- Postal code
- V2R2M4
Inside the layout
Room by
room.
Room descriptions and dimensions are reproduced from the feed and should be independently verified.
Kitchen
Main level
11.5 × 11.4 ft
Dining room
Main level
10.3 × 11.1 ft
Living room
Main level
11.11 × 16.4 ft
Primary Bedroom
Main level
11.11 × 11.5 ft
Bedroom 2
Main level
8 × 9.11 ft
Bedroom 3
Main level
10.11 × 8.1 ft
Bedroom 4
Lower level
11.4 × 11.3 ft
Recreational, Games room
Lower level
15.4 × 11.1 ft
Eating area
Lower level
17.3 × 11.3 ft
The setting
Explore
the location.
Explore the map or open Google Maps for directions. The marker uses the listing address and does not indicate property boundaries.
Source record updated 21 Sep 2026, 13:30 UTC.