
House
Offered at
$1,689,000
- Bedrooms
- 3
- Bathrooms
- 2
- Living area
- 2,417 sq. ft.
- Parking spaces
- 2
MLS® 1048153
Listed by Royal LePage Island Living (QU)

The property
About this property.
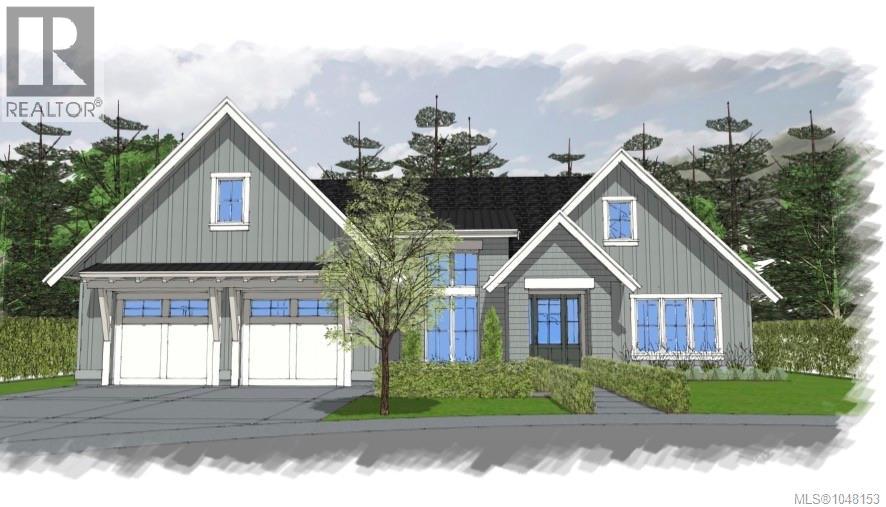
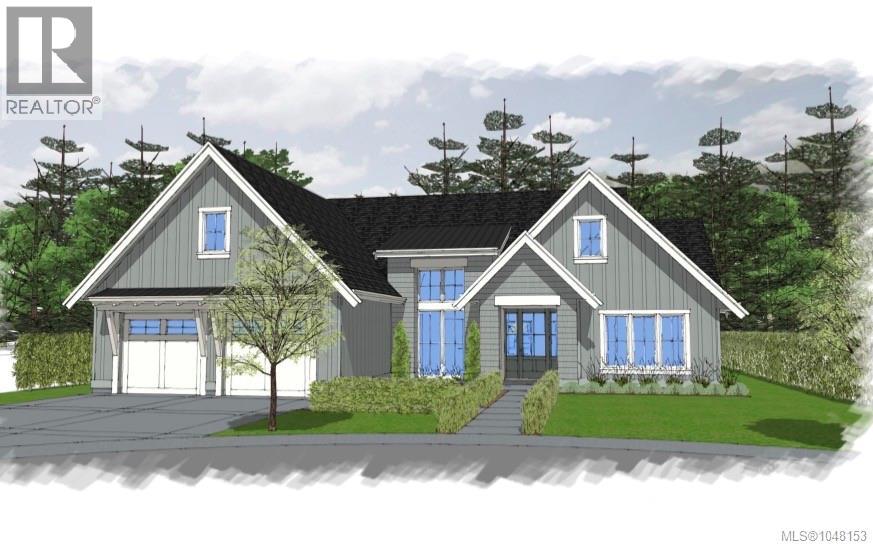
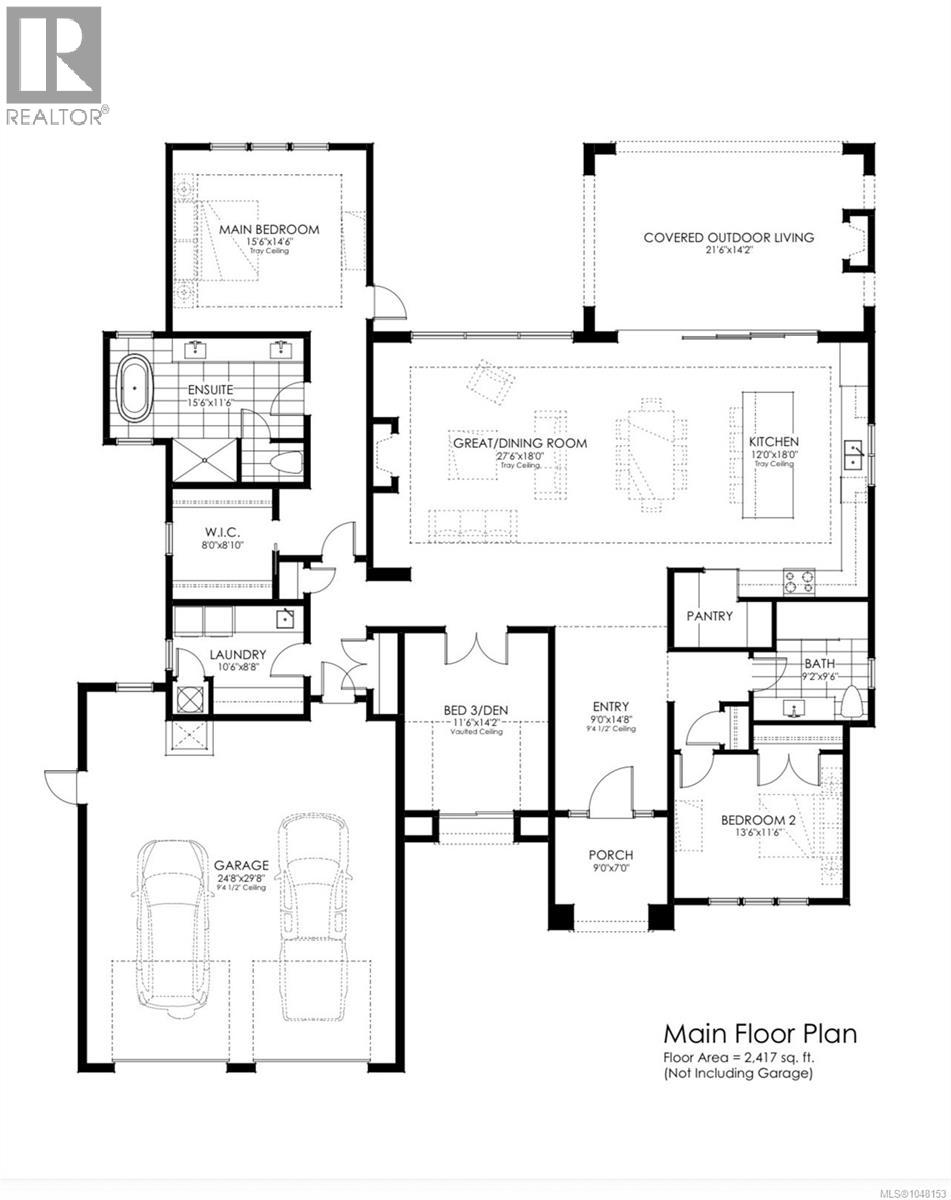
This 2,417sqft Modern Cottage style 3 bedroom rancher is located in Shelter Ridge, Qualicum Beach’s newest premier subdivision. Meticulously designed for this specific property, this home will embody the quality & attention to detail for which Todsen Design & Construction is renowned. Featuring a spacious open floor plan, highlighted by a coffered ceiling with wood beams, gas fireplace, stone counters, shaker-style soft-close cabinetry, high-end stainless steel appliances, engineered hardwood flooring, and tiled bathrooms. Other notable features encompass a Trane heat pump for efficient heating & cooling, oversized double garage, and covered outdoor living space complete with a gas fireplace, creating a delightful ambiance that allows for year-round enjoyment of the patio. The exterior will be a charming combination of Hardie shingles & board-and-batten siding, complemented by thoughtfully designed landscaping. Select your finishes to make this home a realization of your dream! (id:67648)
The particulars
Property details.
Details below are supplied by the listing feed. Confirm measurements, rights, fees and taxes for the particular property.
Property and layout
- Property type
- Single Family
- Structure
- House
- Year built
- 2026
- Bedrooms
- 3
- Bathrooms
- 2
- Living area
- 2,417 sq. ft.
Ownership and costs
- Ownership
- Condo/Strata
- Strata fee
- $27.50 · Monthly
- Annual property tax
- $3,201.35 (tax year not supplied)
Land and parking
- Lot area
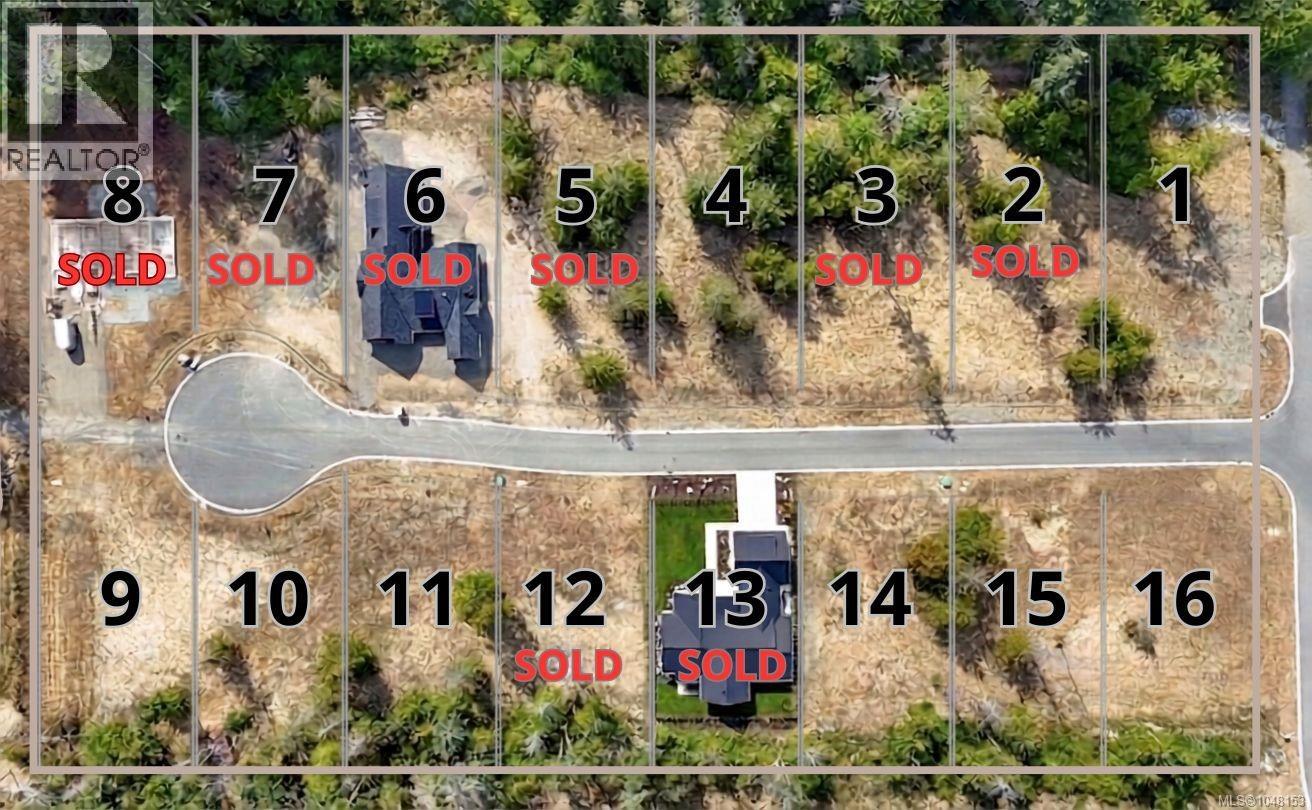
- 11,718 sq. ft.
- Parking spaces
- 2
- Lot dimensions, as supplied
- 11718
- Parking
- Garage
- Lot features
- Cul-de-sac, Curb & gutter, Level lot, Other, Marine Oriented
- Zoning, as supplied
- Residential
Comfort and construction
- Heating
- Heat Pump, Electric
- Cooling
- Fully air conditioned, Air Conditioned
- Fireplace
- Yes
- Fireplaces
- 1
Setting and services
- Community features
- Family Oriented, Pets Allowed
Location details
- Area
- Qualicum Beach
- City
- Qualicum Beach
- Province
- British Columbia
- Postal code
- V9K1G1
Inside the layout
Room by
room.
Room descriptions and dimensions are reproduced from the feed and should be independently verified.
Patio
Main level
14'2 x 21'6
Ensuite
Main level
5-Piece
Bathroom
Main level
3-Piece
Laundry room
Main level
8'8 x 10'6
Bedroom
Main level
11'6 x 13'6
Primary Bedroom
Main level
15'6 x 14'6
Bedroom
Main level
14'2 x 11'6
Living room/Dining room
Main level
27'6
Kitchen
Main level
12 × 18 ft
The setting
Explore
the location.
Explore the map or open Google Maps for directions. The marker uses the listing address and does not indicate property boundaries.
Source record updated 28 Aug 2026, 22:10 UTC.