
House
Offered at
$525,000
- Bedrooms
- 4
- Bathrooms
- 3
- Living area
- 1,248 sq. ft.
MLS® R3129624
Listed by ComFree

The property
About this property.
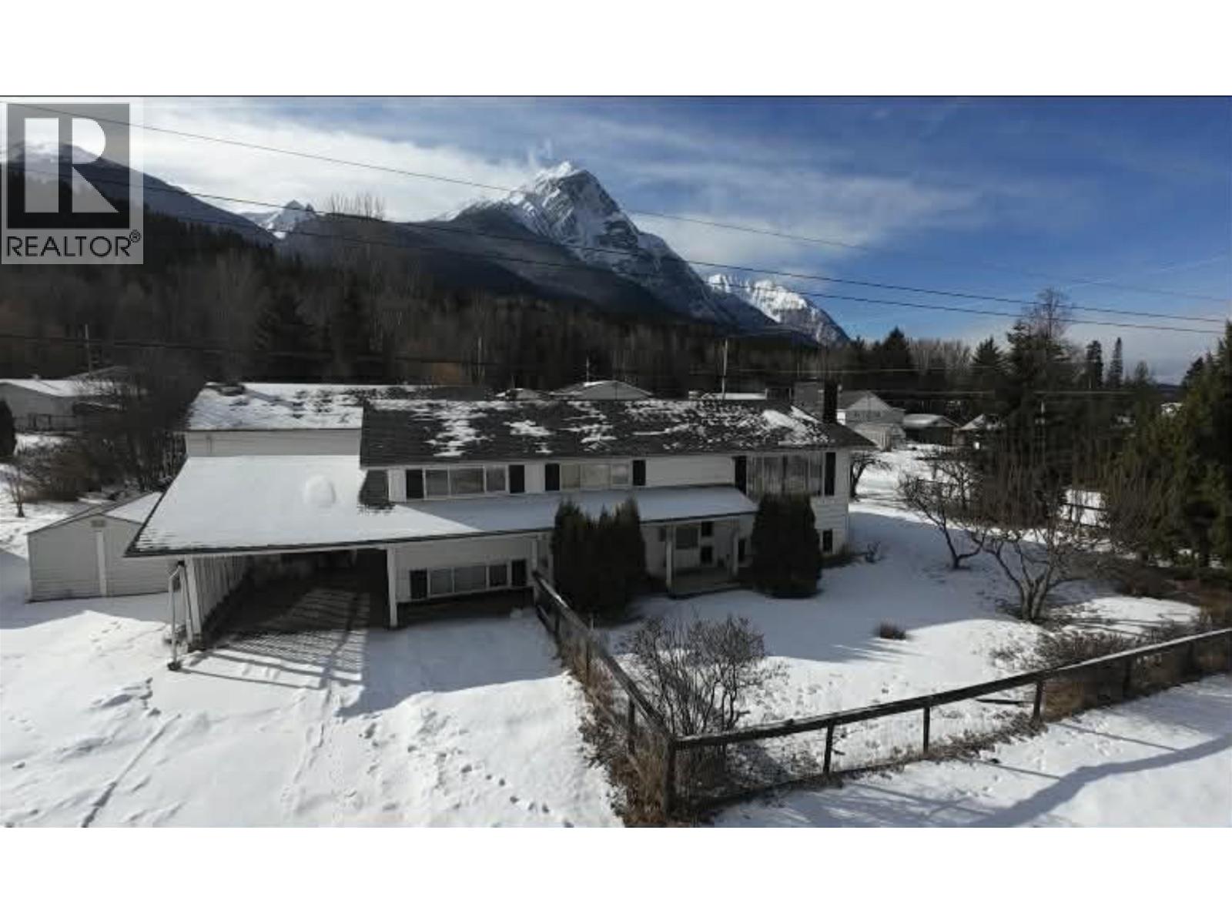
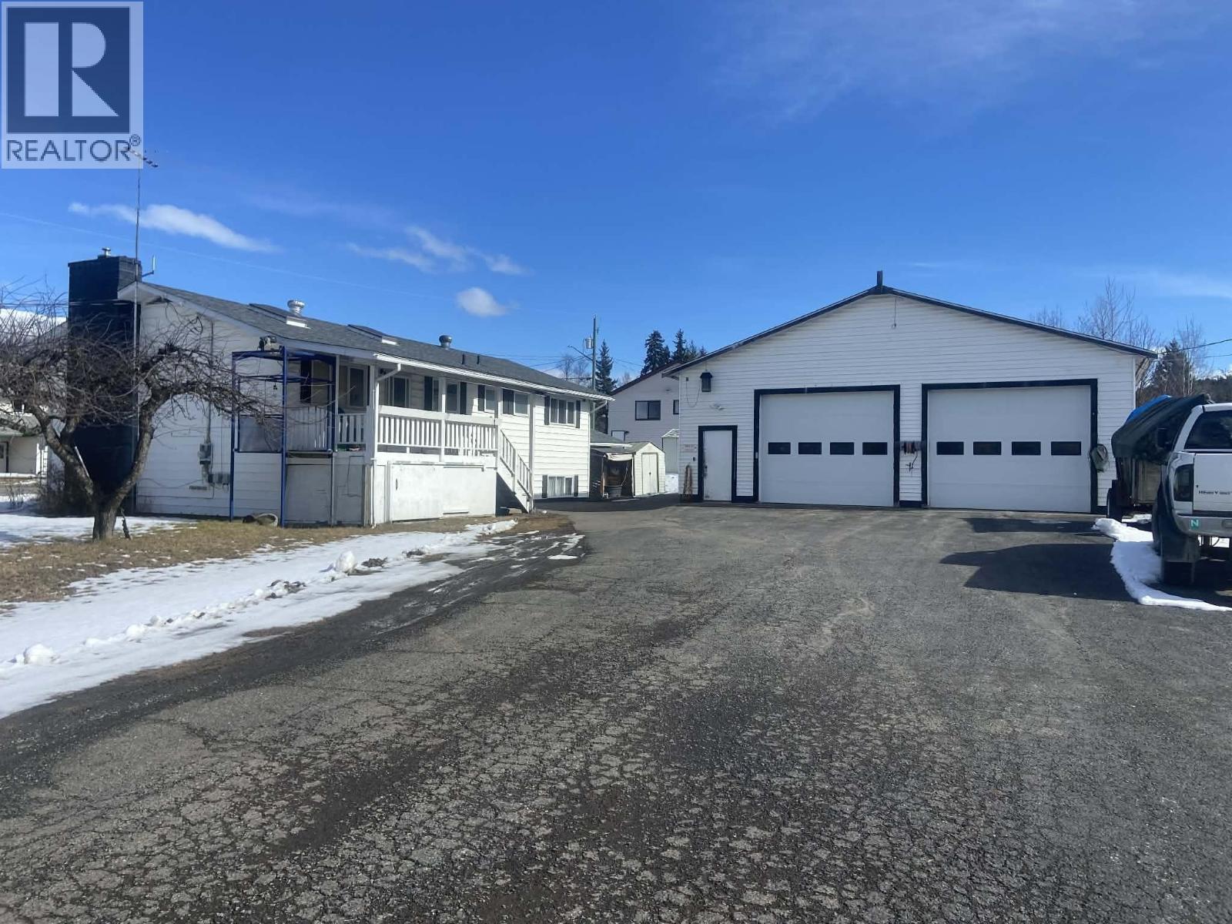
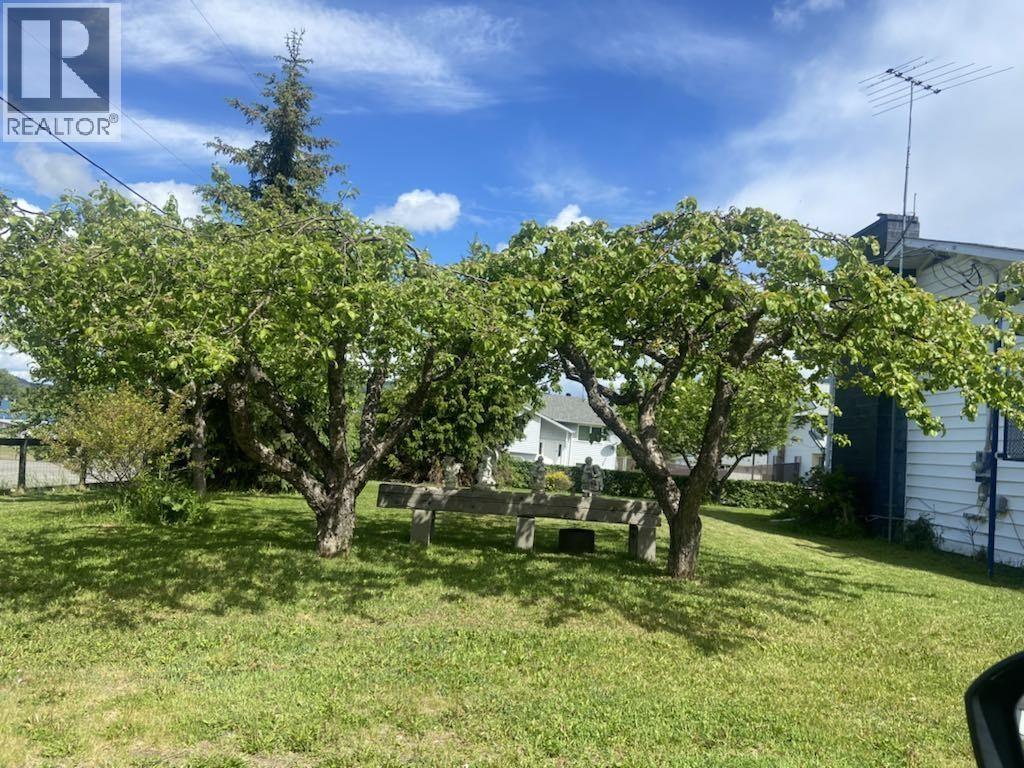
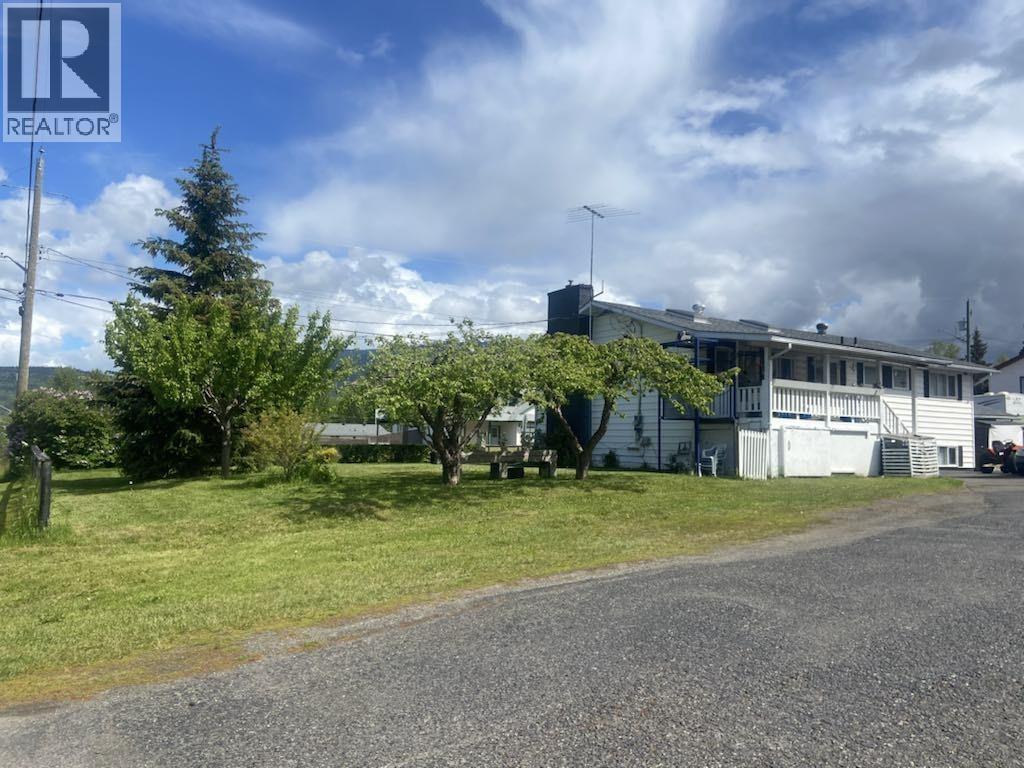
4-bedroom, 3-bath home with mountain and ocean views, close to amenities. The yard features mature fruit trees and bushes, creating a private outdoor retreat. The impressive 40x42 shop includes 2 overhead electric doors with fobs (2022), a parts room, office, bathroom, hot water tank, electric furnace, wood stove, and pellet stove. Fully equipped workspace includes a bench, 9,000 lb hoist, air compressor with tools, bench grinder, vice, drill press, and tire machine. Updates include 2018 roof on house and shop, R60 attic insulation, vinyl siding, and 2016 asphalt. Property offers 200-amp service to house and shop, separate hydro meters, and a storage shed. (id:67648)
The particulars
Property details.
Details below are supplied by the listing feed. Confirm measurements, rights, fees and taxes for the particular property.
Property and layout
- Property type
- Single Family
- Structure
- House
- Architectural style
- Split level entry
- Year built
- 1978
- Storeys
- 2
- Attachment
- Detached
- Bedrooms
- 4
- Bathrooms
- 3
- Living area
- 1,248 sq. ft.
- Finished area above grade
- 1,248 sq. ft.
Ownership and costs
- Ownership
- Freehold
- Annual property tax
- $3,959.46 · 2025
Land and parking
- Lot area
- 15,840 sq. ft.
- Lot dimensions, as supplied
- 15840
- Parking
- Carport, RV, Additional Parking
Comfort and construction
- Heating
- Electric
- Basement
- Finished, N/A
- Roof
- Asphalt shingle, Conventional
- Foundation
- Concrete Perimeter
- Fireplace
- Yes
- Fireplaces
- 2
Included features
- Appliances
- Refrigerator, Dishwasher, Stove
- Security
- Security system
Setting and services
- Exterior features
- Vinyl siding
- View, as supplied
- Mountain view, View (panoramic)
- Water supply
- Municipal water
Location details
- City
- New Hazelton
- Province
- British Columbia
- Postal code
- V0J2J0
Inside the layout
Room by
room.
Room descriptions and dimensions are reproduced from the feed and should be independently verified.
Primary Bedroom
Main level
12 × 12.8 ft
Bedroom 2
Main level
12 × 12 ft
Bedroom 3
Main level
9 × 12 ft
Living room
Main level
15 × 16 ft
Dining room
Main level
10 × 14 ft
Kitchen
Main level
10 × 10 ft
Bedroom 4
Basement
12.6 × 15.5 ft
Beverage room
Basement
10 × 10 ft
Recreational, Games room
Basement
22.6 × 16 ft
The setting
Explore
the location.
Explore the map or open Google Maps for directions. The marker uses the listing address and does not indicate property boundaries.
Source record updated 2 Oct 2026, 00:10 UTC.