
Row / Townhouse
Offered at
$825,000
- Bedrooms
- 3
- Bathrooms
- 3
- Living area
- 1,675 sq. ft.
- Parking spaces
- 2
MLS® R3161883
Listed by Woodhouse Realty

The property
About this property.
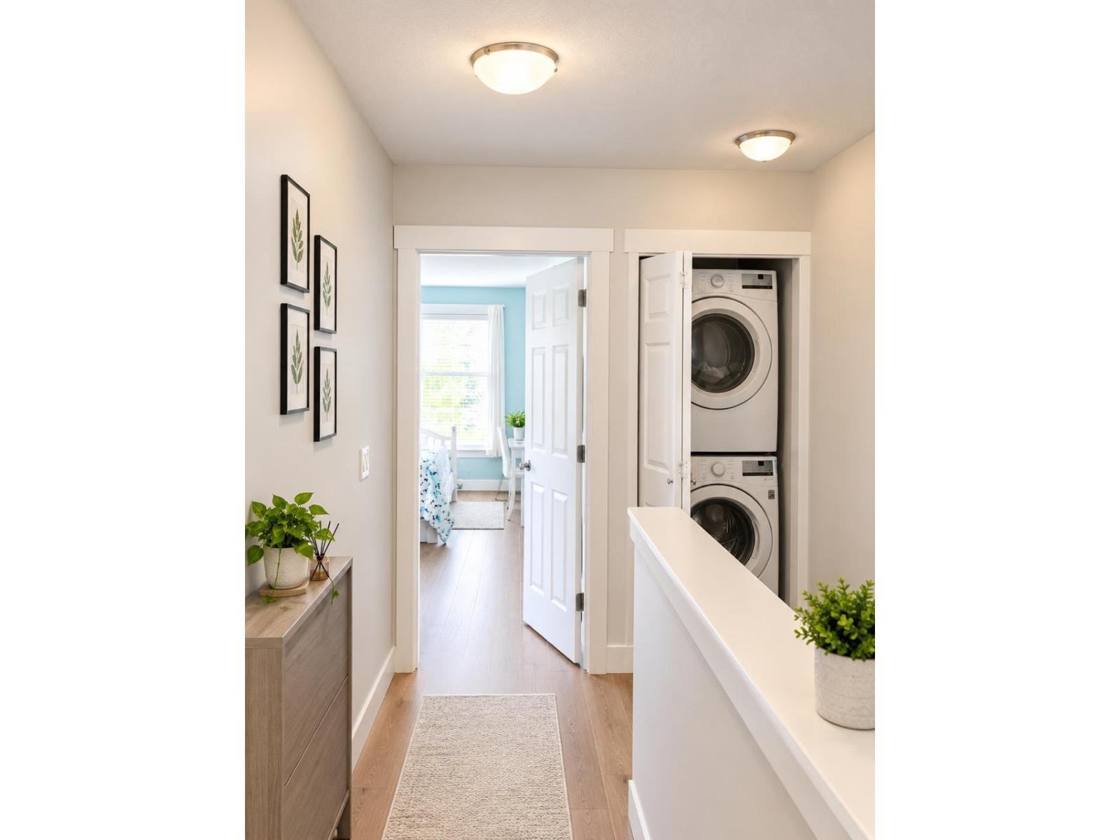
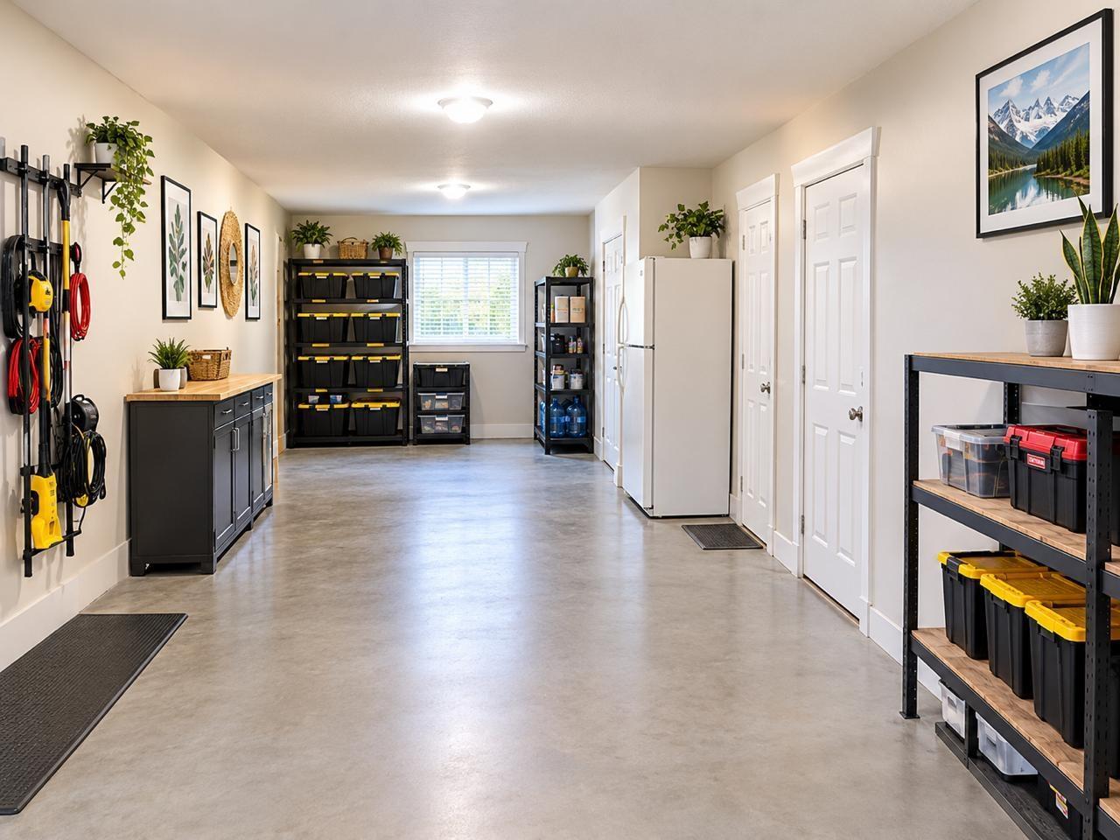
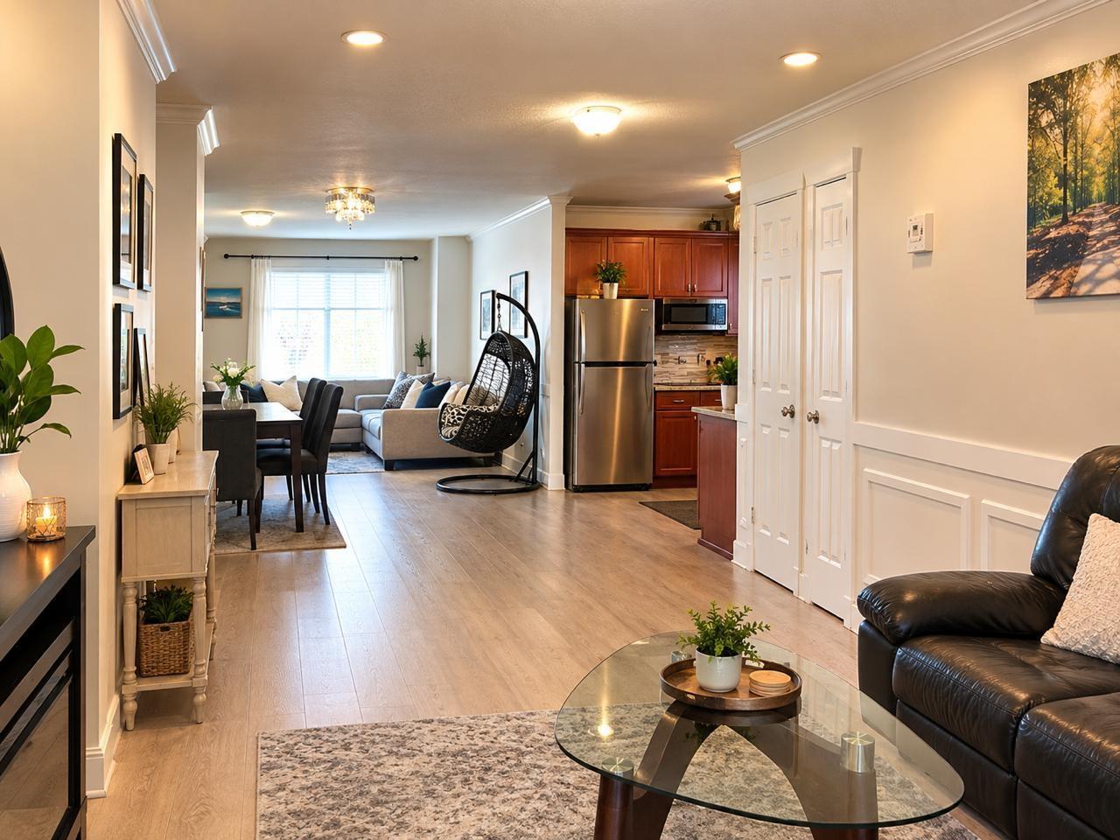
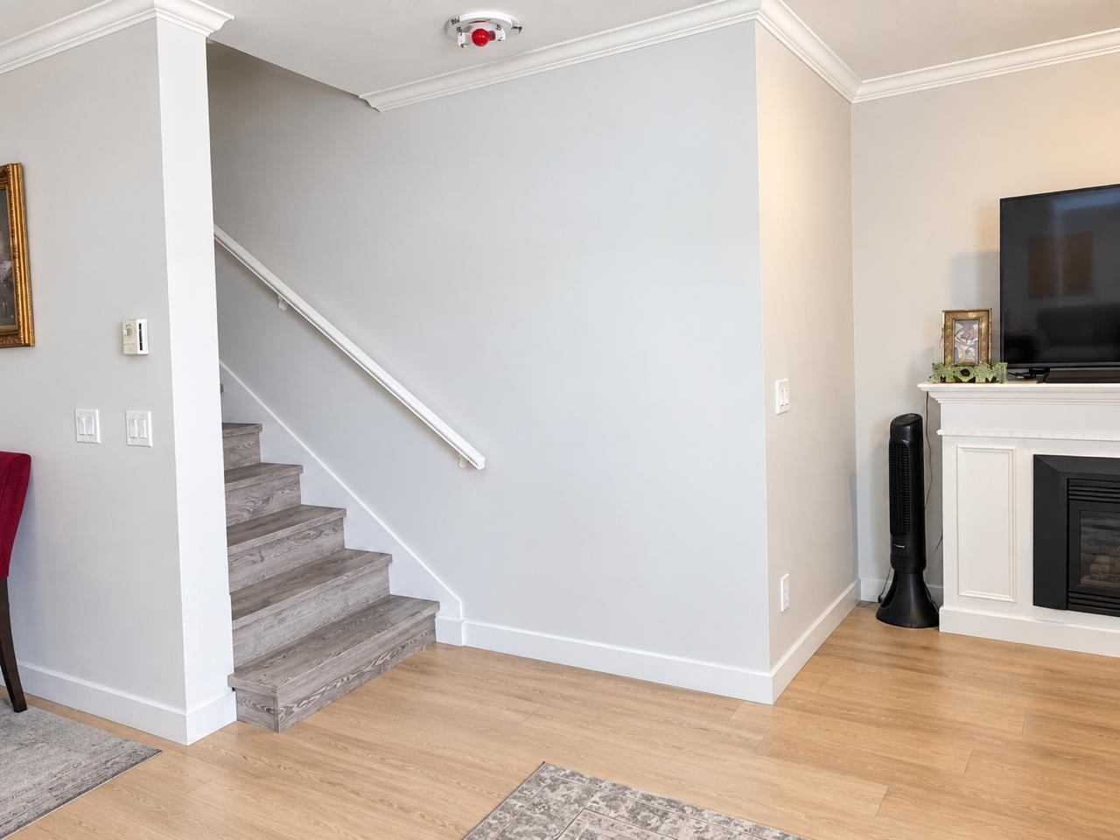
Welcome to this bright and spacious corner-unit home in a highly sought-after central location! Featuring 3 bedrooms + den and 2.5 baths, this well-designed home offers abundant natural light and peaceful views. The main floor boasts an inviting open-concept layout with living, family and dining areas, a stylish kitchen, 9' ceilings, crown mouldings, powder room and a versatile den. Beautiful laminate flooring throughout. The kitchen features granite counters and stainless steel appliances, approximately 3 years old. Upstairs offers a generous primary bedroom with walk-in closet and ensuite, plus 2 spacious bedrooms, one with an impressive high ceiling, and a full bath. Enjoy a deep tandem garage with 2 storage areas and a private, fenced backyard backing onto a lane. (id:67648)
The particulars
Property details.
Details below are supplied by the listing feed. Confirm measurements, rights, fees and taxes for the particular property.
Property and layout
- Property type
- Single Family
- Structure
- Row / Townhouse
- Architectural style
- 2 Level
- Year built
- 2011
- Attachment
- Attached
- Bedrooms
- 3
- Bathrooms
- 3
- Living area
- 1,675 sq. ft.
Ownership and costs
- Ownership
- Condo/Strata
- Strata fee
- $356.27 · Monthly
- Annual property tax
- $2,917.44 · 2025
Land and parking
- Parking spaces
- 2
- Parking
- Garage
Comfort and construction
- Heating
- Electric
- Basement
- None, Unknown
- Fireplace
- No
Included features
- Appliances
- Washer, Refrigerator, Dishwasher, Stove, Dryer
- Building features
- Laundry - In Suite
Setting and services
- Community features
- Pets Allowed With Restrictions, Rentals Allowed With Restrictions
- Utilities
- Water, Natural Gas, Electricity
- Water supply
- Municipal water
- Sewer
- Storm sewer
Location details
- City
- Surrey
- Province
- British Columbia
- Postal code
- V3V0A9
The setting
Explore
the location.
Explore the map or open Google Maps for directions. The marker uses the listing address and does not indicate property boundaries.
Source record updated 5 Oct 2026, 21:15 UTC.