
Row / Townhouse
Offered at
$775,000
- Bedrooms
- 2
- Bathrooms
- 3
- Living area
- 1,500 sq. ft.
- Parking spaces
- 2
MLS® 1044735
Listed by RE/MAX Sabre Realty Group

The property
About this property.
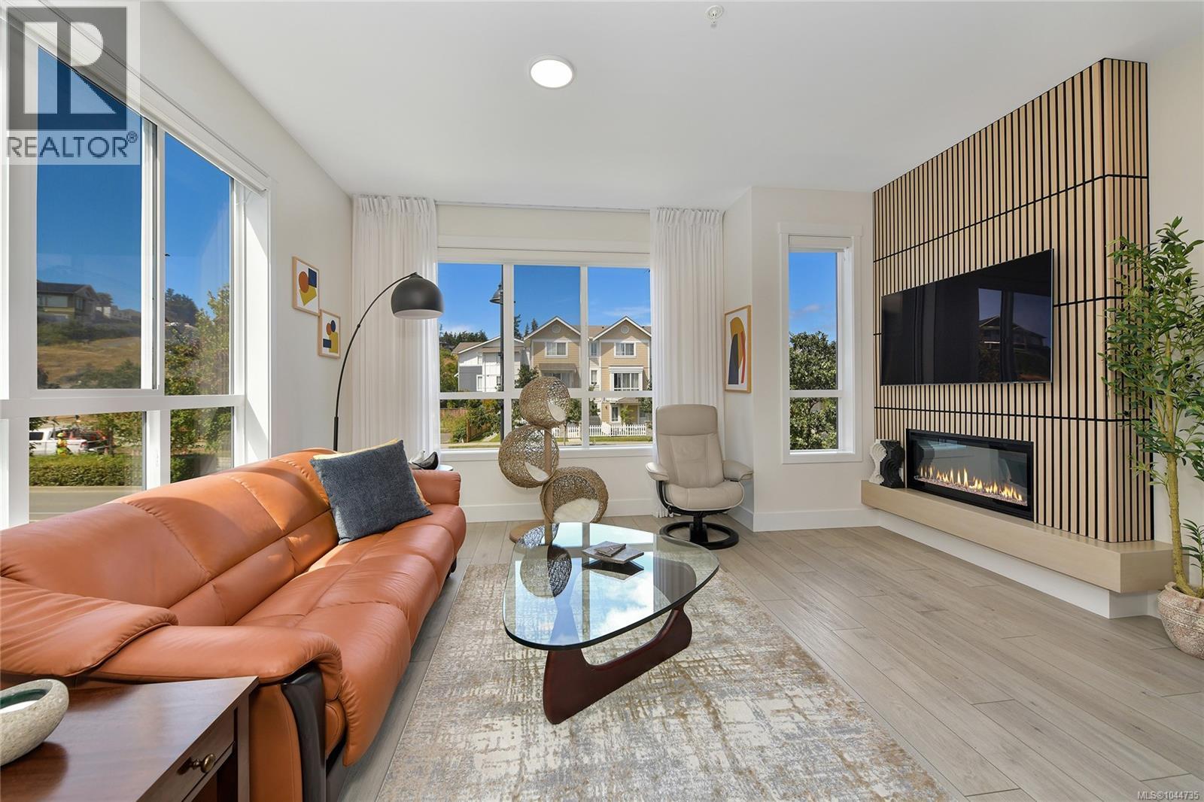
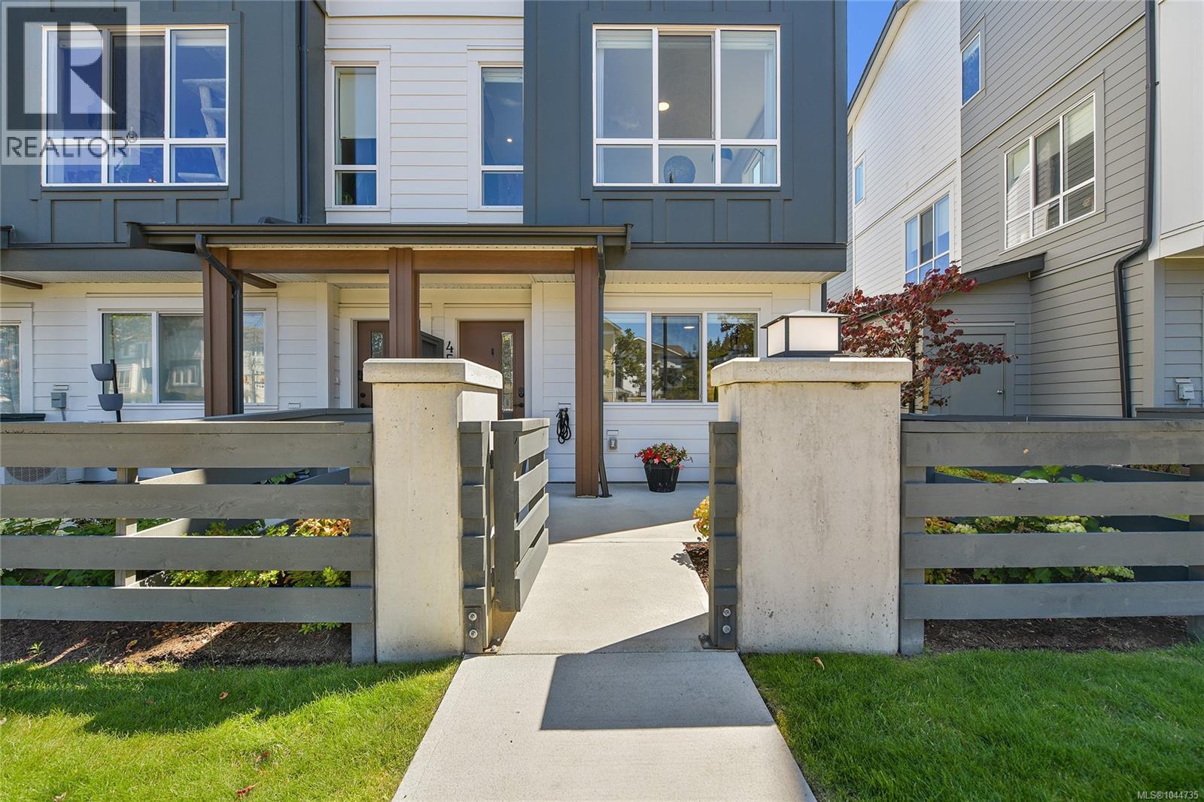
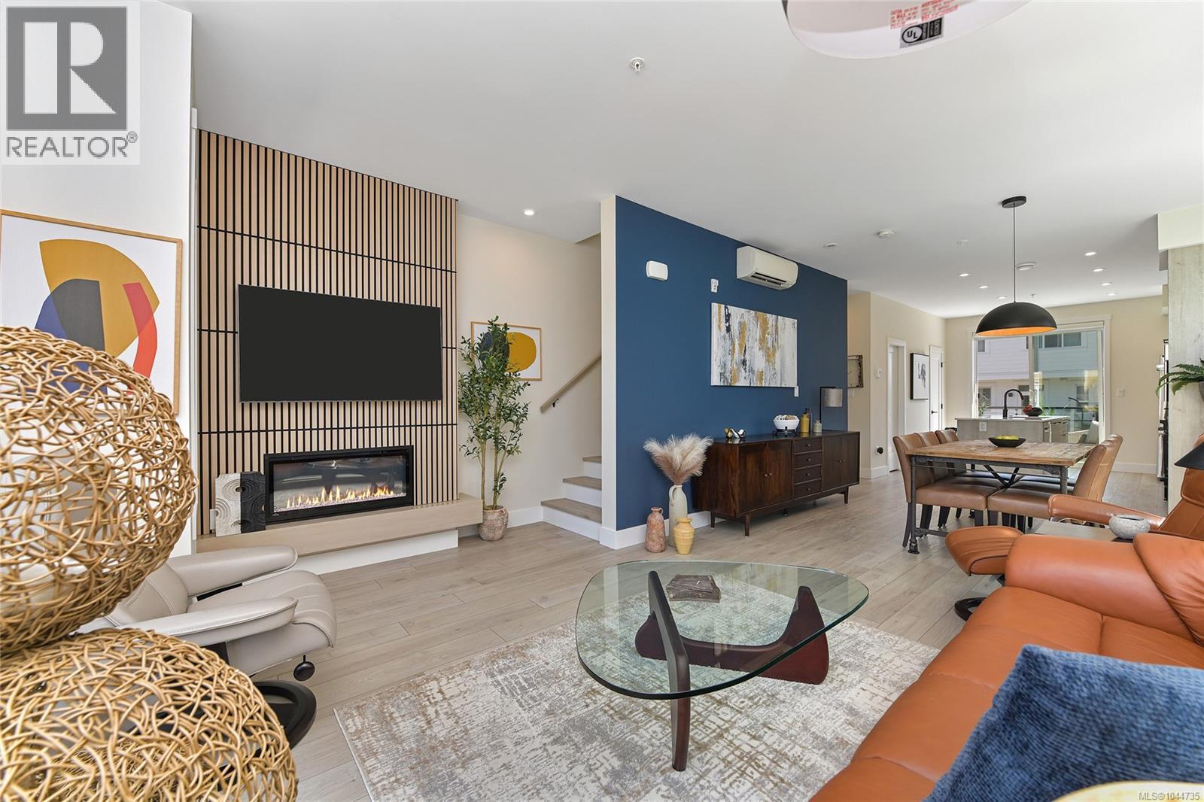
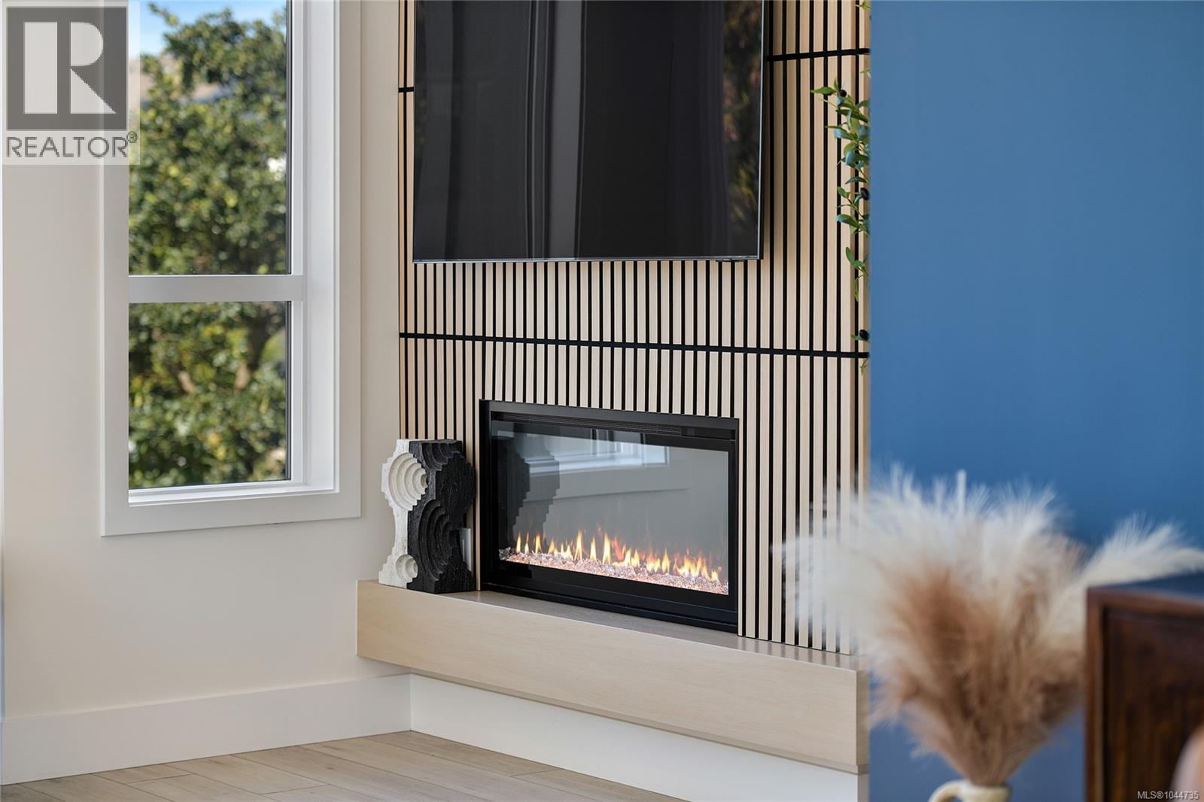
Gorgeous end unit townhome at Royal Bay by the Commons Retail Village's shops and cafes at Victoria's premier residential community. Featuring several upgrades including kitchen storage with microwave wall oven, motorized blinds (blackout in bedrooms), feature fireplace wall, closet storage systems and upgraded flooring: all in impeccable move-in condition, this home offers 2 bedrooms plus den including primary with vaulted ceiling and luxury ensuite, great room with fully equipped gourmet kitchen, sunny deck and comfortable living room. Garage with EV capability and storage. Coastal lifestyle with stunning Beach Park nearby. (id:67648)
The particulars
Property details.
Details below are supplied by the listing feed. Confirm measurements, rights, fees and taxes for the particular property.
Property and layout
- Property type
- Single Family
- Structure
- Row / Townhouse
- Architectural style
- Westcoast
- Year built
- 2024
- Attachment
- Attached
- Bedrooms
- 2
- Bathrooms
- 3
- Living area
- 1,500 sq. ft.
Ownership and costs
- Ownership
- Condo/Strata
- Association
- Brown Bros
- Strata fee
- $382 · Monthly
- Annual property tax
- $4,192.50 (tax year not supplied)
Land and parking
- Lot area
- 1,829 sq. ft.
- Parking spaces
- 2
- Lot dimensions, as supplied
- 1829
- Parking
- Garage
- Lot features
- Central location, Other
- Zoning, as supplied
- Residential
Comfort and construction
- Heating
- Heat Pump, Baseboard heaters, Electric
- Cooling
- Air Conditioned
- Fireplace
- Yes
- Fireplaces
- 1
Included features
- Appliances
- Washer, Refrigerator, Range - Electric, Dishwasher, Dryer, Microwave
Setting and services
- Community features
- Family Oriented, Pets Allowed
Location details
- Area
- Royal Bay
- Subdivision
- ECHO
- City
- Colwood
- Province
- British Columbia
- Postal code
- V9C0S5
Inside the layout
Room by
room.
Room descriptions and dimensions are reproduced from the feed and should be independently verified.
Den
Lower level
14 × 11 ft
Bathroom
Second level
4-Piece
Bedroom
Second level
13 × 13 ft
Ensuite
Second level
4-Piece
Primary Bedroom
Second level
15 × 13 ft
Bathroom
Main level
2-Piece
Dining room
Main level
12 × 11 ft
Kitchen
Main level
16 × 12 ft
Living room
Main level
15 × 11 ft
Entrance
Lower level
8 × 7 ft
The setting
Explore
the location.
Explore the map or open Google Maps for directions. The marker uses the listing address and does not indicate property boundaries.
Source record updated 29 Sep 2026, 21:35 UTC.