
House
Offered at
$1,200,000
- Bedrooms
- 4
- Bathrooms
- 2
- Living area
- 2,245 sq. ft.
- Parking spaces
- 3
MLS® R3161998
Listed by RE/MAX City Realty

The property
About this property.
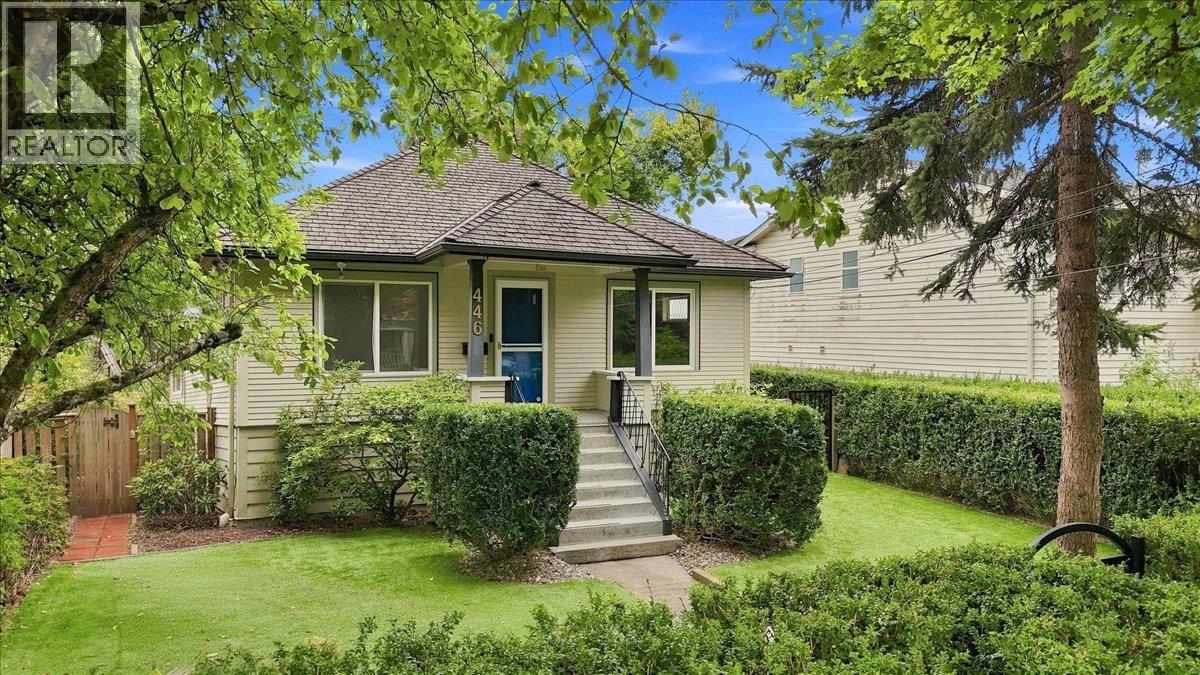
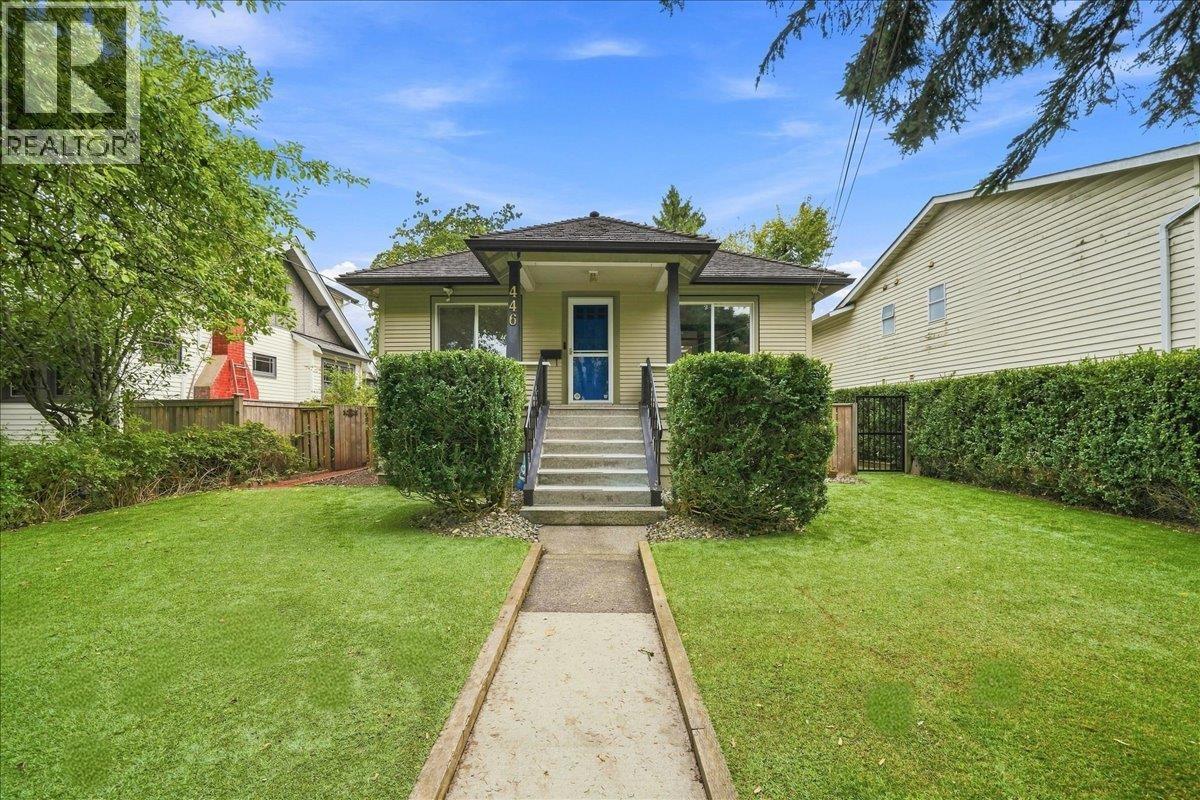
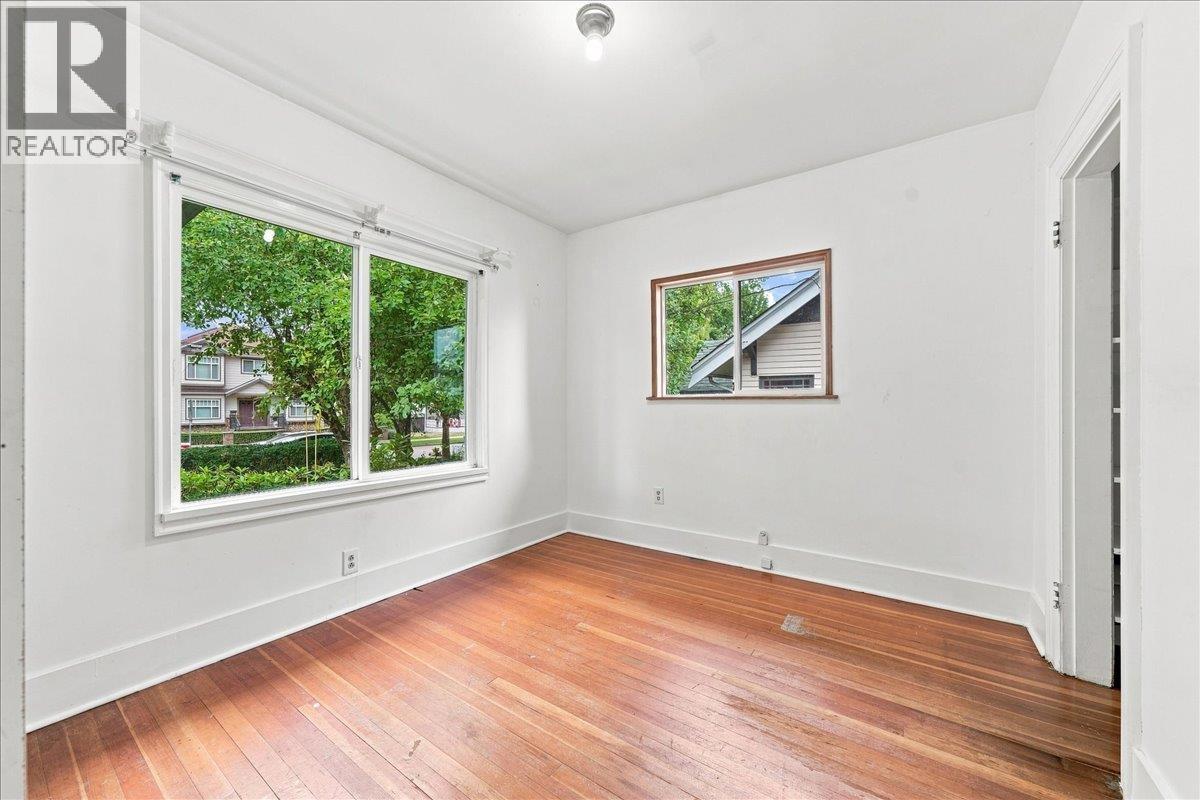
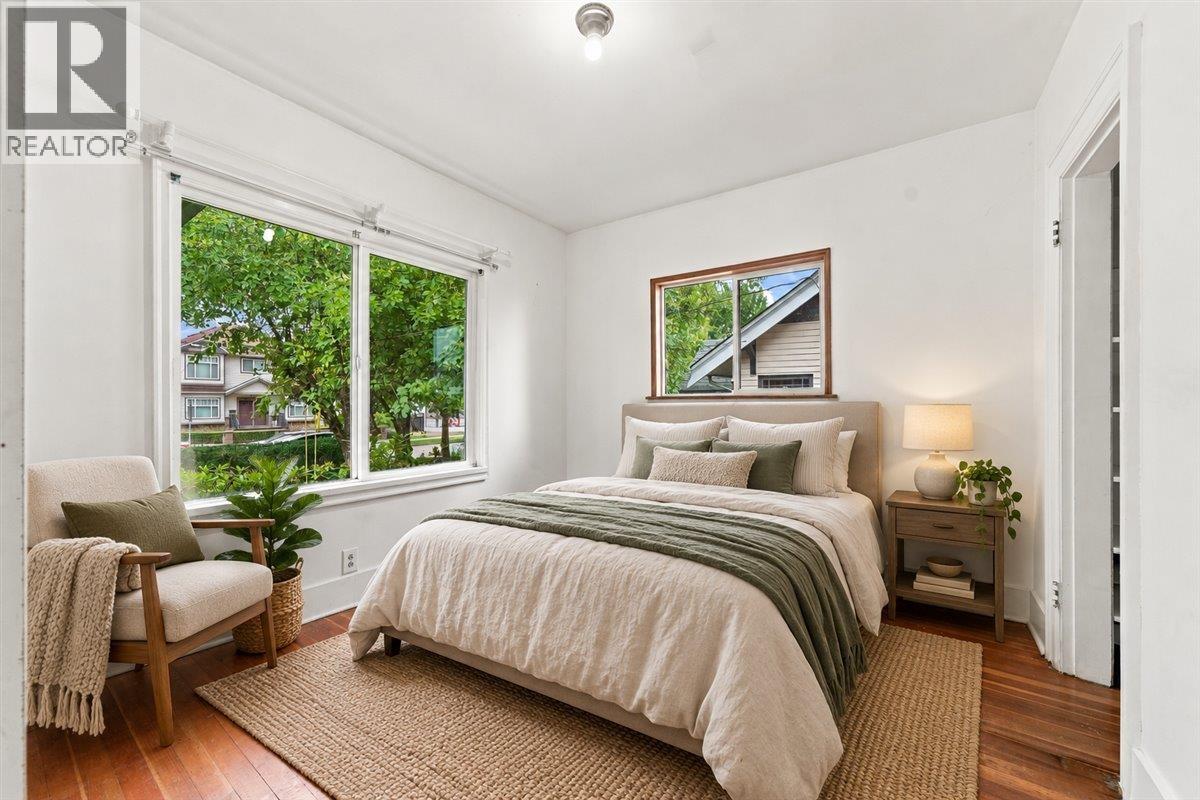
This Home Checks All The Boxes - This desirable home located in the Heart of Sapperton, located on a tree lined street, just steps from parks, shops, Braid skytrain, cafes & more. An ideal home for any family. Recent updates include modern kitchen renovations (2023) on main & in the basement, utilities, flooring and a 310 sqft roof top deck over the double garage (lane access). Enjoy the views while entertaining, or just bbq'ing for yourself (multiple gas hook ups). This home features 3 bedrooms 1 bath on the main, loft space up, and one bedroom, kitchen, living space and full bath downstairs. Downstairs also has a large laundry room & separate entrance. Pets? You'll love this easy maint. fully fenced yard. (Some Photos Staged with AI) (id:67648)
The particulars
Property details.
Details below are supplied by the listing feed. Confirm measurements, rights, fees and taxes for the particular property.
Property and layout
- Property type
- Single Family
- Structure
- House
- Architectural style
- 2 Level
- Year built
- 1931
- Attachment
- Detached
- Bedrooms
- 4
- Bathrooms
- 2
- Living area
- 2,245 sq. ft.
Ownership and costs
- Ownership
- Freehold
- Annual property tax
- $6,713.24 · 2026
Land and parking
- Lot area
- 5,108 sq. ft.
- Frontage
- 45.2 ft
- Parking spaces
- 3
- Lot dimensions, as supplied
- 5108
- Parking
- Garage
- Lot features
- Central location
Comfort and construction
- Heating
- Forced air
- Cooling
- Air Conditioned
- Basement
- Finished, Unknown
- Fireplace
- No
Setting and services
- View, as supplied
- View
Location details
- City
- New Westminster
- Province
- British Columbia
- Postal code
- V3L3T9
The setting
Explore
the location.
Explore the map or open Google Maps for directions. The marker uses the listing address and does not indicate property boundaries.
Source record updated 2 Oct 2026, 23:50 UTC.