
Duplex
Offered at
$1,498,000
- Bedrooms
- 5
- Bathrooms
- 5
- Living area
- 2,451 sq. ft.
- Parking spaces
- 3
MLS® R3160696
Listed by The Agency White Rock / Sutton Group Seafair Realty

The property
About this property.
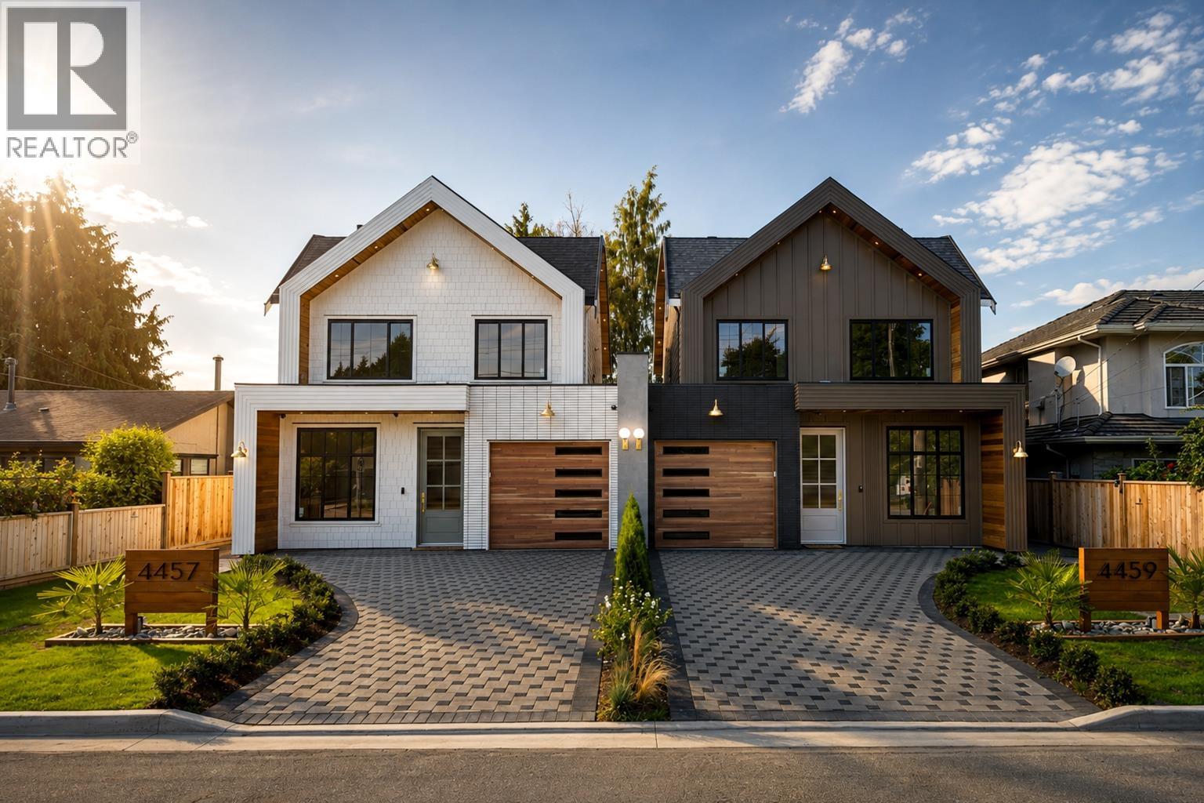
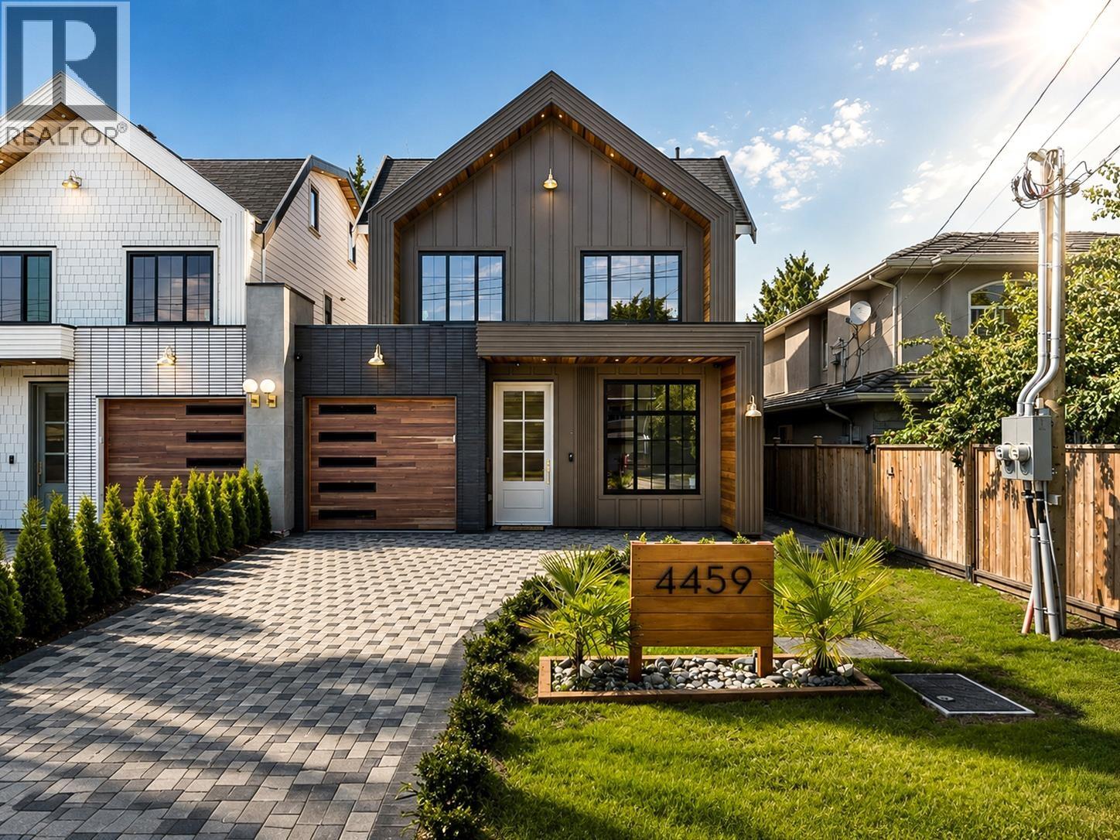
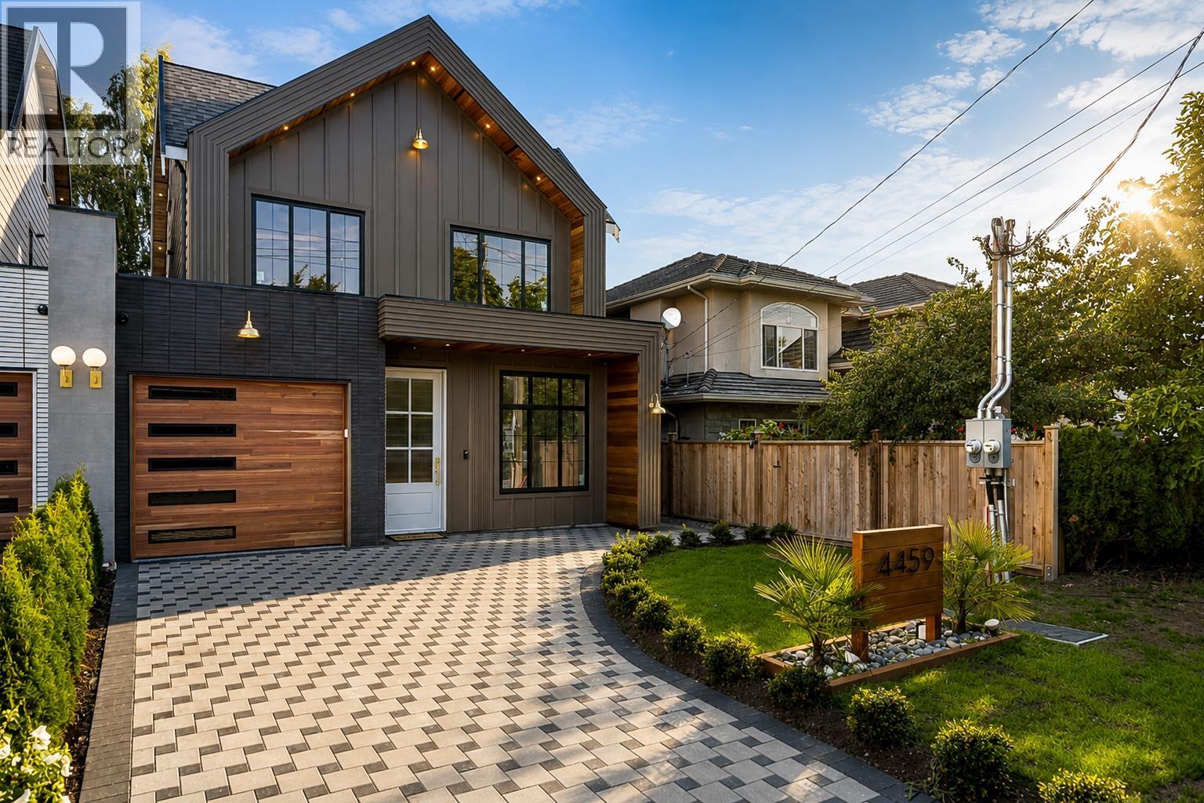
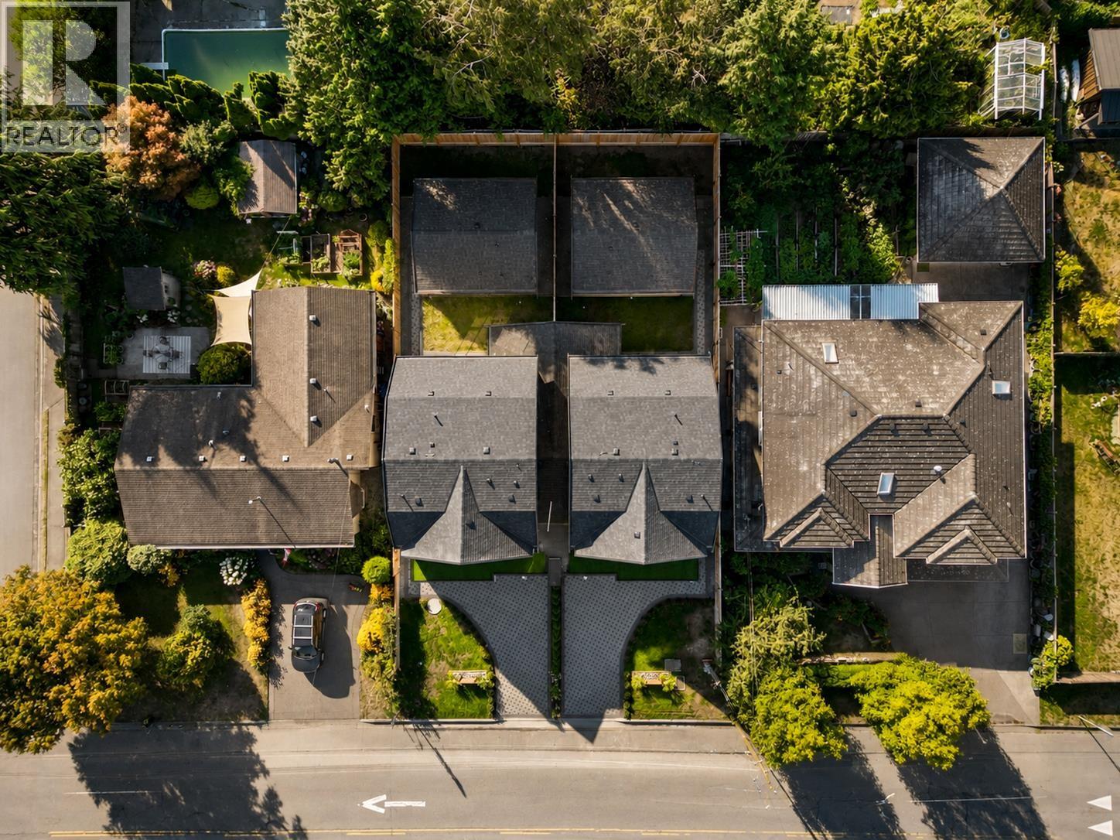
Modern & elegant - walk through the doors and experience this exceptionally designed brand-new duplex in the heart of Ladner's sought-after Port Guichon neighbourhood with luxury details throughout. A bright, open floor plan offers 2,451 sqft of thoughtfully designed living space plus a versatile loft, this home features 3 spacious bedrooms, 3.5 bathrooms, & a beautifully appointed main floor with premium finishes throughout. A separate legal 1-bedroom garden suite provides outstanding flexibility for extended family, guests, or mortgage-helper. Complete with a single garage & additional parking, this home is just a short walk to Port Guichon Elementary & Delta Secondary, parks, transit, Ladner Village, and everyday amenities. Includes the 2-5-10 New Home Warranty for added peace of mind. (id:67648)
The particulars
Property details.
Details below are supplied by the listing feed. Confirm measurements, rights, fees and taxes for the particular property.
Property and layout
- Property type
- Single Family
- Structure
- Duplex
- Year built
- 2026
- Attachment
- Attached
- Bedrooms
- 5
- Bathrooms
- 5
- Living area
- 2,451 sq. ft.
Ownership and costs
- Ownership
- Condo/Strata
- Annual property tax
- $5,116.54 · 2026
Land and parking
- Lot area
- 3,628 sq. ft.
- Frontage
- 33 ft
- Parking spaces
- 3
- Lot dimensions, as supplied
- 3628
- Parking
- Garage
- Lot features
- Central location
Comfort and construction
- Heating
- Baseboard heaters, Radiant heat, Natural gas
- Cooling
- Air Conditioned
- Fireplace
- No
Included features
- Building features
- Guest Suite
Location details
- City
- Ladner
- Province
- British Columbia
- Postal code
- V4K2M4
The setting
Explore
the location.
Explore the map or open Google Maps for directions. The marker uses the listing address and does not indicate property boundaries.
Source record updated 26 Oct 2026, 15:10 UTC.