
House
Offered at
$639,900
- Bedrooms
- 3
- Bathrooms
- 2
- Living area
- 1,292 sq. ft.
- Parking spaces
- 2
MLS® 1048340
Listed by Real Broker

The property
About this property.
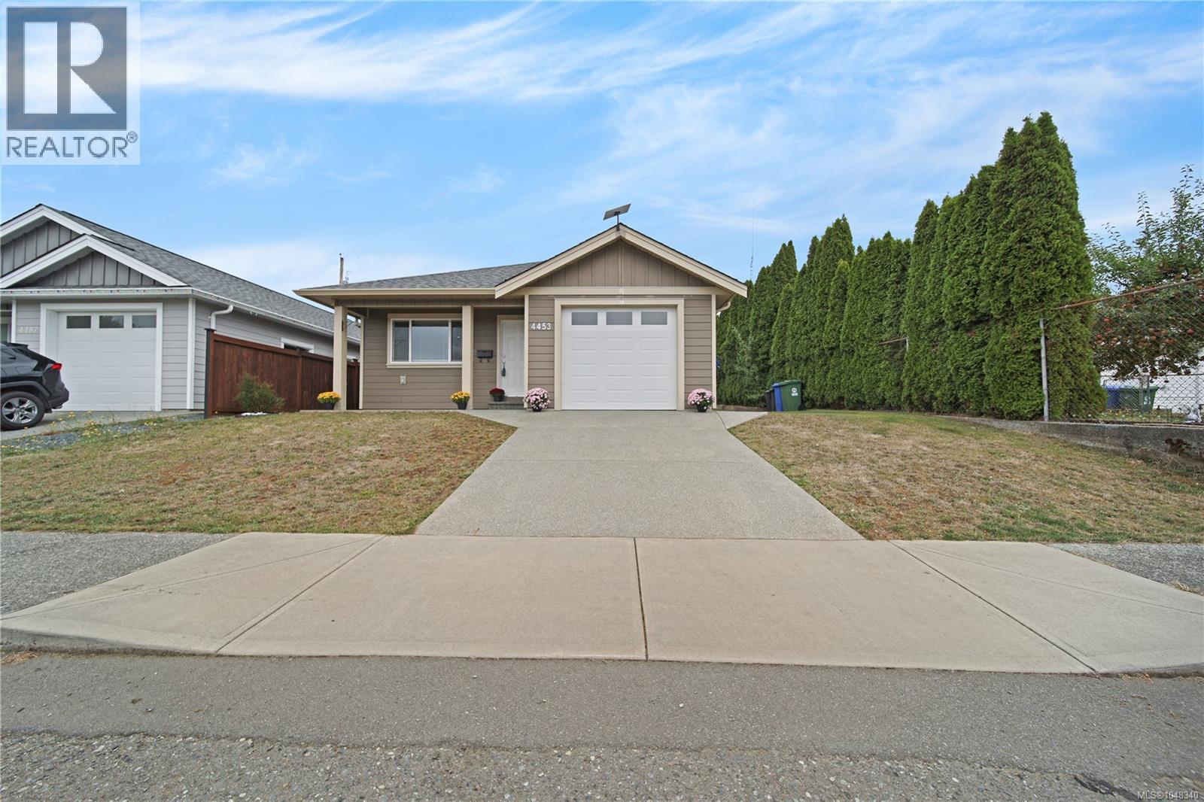
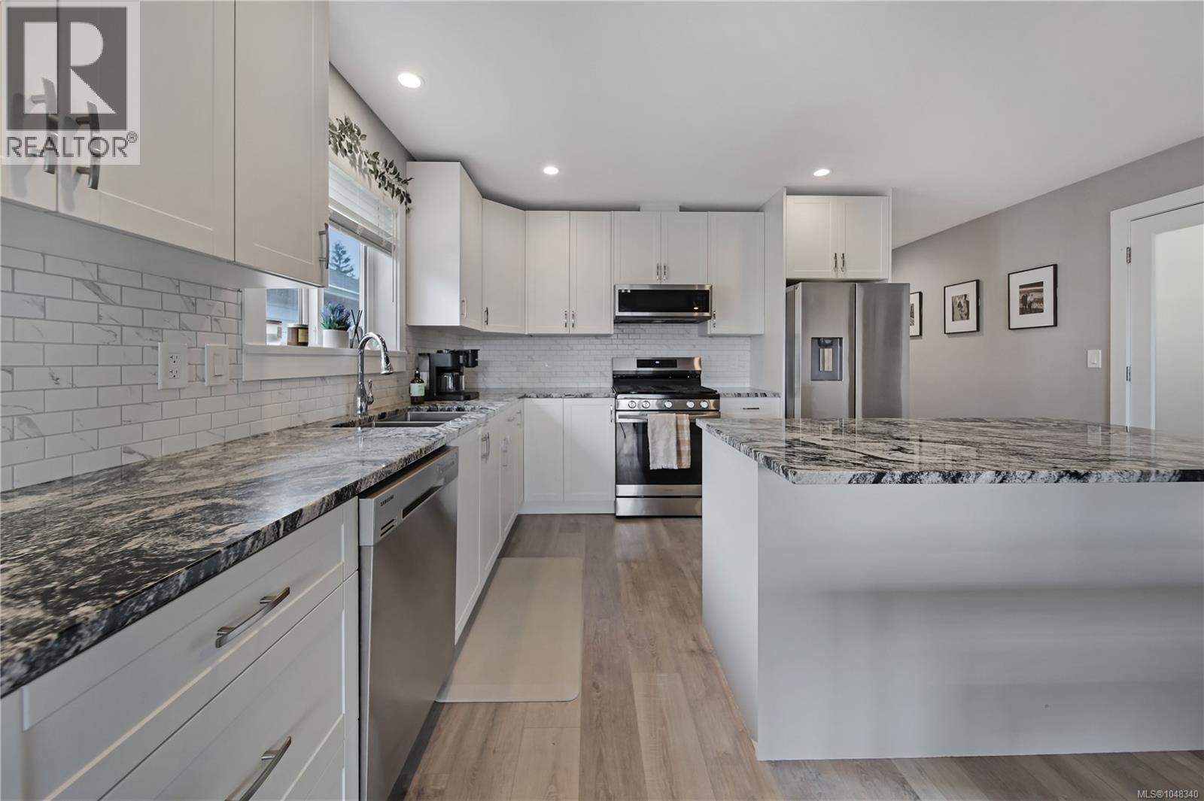
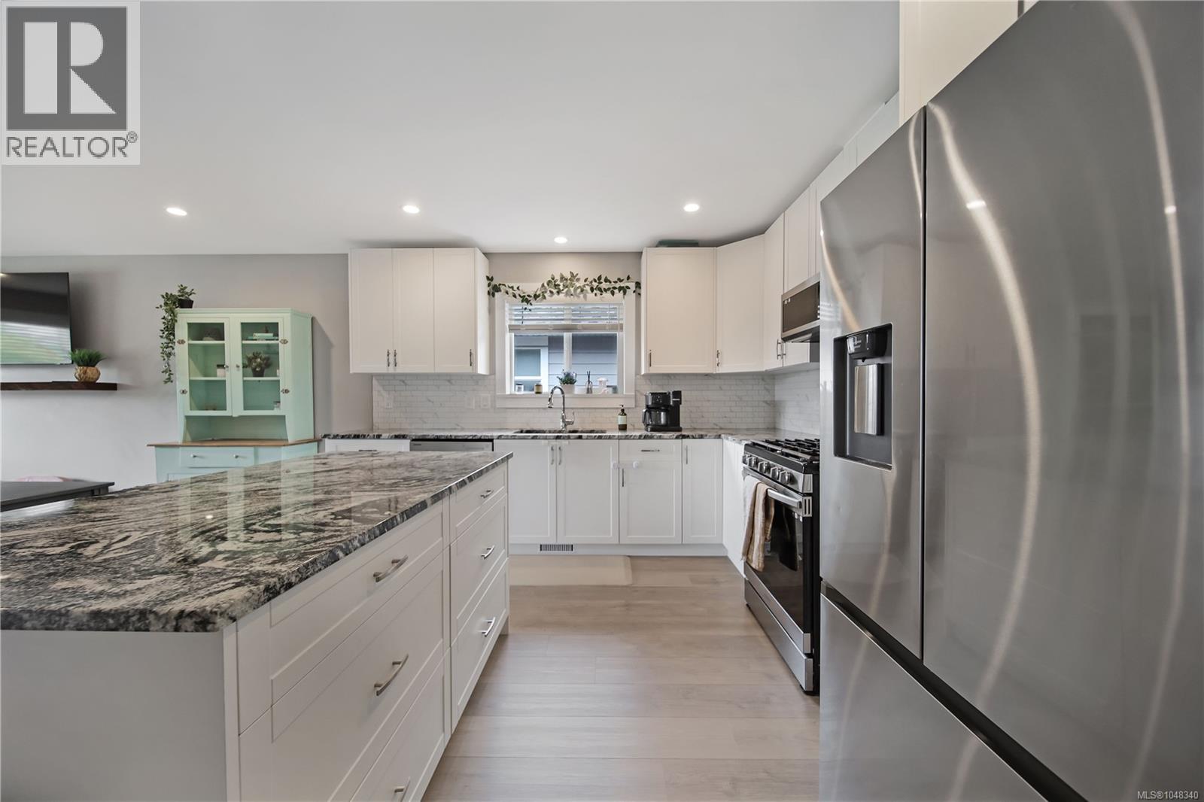
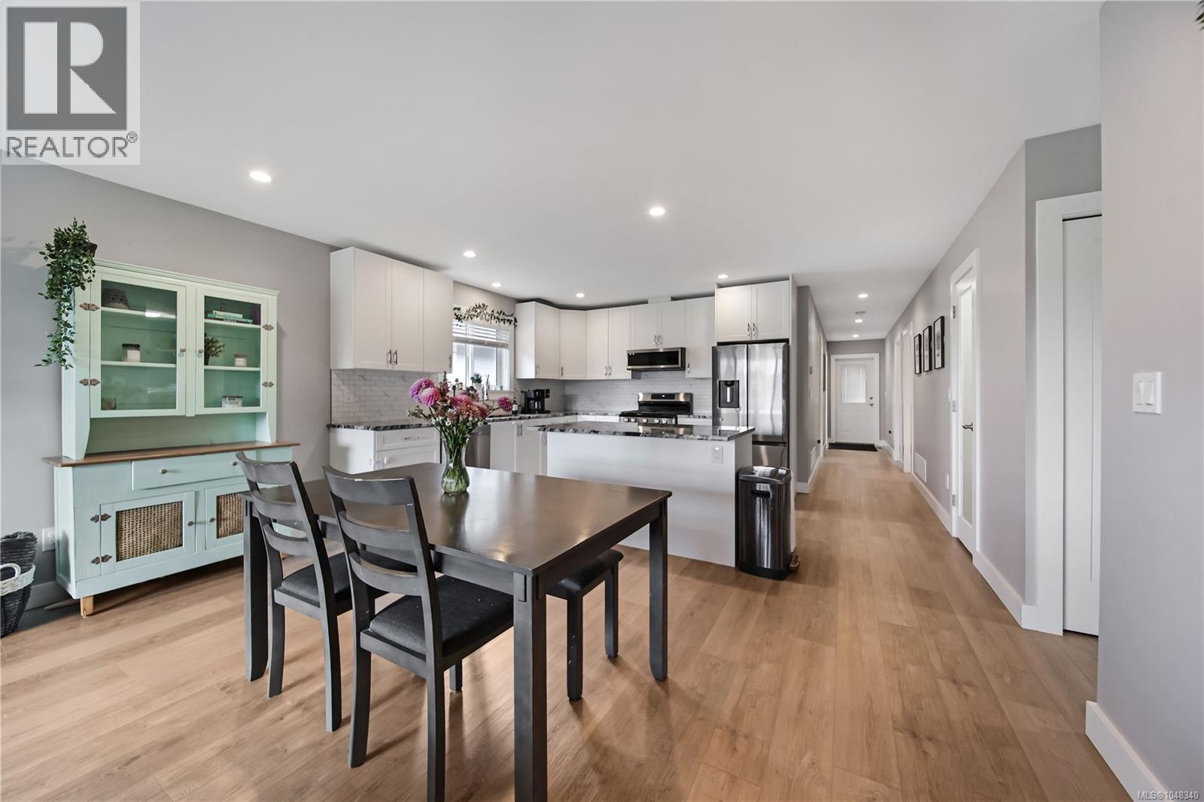
Perfect for someone looking to downsize, or young professionals! Built in 2022, this 3 bedroom, 2 bathroom rancher sits in a convenient location close to shopping, parks and recreation. The open main living area is perfect for entertaining with room for a dining table, and stools at the large kitchen island. The kitchen offers a pantry, stainless steel appliances, custom cabinets and granite counters. The primary bedroom includes a large walk in closet & 4-piece ensuite with double sinks and a tiled shower. Featuring vinyl plank flooring throughout, a natural gas furnace with air conditioning, a natural gas stove, covered front and back patios, and a fenced backyard. Two additional bedrooms, a full main bathroom, and a laundry room complete the layout. Attached garage for additional space! Move-in ready and easy to maintain. (id:67648)
The particulars
Property details.
Details below are supplied by the listing feed. Confirm measurements, rights, fees and taxes for the particular property.
Property and layout
- Property type
- Single Family
- Structure
- House
- Year built
- 2022
- Bedrooms
- 3
- Bathrooms
- 2
- Living area
- 1,292 sq. ft.
Ownership and costs
- Ownership
- Freehold
- Annual property tax
- $4,379.09 (tax year not supplied)
Land and parking
- Lot area
- 3,881 sq. ft.
- Parking spaces
- 2
- Lot dimensions, as supplied
- 3881
- Parking
- Attached Garage, Garage
- Lot features
- Central location, Other
- Zoning, as supplied
- Residential
Comfort and construction
- Heating
- Forced air, Natural gas
- Cooling
- Air Conditioned
- Fireplace
- No
Included features
- Appliances
- Washer, Refrigerator, Range - Electric, Dishwasher, Dryer
Setting and services
- View, as supplied
- Mountain view
Location details
- Area
- Port Alberni
- City
- Port Alberni
- Province
- British Columbia
- Postal code
- V9Y4V4
Inside the layout
Room by
room.
Room descriptions and dimensions are reproduced from the feed and should be independently verified.
Laundry room
Main level
5'3 x 13'4
Bedroom
Main level
10'9 x 10'11
Bedroom
Main level
10'10 x 10'11
Ensuite
Main level
7'7 x 8'1
Primary Bedroom
Main level
11'9
Bathroom
Main level
9 × 5 ft
Kitchen
Main level
11'5
Dining room
Main level
6'6
Living room
Main level
12'2
The setting
Explore
the location.
Explore the map or open Google Maps for directions. The marker uses the listing address and does not indicate property boundaries.
Source record updated 5 Oct 2026, 13:50 UTC.