
House
Offered at
$275,000
- Bedrooms
- 2
- Bathrooms
- 1
- Living area
- 648 sq. ft.
MLS® 10399664
Listed by Whistler Real Estate Company Limited

The property
About this property.
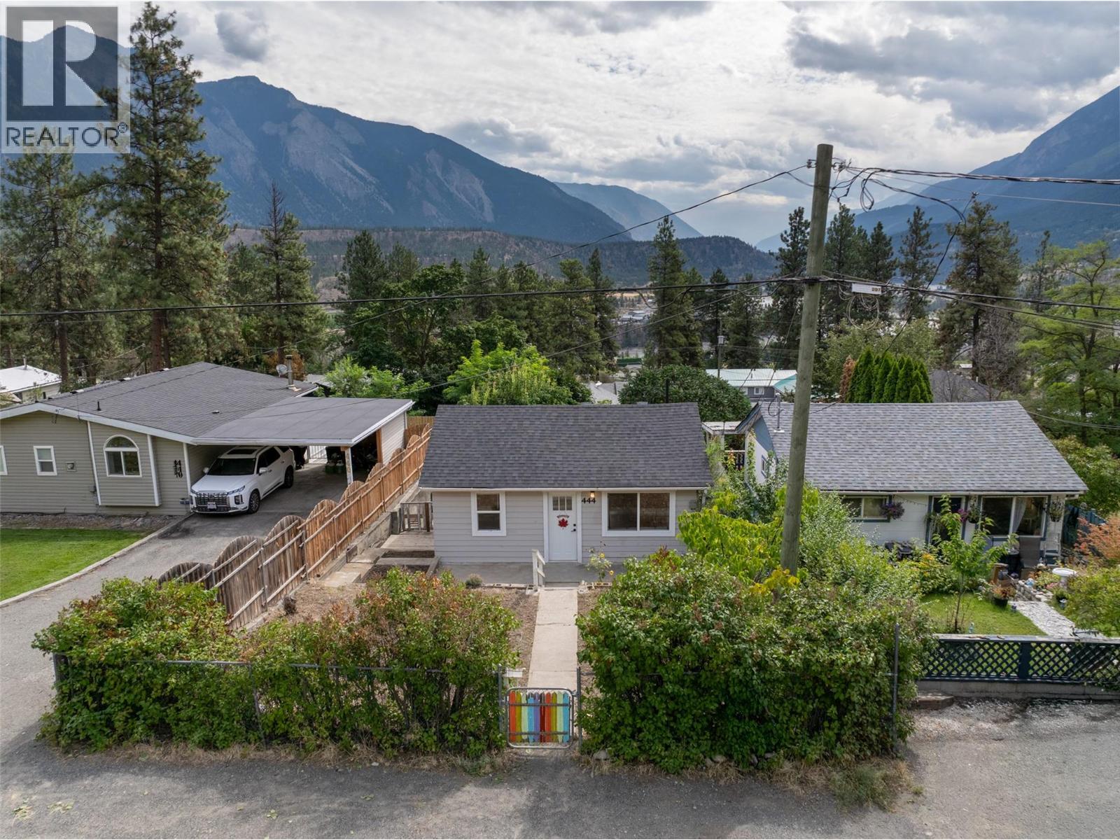
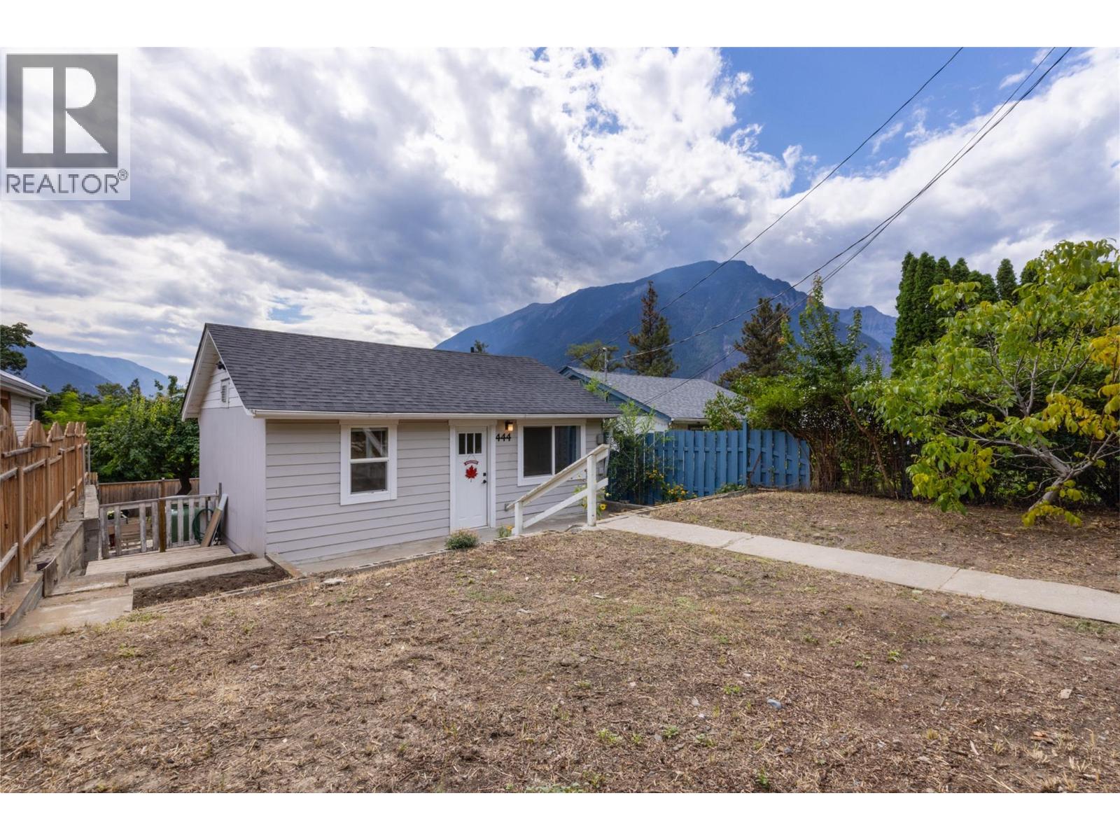
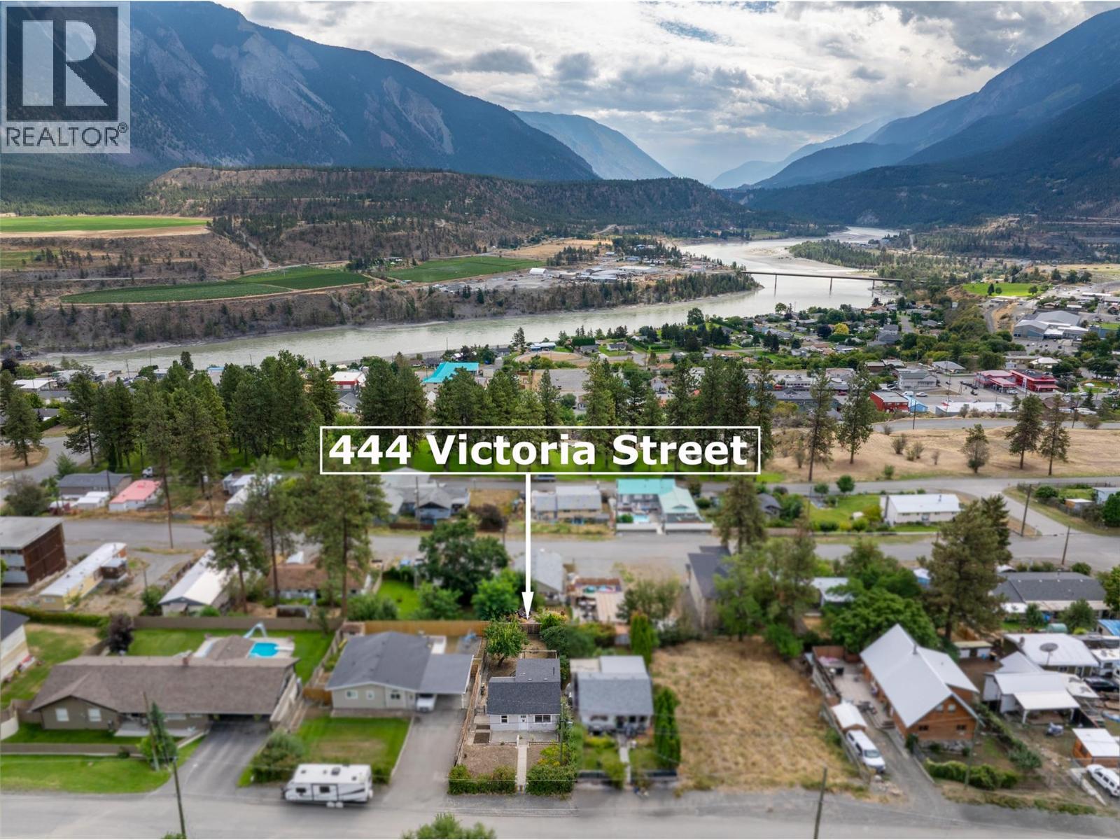
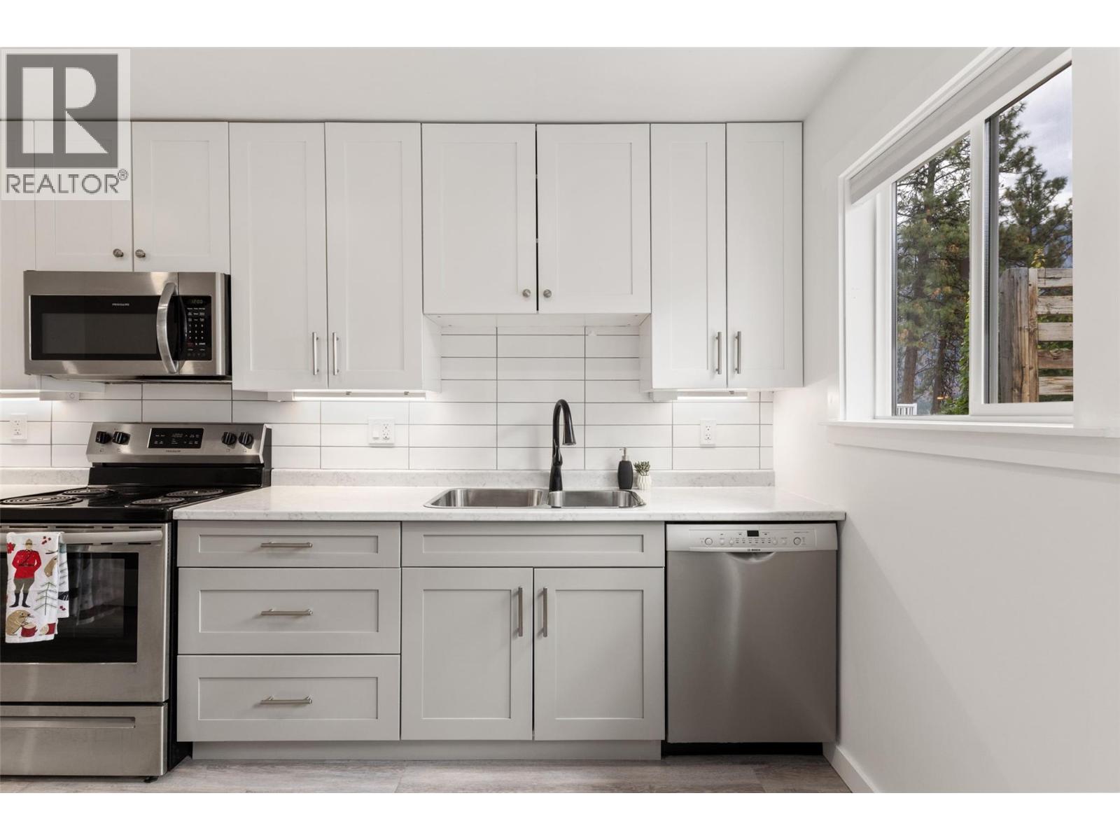
Renovated, vacant & move in ready! This charming 2 bedroom, 1 bathroom home offers beautiful mountain views, a sun deck, fenced yard and mature fruit trees, with a park just steps away. Upgrades include a new roof, new paint, new flooring, updated bathroom & kitchen, new appliances/heat pump/propane tank & high efficiency propane furnace. The large unfinished basement provides excellent storage or cold storage space. A great opportunity for a first time buyer, downsizer or investor looking for an affordable, turnkey property in Lillooet. Nothing to do but move in and enjoy! (id:67648)
The particulars
Property details.
Details below are supplied by the listing feed. Confirm measurements, rights, fees and taxes for the particular property.
Property and layout
- Property type
- Single Family
- Structure
- House
- Architectural style
- Bungalow
- Year built
- 1954
- Storeys
- 1.5
- Attachment
- Detached
- Bedrooms
- 2
- Bathrooms
- 1
- Living area
- 648 sq. ft.
Ownership and costs
- Ownership
- Freehold
- Annual property tax
- $1,500 (tax year not supplied)
Land and parking
- Lot area
- 0.08 acres
- Lot dimensions, as supplied
- 0.08
- Lot features
- Sloping, Balcony
Comfort and construction
- Heating
- Heat Pump, Forced air, See remarks
- Cooling
- Heat Pump
- Basement
- Cellar
- Flooring
- Mixed Flooring
- Roof
- Asphalt shingle, Unknown
- Fireplace
- No
Included features
- Appliances
- Refrigerator, Dishwasher, Range, Oven, Dryer, Microwave, Washer & Dryer
- Security
- Smoke Detector Only
Setting and services
- Exterior features
- Wood
- View, as supplied
- Mountain view, River view, Valley view
- Utilities
- Water, Sewer, Electricity, Cable, Telephone
- Water supply
- Municipal water
- Sewer
- Municipal sewage system
Location details
- Area
- Lillooet
- City
- Lillooet
- Province
- British Columbia
- Postal code
- V0K1V0
Inside the layout
Room by
room.
Room descriptions and dimensions are reproduced from the feed and should be independently verified.
Bedroom
Main level
8'9'' x 9'1''
Primary Bedroom
Main level
8'9'' x 9'2''
3pc Bathroom
Main level
7'6'' x 4'10''
Laundry room
Main level
4'11'' x 6'9''
Kitchen
Main level
8'2'' x 14'11''
Living room
Main level
13'5'' x 15'9''
The setting
Explore
the location.
Explore the map or open Google Maps for directions. The marker uses the listing address and does not indicate property boundaries.
Source record updated 2 Sep 2026, 23:00 UTC.